
606 Jorgensen Road
- 3Bed
- 2Bath
- 1,225Sq Ft
- 0.73 acLot
The listing,
frame by frame.
The public facts,
clearly explained.
Review the known facts, compare the fit, share it with the people who help you decide, and ask the questions that matter before touring.
Property type
Single Family
Area
Nelson
Interior
1,225 sq ft
Lot
0.73 ac
Built
1952
Gallery
25 real listing photos
- Price
- $1,199,000
- Area
- Nelson
- Property type
- Single Family
- Bedrooms
- 3
- Bathrooms
- 2
- Interior
- 1,225 sq ft
- Lot
- 0.73 ac
- Built
- 1952
Understand the home before you tour it.
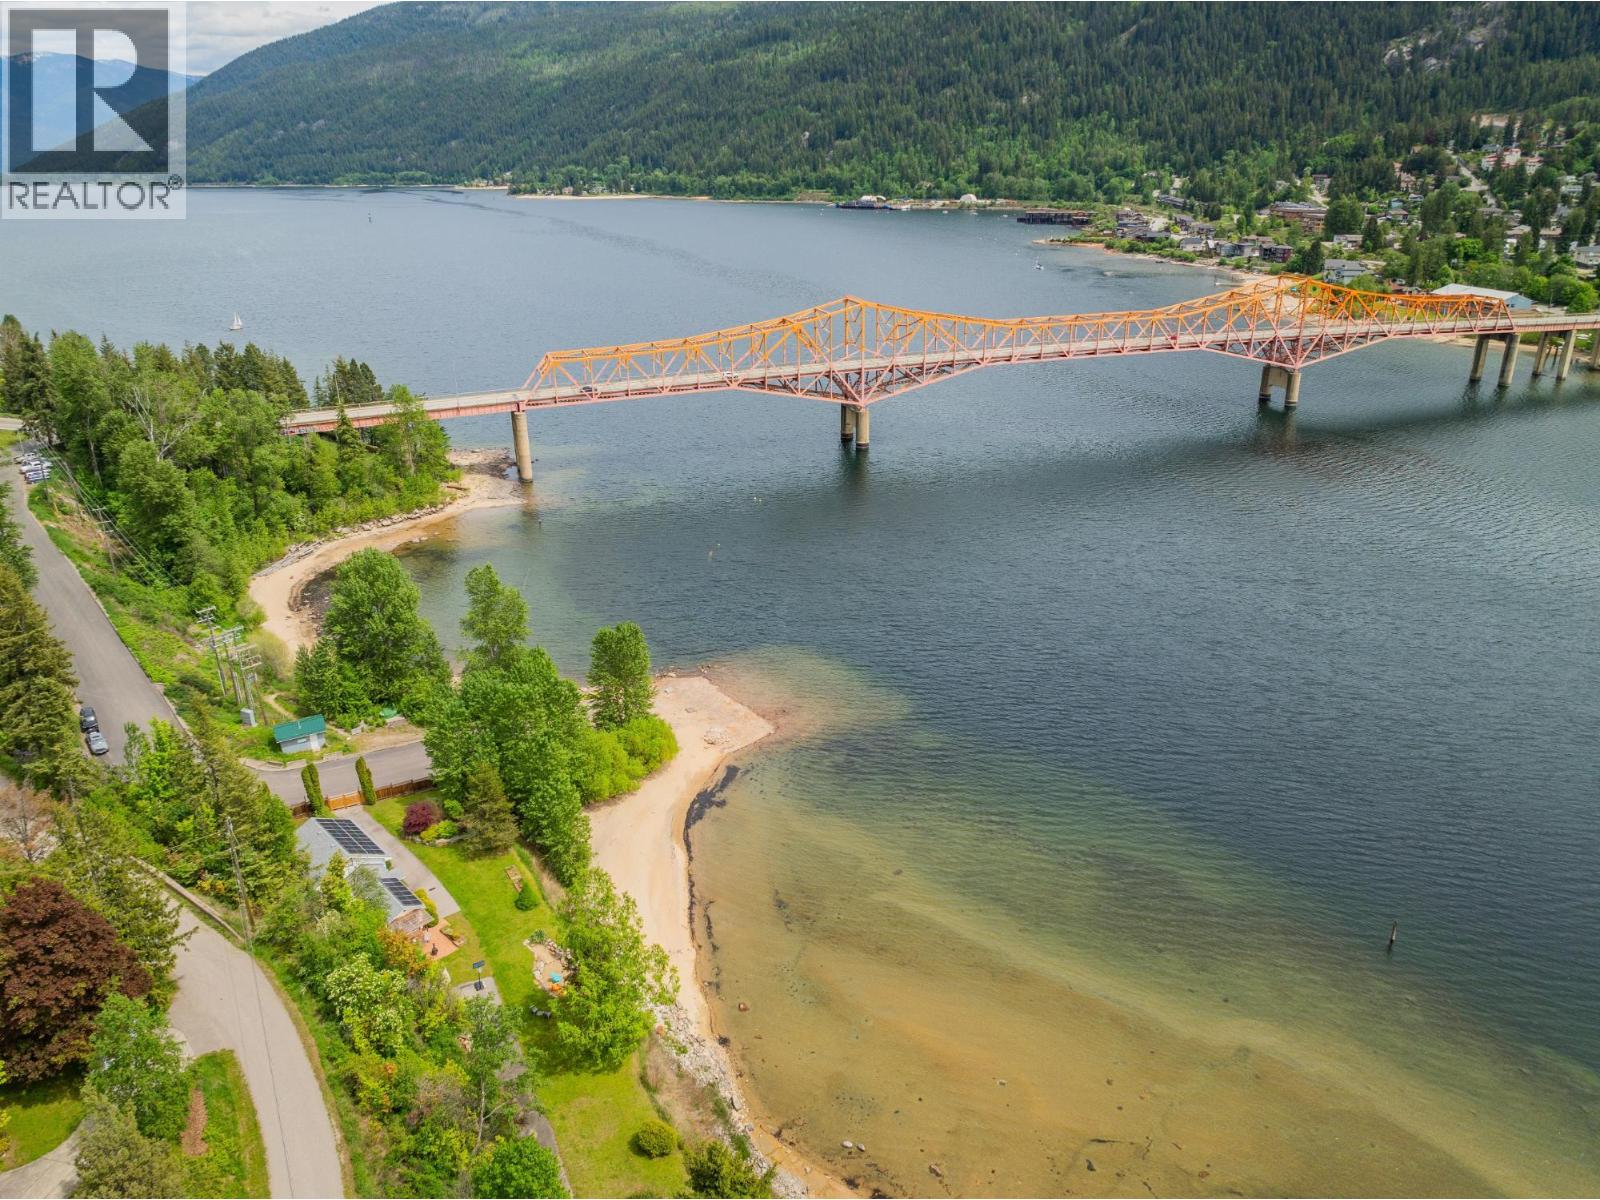
Rarely do opportunities arise to own such an exceptional waterfront property within close proximity to Nelson City.
Situated on a sprawling 0.73-acre parcel along Kootenay Lake's North Shore, this property boasts nearly 300 feet of waterfrontage directly across from Lakeside Park, offering breathtaking vistas of the park, the city, and the iconic Big Orange Bridge (BOB).
The meticulously maintained 2-bedroom, 2-bathroom home, complete with its own private beach, presents immediate potential for generating rental income as a vacation retreat.
Alternatively, the property's zoning permits the option to create two smaller vacation rental units.
Moreover, the zoning regulations offer flexibility for various mixed-use development opportunities, providing a wealth of possibilities for the discerning investor or homeowner.
Come view this spectacular waterfront property today!
(id:60292)
Listed by Luke Mori at Fair Realty (Nelson)
606 Jorgensen Road, Nelson, BC
Single Family • 3 bedrooms • 2 bathrooms
Use this pin to understand the setting and approach. Luke can confirm driveway access, showing details, and anything worth checking before you tour.
Every detail,
on the record.
Floor by floor,
inch by inch.
MAIN LEVEL
- Primary Bedroom11'4'' x 17'2''
- 4pc Bathroom 4pc Bathroom Laundry room6'9'' x 3'3''
- Living room11'4'' x 20'0''
- Den8'10'' x 11'3''
- Bedroom11'2'' x 8'4''
- Bedroom11'2'' x 12'2''
- Kitchen11'5'' x 13'0''
- Dining room11'6'' x 16'2''

Always available to you
Ask the questions
before you book the tour.
If this property is on your shortlist, send Luke the address and what you need to understand: timing, access, area fit, documents, showing windows, or offer strategy.
Some properties are best
experienced in person.
Showings are scheduled directly with Luke or his team. Tell us when you are in town, and we will arrange the visit and the conversation.


