
605 Sixth Avenue
- 2Bed
- 1Bath
- 816Sq Ft
- 0.36 acLot
The listing,
frame by frame.
The public facts,
clearly explained.
Review the known facts, compare the fit, share it with the people who help you decide, and ask the questions that matter before touring.
Property type
Single Family
Area
Lardeau
Interior
816 sq ft
Lot
0.36 ac
Built
2005
Gallery
25 real listing photos
- Price
- $1,200,000
- Area
- Lardeau
- Property type
- Single Family
- Bedrooms
- 2
- Bathrooms
- 1
- Interior
- 816 sq ft
- Lot
- 0.36 ac
- Built
- 2005
Understand the home before you tour it.
Kootenay Lake waterfront in Lardeau.
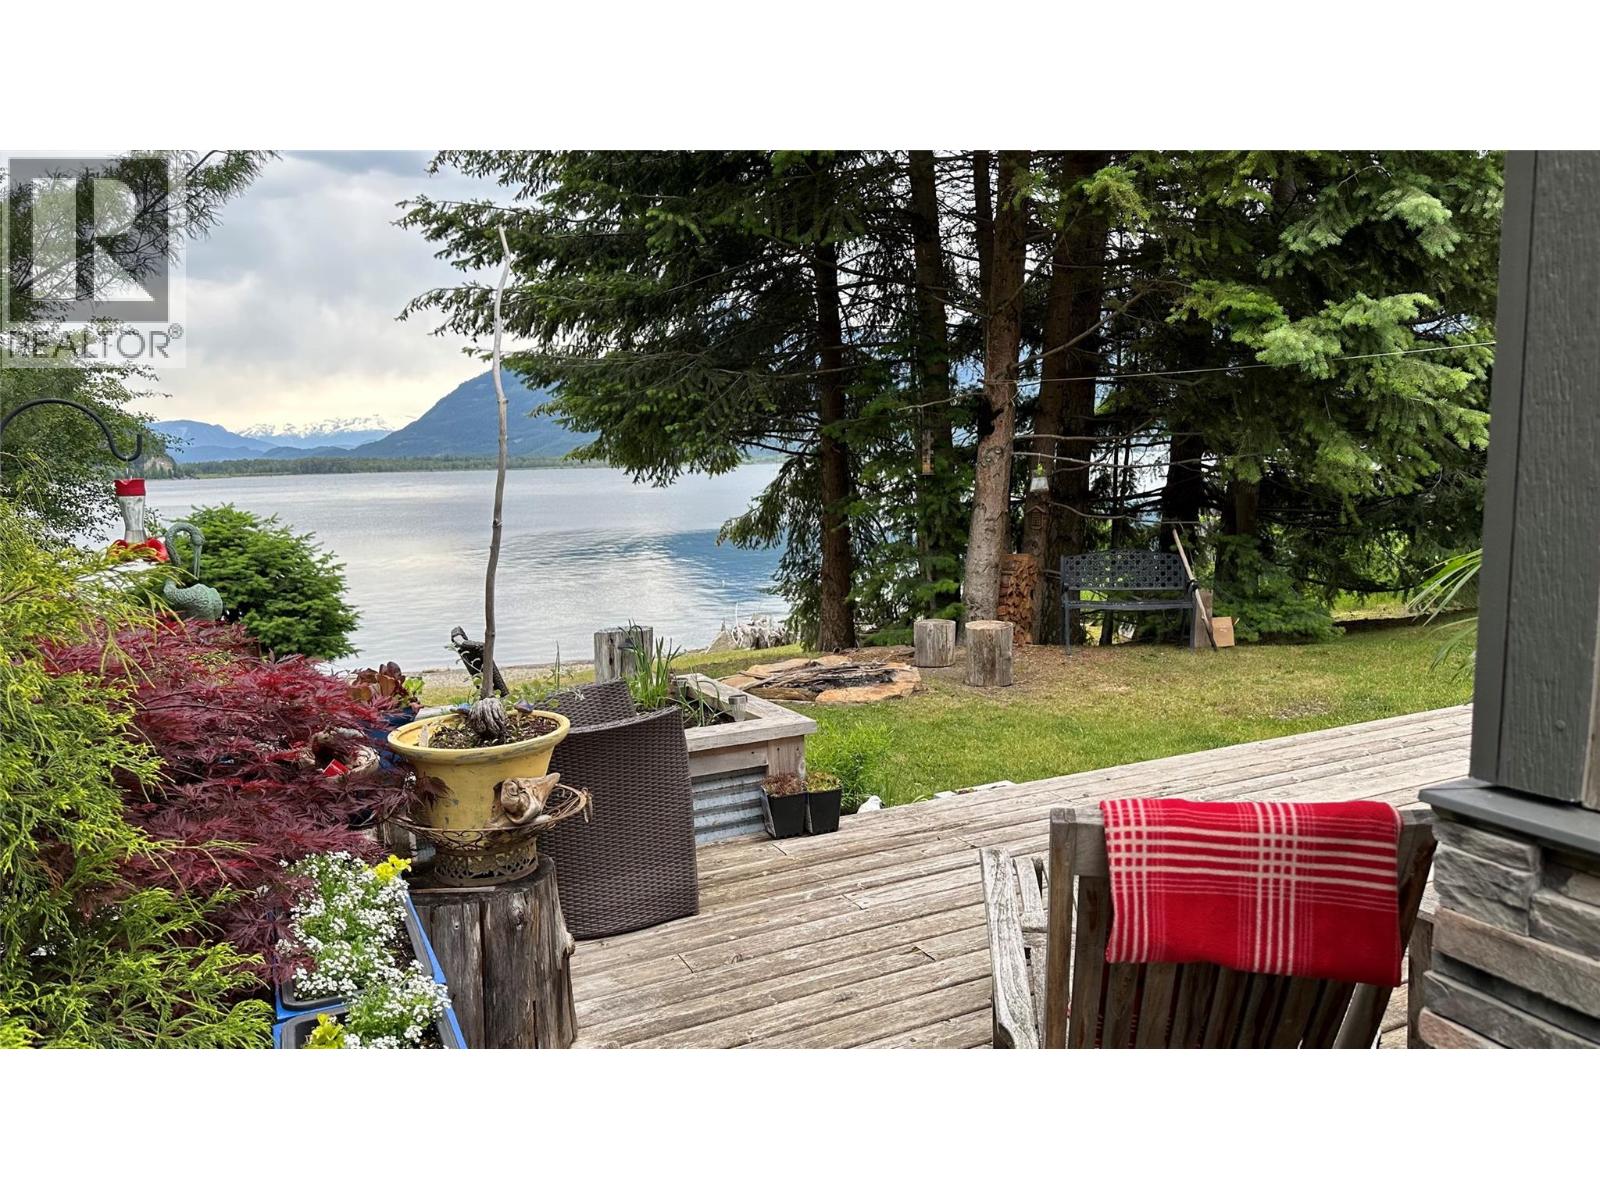
Set on 0.36 acres with approximately 85 feet of sandy beach frontage, this private Kootenay Lake property offers a flexible opportunity in the North Kootenay/Lardeau Valley.
The layout includes two separate dwellings: an 816 sq ft main home and a detached additional dwelling with its own kitchen, bedroom, bath, and deck.
Ideal for shared ownership, multi-generational use, or a recreational waterfront retreat, the configuration provides independence and privacy for two parties.
The main residence features open-concept living with wood-burning stove and direct access to outdoor entertaining space.
The detached dwelling offers comfortable guest accommodation with lake and mountain views.
The landscaped lakefront lot includes raised garden beds, fire pit area, storage, underground utilities, community water, septic system, fiber optic internet, backup generator, and two mooring buoys.
Located near Davis Creek Park, Meadow Creek, and year-round recreation including boating, hiking, fishing, and skiing, this is a true Lardeau waterfront holding on Kootenay Lake.
(id:60292)
Listed by Kul Nijjar at Fair Realty (Kaslo)
605 Sixth Avenue, Lardeau, BC
Single Family • 2 bedrooms • 1 bathroom
Use this pin to understand the setting and approach. Luke can confirm driveway access, showing details, and anything worth checking before you tour.
Every detail,
on the record.
Floor by floor,
inch by inch.
MAIN LEVEL
- Dining room12'6'' x 7'
- Bedroom8'3'' x 10'
- Full bathroom5'6'' x 10'
- Primary Bedroom10' x 10'
- Living room12'6'' x 18'
- Kitchen12'6'' x 7'

Always available to you
Ask the questions
before you book the tour.
If this property is on your shortlist, send Luke the address and what you need to understand: timing, access, area fit, documents, showing windows, or offer strategy.
Some properties are best
experienced in person.
Showings are scheduled directly with Luke or his team. Tell us when you are in town, and we will arrange the visit and the conversation.


