
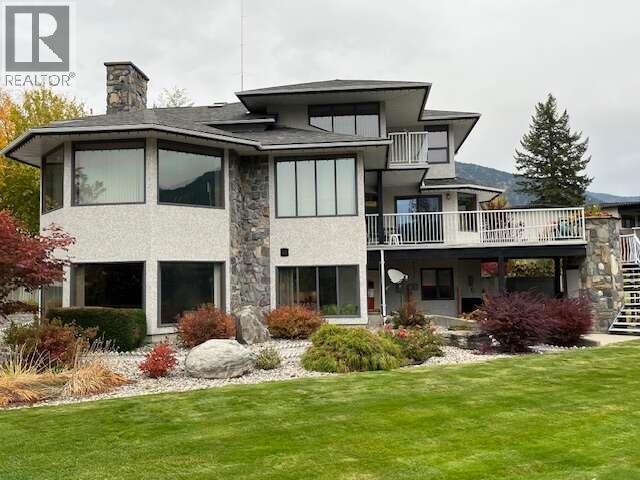
5725 Taghum Frontage Road
- 5Bed
- 4Bath
- 4,500Sq Ft
- 0.92 acLot
The listing,
frame by frame.
The public facts,
clearly explained.
Review the known facts, compare the fit, share it with the people who help you decide, and ask the questions that matter before touring.
Property type
Single Family
Area
Taghum
Interior
4,500 sq ft
Lot
0.92 ac
Built
1988
Gallery
25 real listing photos
- Price
- $1,650,000
- Area
- Taghum
- Property type
- Single Family
- Bedrooms
- 5
- Bathrooms
- 4
- Interior
- 4,500 sq ft
- Lot
- 0.92 ac
- Built
- 1988
Understand the home before you tour it.
For more info, please click Brochure button.
Beautiful 3-level home offering approximately 4500 sq ft of finished living space on a .92-acre landscaped lot with southern exposure & unobstructed 200-degree views.
The home features a stucco exterior, asphalt roof & upgraded attic insulation.
Heating systems include geothermal with air conditioning, baseboard heat, a wood heater & a wood-burning fireplace.
Additional highlights include central vacuum, community spring-fed water, and 200-amp electrical service.
The 1650 sq ft main level offers a split-level layout with a spacious living room featuring a custom rock fireplace, formal dining room, large kitchen with breakfast nook & 2 islands, office/den, laundry room, half bath, foyer, and access to a large deck.
The 1200 sq ft upper level includes a generous primary bedroom with private deck, walk-in closet, and full ensuite with jetted tub and separate shower, along with two additional bedrooms & a shared full bathroom.
The 1650 sq ft lower level features a self-contained unregistered two-bedroom full suite, separate entrance, with full kitchen, living and dining areas, full bathroom, cold room, storage, furnace room, and ground-level entry.
An attached two-car garage completes the home.
The property also includes a detached 32' x 48' insulated workshop with 2 bays, 100-amp service, wood heater, propane infrared heater & half bath.
The yard features a fenced vegetable garden, in-ground irrigation & a fully paved driveway.
(id:60292)
Listed by Darya Pfund at Easy List Realty
5725 Taghum Frontage Road, Taghum, BC
Single Family • 5 bedrooms • 4 bathrooms
Use this pin to understand the setting and approach. Luke can confirm driveway access, showing details, and anything worth checking before you tour.
Every detail,
on the record.
Floor by floor,
inch by inch.
MAIN LEVEL
- Foyer10'10'' x 6'10''
- Mud room4'5'' x 8'6''
- 2pc Bathroom Laundry room8'5'' x 9'3''
- Den11'0'' x 14'5''
- Living room17'0'' x 23'0''
- Dining room11'5'' x 19'0''
- Dining nook8'0'' x 11'0''
- Pantry5'6'' x 5'0''
- Kitchen16'6'' x 17'0''

Always available to you
Ask the questions
before you book the tour.
If this property is on your shortlist, send Luke the address and what you need to understand: timing, access, area fit, documents, showing windows, or offer strategy.
Some properties are best
experienced in person.
Showings are scheduled directly with Luke or his team. Tell us when you are in town, and we will arrange the visit and the conversation.


