572 6 Highway
- 2Bed
- 1Bath
- 775Sq Ft
- 0.99 acLot
The listing,
frame by frame.
The public facts,
clearly explained.
Review the known facts, compare the fit, share it with the people who help you decide, and ask the questions that matter before touring.
Property type
Single Family
Area
Nakusp
Interior
775 sq ft
Lot
0.99 ac
Built
1958
Gallery
20 real listing photos
- Price
- $395,000
- Area
- Nakusp
- Property type
- Single Family
- Bedrooms
- 2
- Bathrooms
- 1
- Interior
- 775 sq ft
- Lot
- 0.99 ac
- Built
- 1958
Understand the home before you tour it.
Welcome to 572 Highway 6 in Nakusp,an incredible opportunity to own a versatile property with both residential and commercial potential.
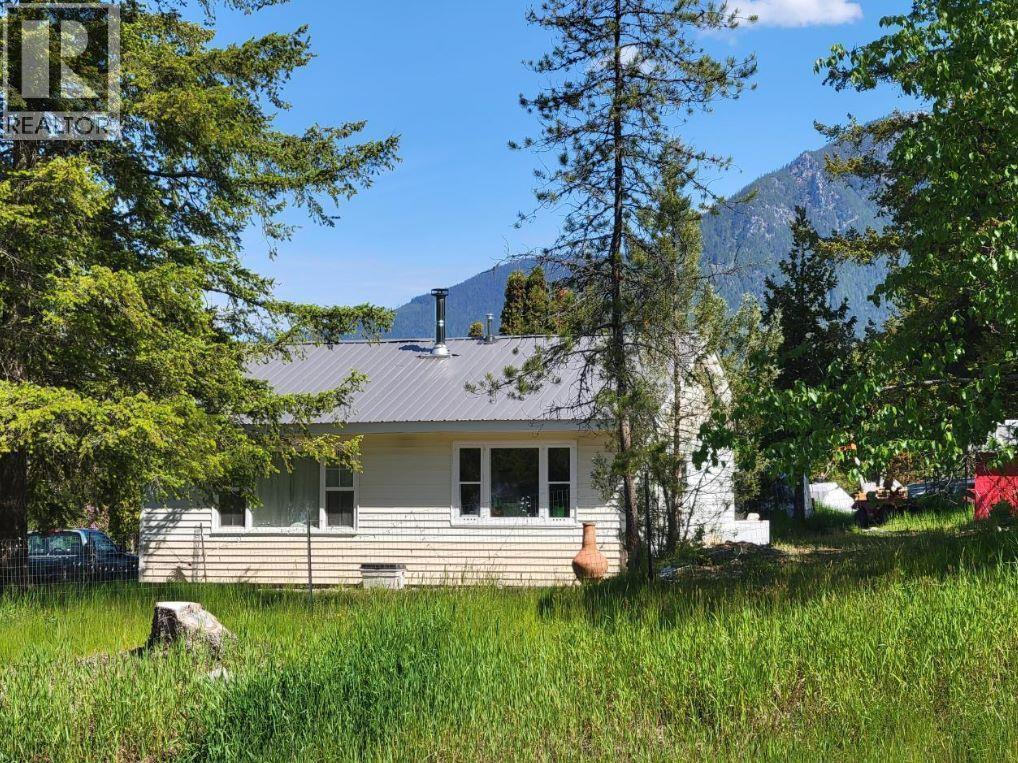
This charming 2-bedroom, 1-bathroom home offers a cozy and functional living space, ideal as a primary residence, rental, or home-based business setup.
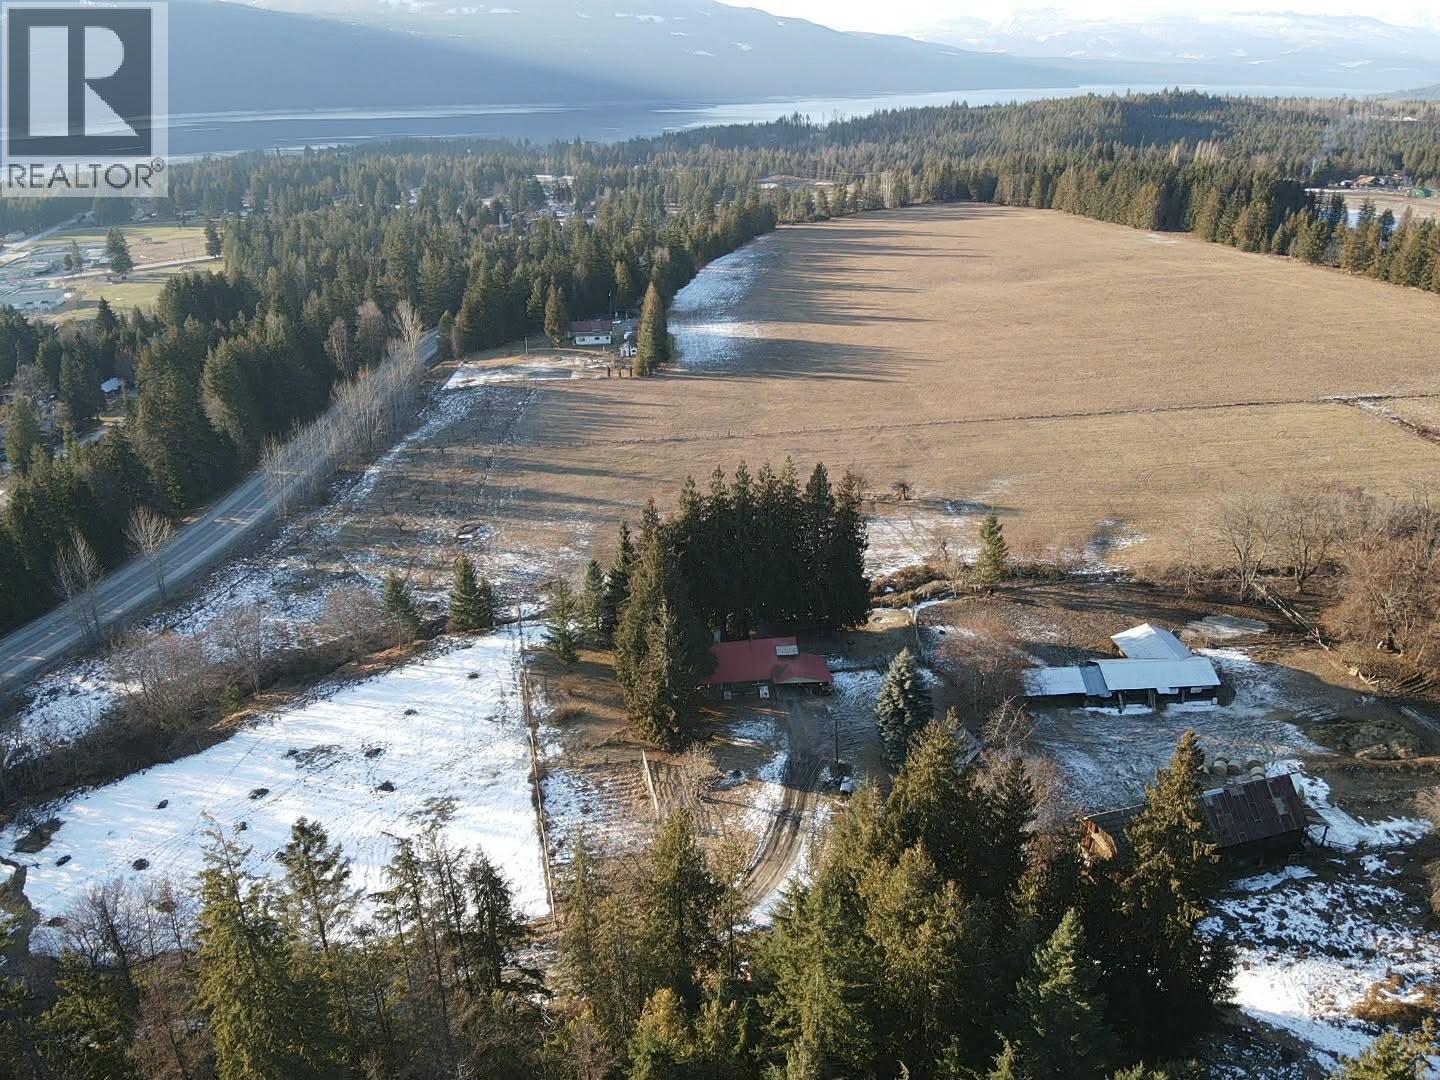
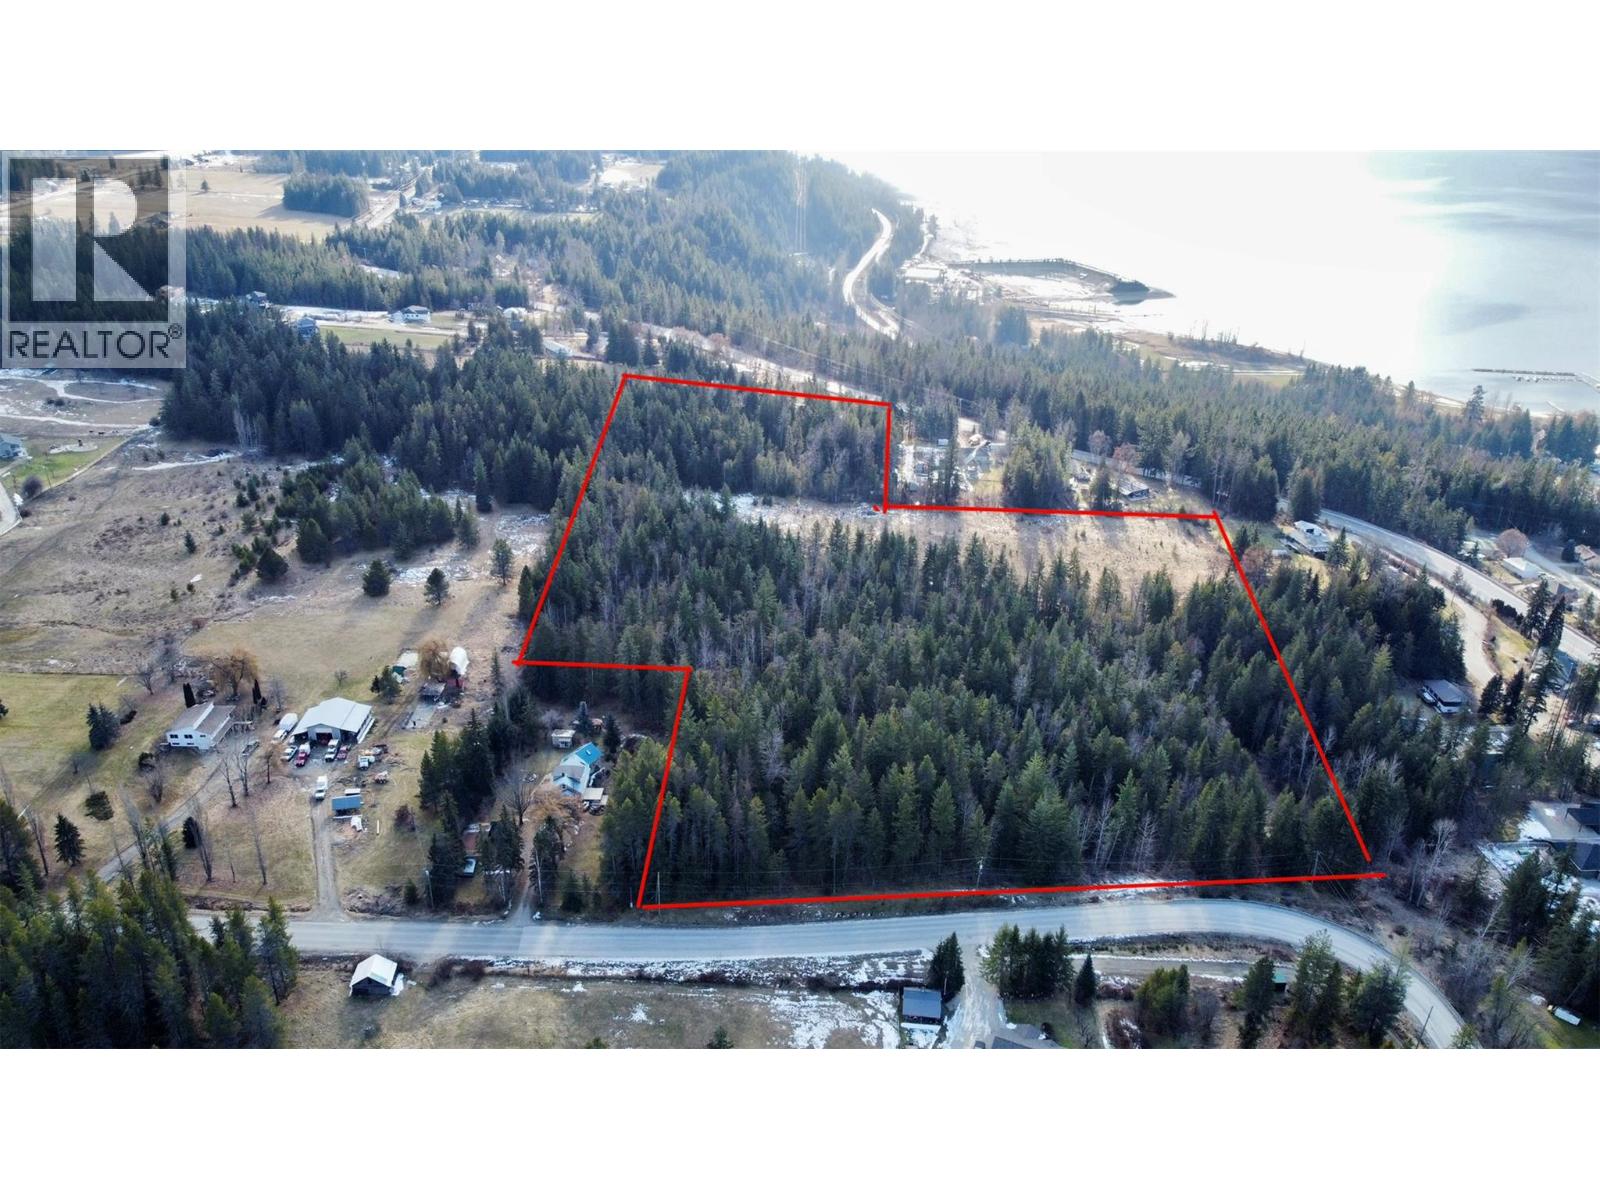
Set on a rare 1-acre parcel of flat, usable land just minutes from town, this property opens the door to endless possibilities,whether you’re dreaming of a thriving business, a hobby farm, or simply space to relax and enjoy the surrounding mountain views.
Enjoy your morning coffee with a view, or take a short stroll to the nearby Nakusp Golf Course for a round of golf.
With its prime location and flexible zoning potential, this is a property that truly stands out in today’s market.
A unique blend of lifestyle and opportunity,book your private showing today!
(id:60292)
Listed by Jake Sherbinin at Coldwell Banker Executives Realty
572 6 Highway, Nakusp, BC
Single Family • 2 bedrooms • 1 bathroom
Use this pin to understand the setting and approach. Luke can confirm driveway access, showing details, and anything worth checking before you tour.
Every detail,
on the record.
Floor by floor,
inch by inch.
MAIN LEVEL
- 4pc Bathroom Bedroom9'7'' x 10'5''
- Primary Bedroom11'9'' x 11'6''
- Living room11'9'' x 17'7''
- Kitchen11'8'' x 15'6''

Always available to you
Ask the questions
before you book the tour.
If this property is on your shortlist, send Luke the address and what you need to understand: timing, access, area fit, documents, showing windows, or offer strategy.
Some properties are best
experienced in person.
Showings are scheduled directly with Luke or his team. Tell us when you are in town, and we will arrange the visit and the conversation.