
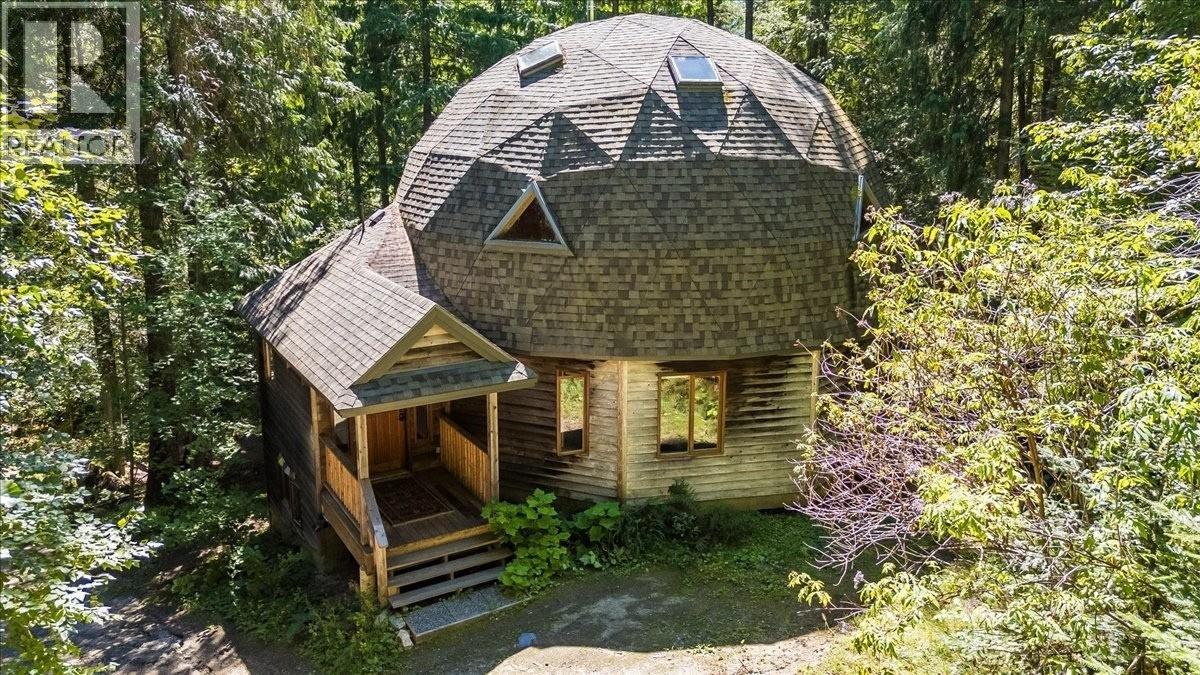
5631 Longbeach Road
- 4Bed
- 2Bath
- 2,881Sq Ft
- 22.7 acLot
The listing,
frame by frame.
The public facts,
clearly explained.
Review the known facts, compare the fit, share it with the people who help you decide, and ask the questions that matter before touring.
Property type
Single Family
Area
Nelson
Interior
2,881 sq ft
Lot
22.7 ac
Built
1995
Gallery
25 real listing photos
- Price
- $999,000
- Area
- Nelson
- Property type
- Single Family
- Bedrooms
- 4
- Bathrooms
- 2
- Interior
- 2,881 sq ft
- Lot
- 22.7 ac
- Built
- 1995
Understand the home before you tour it.
Welcome to your private retreat!
Nestled on a 22-acre forested sanctuary just 20 minutes from Nelson, this gorgeous geodesic dome home offers endless possibilities.
Built on an ICF - Insulated Concrete Form foundation, it’s designed for efficiency, comfort, and longevity.
The main floor features a bright kitchen, open living area with a wood stove, a spacious primary bedroom, and a full bath.
The vaulted geodesic ceiling is a truly breathtaking experience!
A soaring loft overlooks the living space, creating a unique, light-filled retreat.
The lower level includes a generous utility room, additional guest space, and a fully self-contained suite with a separate entrance.
Outside, discover a network of forest trails, a serene creek, and a stunning cascading waterfall, plus an additional building site offering more development potential.
This property is unzoned!
Whether you envision a private residence, multi-family living, or a retreat centre, this one-of-a-kind property blends nature, privacy, and architectural charm in a truly magical setting.
This is a truly remarkable offering - book a showing to experience this once-in-a-lifetime opportunity!
(id:60292)
Listed by Scott Miller at eXp Realty
5631 Longbeach Road, Nelson, BC
Single Family • 4 bedrooms • 2 bathrooms
Use this pin to understand the setting and approach. Luke can confirm driveway access, showing details, and anything worth checking before you tour.
Every detail,
on the record.
Floor by floor,
inch by inch.
LOWER LEVEL
- Living room13'10'' x 20'2''
- Kitchen15'3'' x 8'0''
- Bedroom12'6'' x 8'10''
- Full bathroom5'7'' x 9'2''
- Bedroom13'1'' x 17'7''
MAIN LEVEL
- Kitchen7'3'' x 14'1''
- Bedroom10' x 7'5''
- Primary Bedroom13'0'' x 18'8''
- Full bathroom8'11'' x 6'5''
- Living room32'0'' x 14'3''

Always available to you
Ask the questions
before you book the tour.
If this property is on your shortlist, send Luke the address and what you need to understand: timing, access, area fit, documents, showing windows, or offer strategy.
Some properties are best
experienced in person.
Showings are scheduled directly with Luke or his team. Tell us when you are in town, and we will arrange the visit and the conversation.


