5541 Ducksway Road
- 2Bed
- 1Bath
- 672Sq Ft
- 0.64 acLot
The listing,
frame by frame.
The public facts,
clearly explained.
Review the known facts, compare the fit, share it with the people who help you decide, and ask the questions that matter before touring.
Property type
Single Family
Area
Winlaw
Interior
672 sq ft
Lot
0.64 ac
Built
2024
Gallery
12 real listing photos
- Price
- $374,000
- Area
- Winlaw
- Property type
- Single Family
- Bedrooms
- 2
- Bathrooms
- 1
- Interior
- 672 sq ft
- Lot
- 0.64 ac
- Built
- 2024
Understand the home before you tour it.
Visit REALTOR website for additional information.
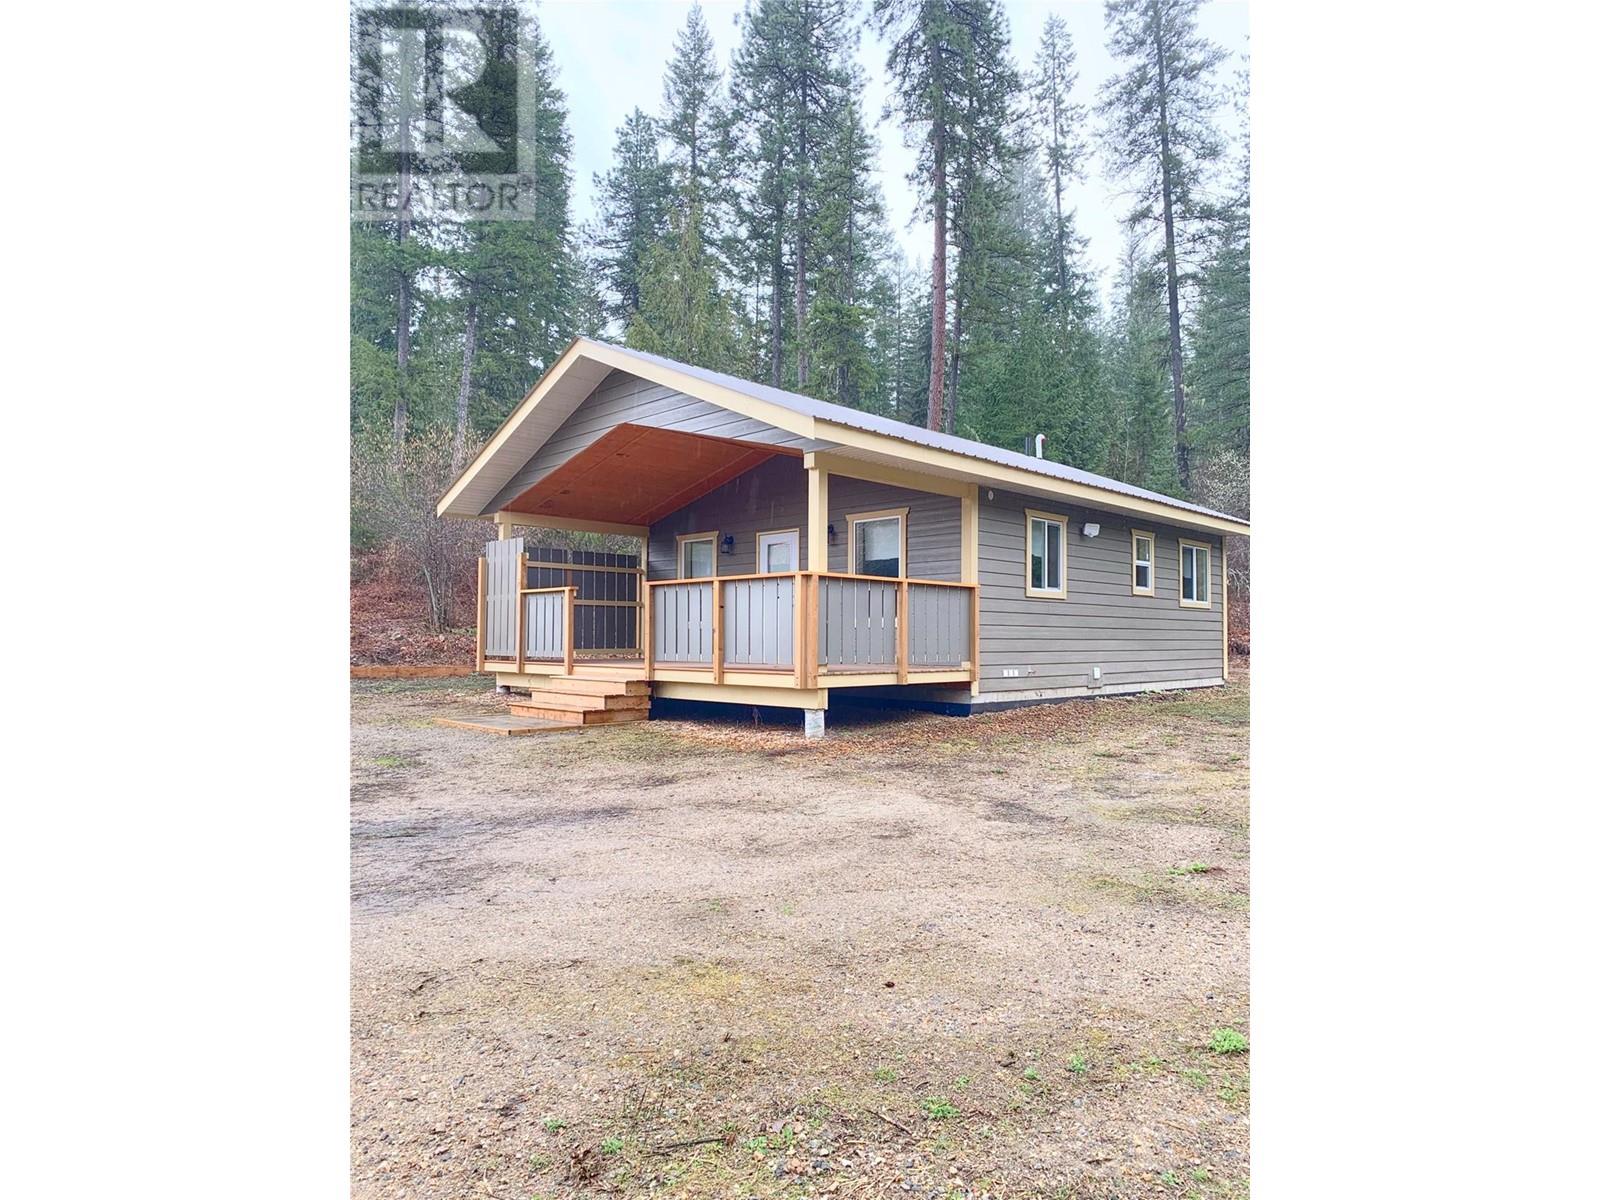
Beautifully built chalet style bungalow with covered small deck *Essentially brand new *Metal roofs & hardi plank siding *Underground power & phone *Private & secluded lot *Intranet & satellite tv available *Excellent water source *Location is uncrowded & scenic, but not isolated *Walk to local gas station, restaurant, post office, park, Home Hardware store, fire dept & community hall *Bright living spaces w/ full kitchen & stainless steel appliances & solid wood cabinetry *Bedrooms are complete w/ built in closets *Easy walk to Slocan River and short drive to the regional park *Ample room to put in garage, develop the lot further to make it your own *This lot is very private and a great option for those looking for a cozy place to call their own!
(id:60292)
Listed by Diane Burnett at PG Direct Realty
5541 Ducksway Road, Winlaw, BC
Single Family • 2 bedrooms • 1 bathroom
Use this pin to understand the setting and approach. Luke can confirm driveway access, showing details, and anything worth checking before you tour.
Every detail,
on the record.
Floor by floor,
inch by inch.
MAIN LEVEL
- Bedroom11'0'' x 12'0''
- Primary Bedroom12'0'' x 13'0''
- 3pc Bathroom7'0'' x 7'0''
- Living room12'0'' x 15'0''
- Kitchen12'0'' x 10'0''

Always available to you
Ask the questions
before you book the tour.
If this property is on your shortlist, send Luke the address and what you need to understand: timing, access, area fit, documents, showing windows, or offer strategy.
Some properties are best
experienced in person.
Showings are scheduled directly with Luke or his team. Tell us when you are in town, and we will arrange the visit and the conversation.