
519 Carbonate Street
- 4Bed
- 3Bath
- 1,981Sq Ft
- 0.07 acLot
The listing,
frame by frame.
The public facts,
clearly explained.
Review the known facts, compare the fit, share it with the people who help you decide, and ask the questions that matter before touring.
Property type
Single Family
Area
Nelson
Interior
1,981 sq ft
Lot
0.07 ac
Built
1909
Gallery
25 real listing photos
- Price
- $749,000
- Area
- Nelson
- Property type
- Single Family
- Bedrooms
- 4
- Bathrooms
- 3
- Interior
- 1,981 sq ft
- Lot
- 0.07 ac
- Built
- 1909
Understand the home before you tour it.
A 1909 character home with modern upgrades in one of Nelson's most walkable locations.
Four bedrooms, three bathrooms across three levels , Set above the city with downtown just minutes below.
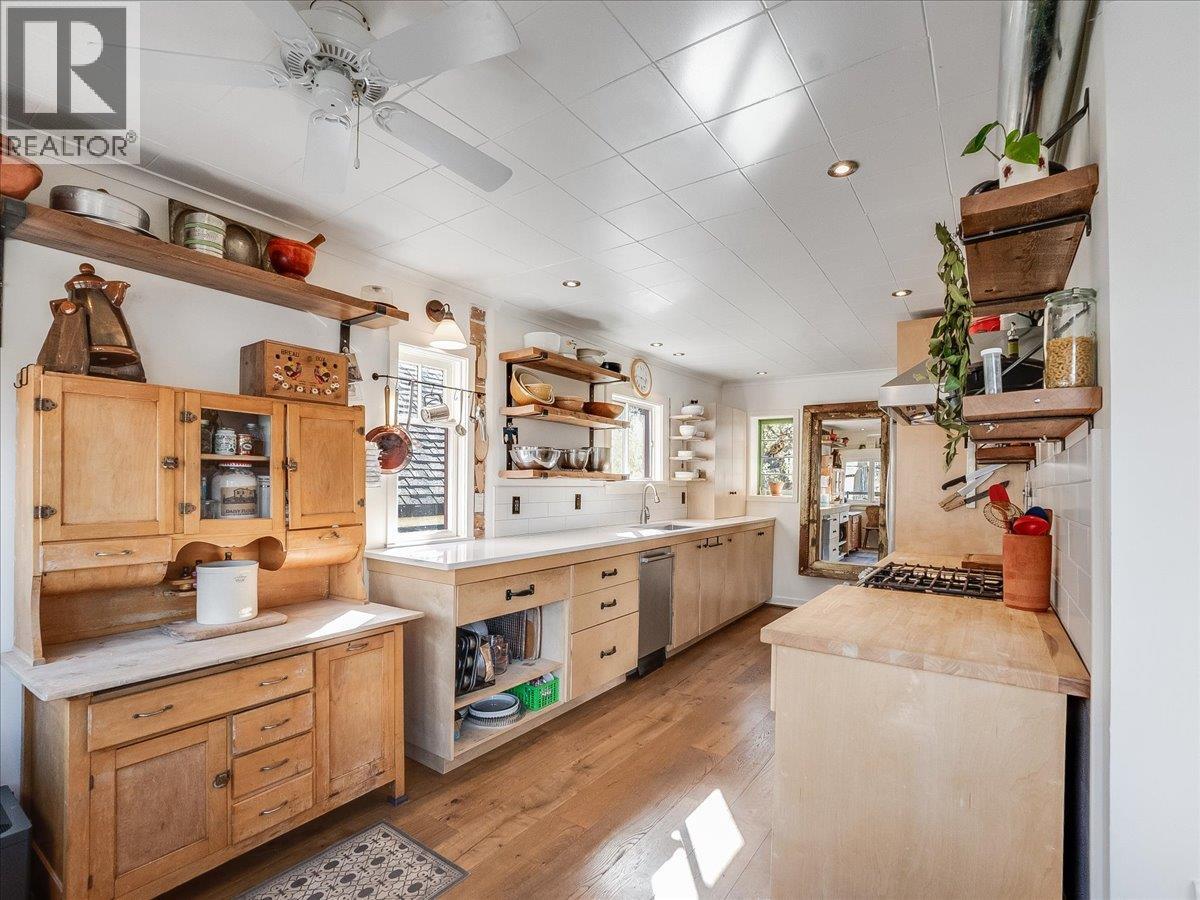
The main floor features a thoughtfully designed double-galley kitchen with a natural-gas stove, a generous living room, and a dining space that opens to mountain and city views.
Upstairs, the primary bedroom and bonus room offer a private retreat.
A recent renovation added a lower-level room with large windows and walk-out access, topped by a new exterior deck , expanding both the living space and the outdoor enjoyment.
Heating is handled by recently installed heat pumps with AC (three heads throughout the residence), a new WETT-certified fireplace, and a wood-burning stove.
The bathroom features heated floors.
Throughout, you'll find the kind of craftsmanship and detail that comes from a home that's been genuinely cared for.
Out back, alley access leads to a 17' x 17' shop space with a studio room, served by its own heat pump head , a ready-made workshop, art studio, or home office.
Reach out to book a showing today!
(id:60292)
Listed by Scott Miller at eXp Realty
519 Carbonate Street, Nelson, BC
Single Family • 4 bedrooms • 3 bathrooms
Use this pin to understand the setting and approach. Luke can confirm driveway access, showing details, and anything worth checking before you tour.
Every detail,
on the record.
Floor by floor,
inch by inch.
MAIN LEVEL
- Kitchen18'8'' x 21'0''
- Dining room9'3'' x 15'2''
- Living room15'1'' x 19'1''

Always available to you
Ask the questions
before you book the tour.
If this property is on your shortlist, send Luke the address and what you need to understand: timing, access, area fit, documents, showing windows, or offer strategy.
Some properties are best
experienced in person.
Showings are scheduled directly with Luke or his team. Tell us when you are in town, and we will arrange the visit and the conversation.


