
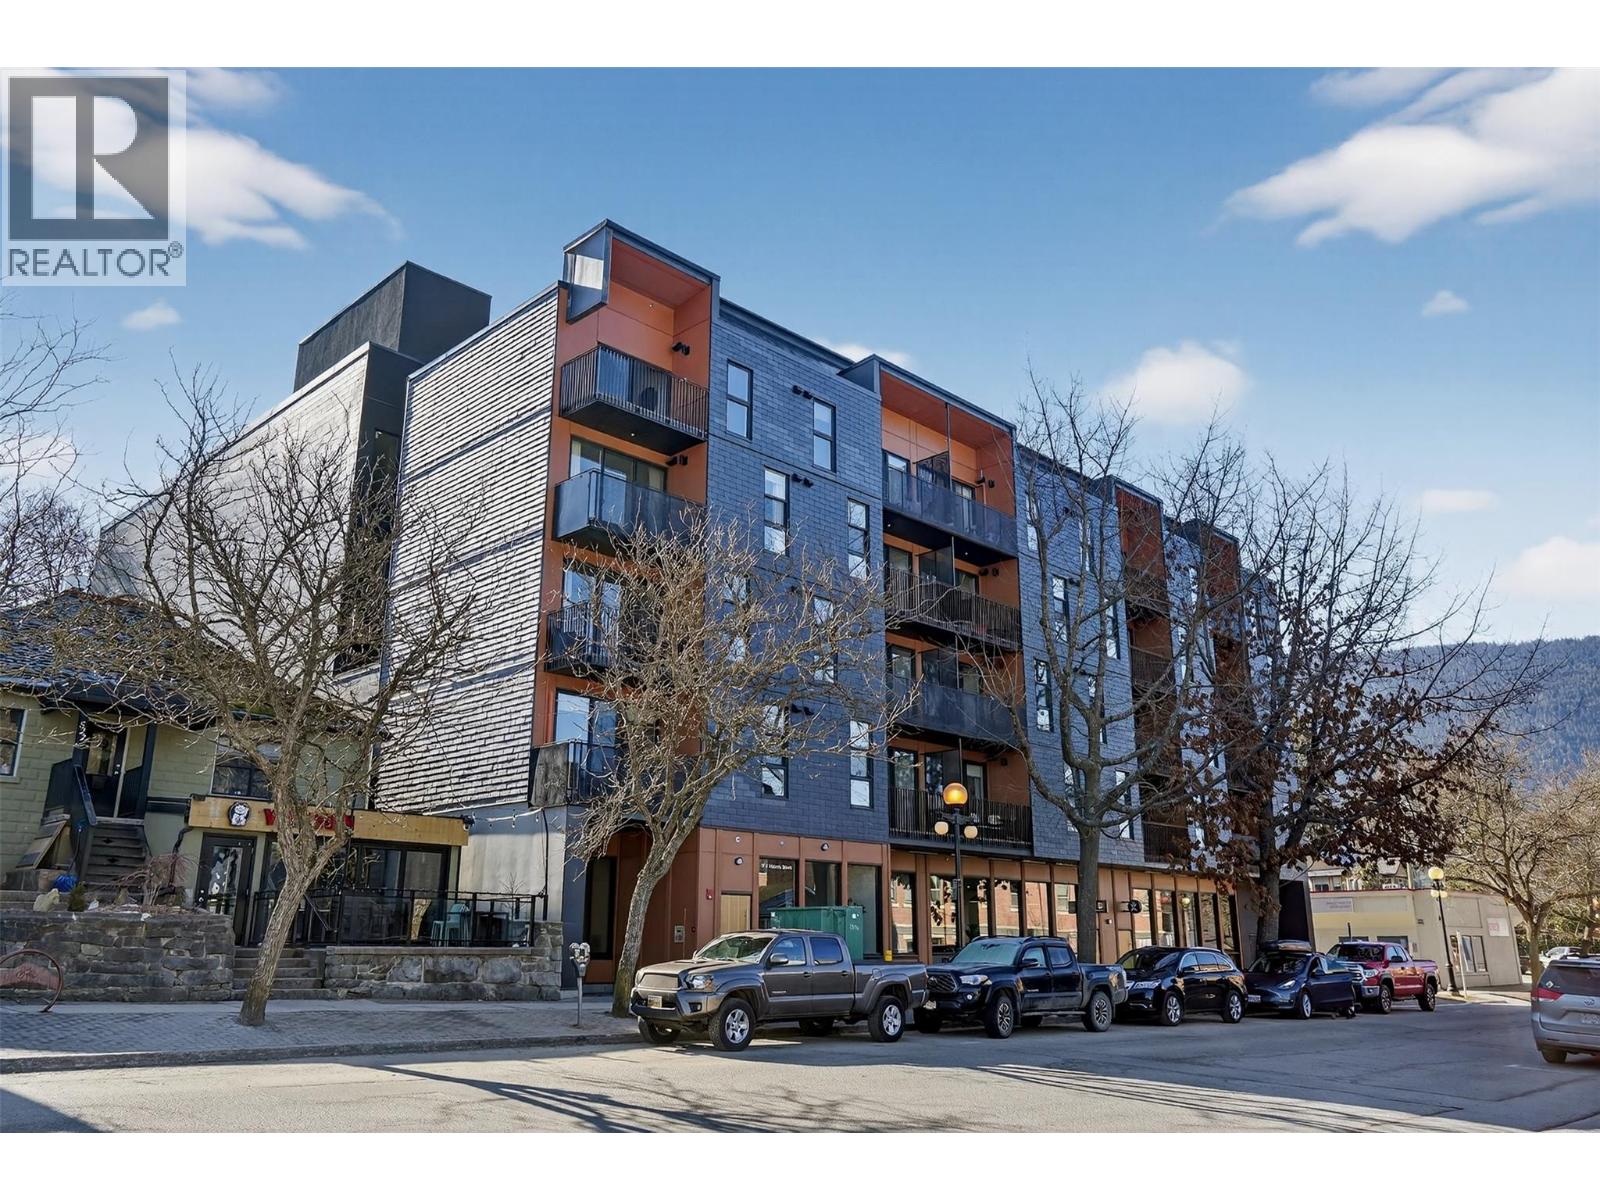
514 Victoria Street Unit 403
- 1Bed
- 1Bath
- 543Sq Ft
- 0Lot
The listing,
frame by frame.
The public facts,
clearly explained.
Review the known facts, compare the fit, share it with the people who help you decide, and ask the questions that matter before touring.
Property type
Single Family
Area
Nelson
Interior
543 sq ft
Lot
0
Built
2023
Gallery
25 real listing photos
- Price
- $479,000
- Area
- Nelson
- Property type
- Single Family
- Bedrooms
- 1
- Bathrooms
- 1
- Interior
- 543 sq ft
- Lot
- 0
- Built
- 2023
Understand the home before you tour it.
Stunning, move-in ready 1-bedroom condo in a PRIME Nelson location , just one block from famous Baker Street.
Enjoy quiet, lake and city views from your private balcony and a shared rooftop deck with panoramic Kootenay Lake vistas.
Modern and open-concept living/dining/kitchen with stainless steel appliances, sliding door to deck, large bedroom with built-in closet, and a bright 3-pc bathroom.
Large laundry/storage room right in the unit and secure common bike storage on entry level.
Pet-friendly building with elevator access and attractive common lobby/mail area.
Ideal for investors or owner-occupiers seeking downtown convenience and exceptional value.
Includes high-value covered parking stall for one vehicle.
(id:60292)
Listed by Kimberley Horrocks at eXp Realty
514 Victoria Street Unit 403, Nelson, BC
Single Family • 1 bedroom • 1 bathroom
Use this pin to understand the setting and approach. Luke can confirm driveway access, showing details, and anything worth checking before you tour.
Every detail,
on the record.
Floor by floor,
inch by inch.
MAIN LEVEL
- Foyer5'5'' x 4'7''
- Primary Bedroom9'3'' x 13'6''
- Dining room6'0'' x 10'11''
- Laundry room7'4'' x 4'7''
- 4pc Bathroom4'7'' x 9'11''
- Living room12'0'' x 10'11''
- Kitchen6'0'' x 10'11''

Always available to you
Ask the questions
before you book the tour.
If this property is on your shortlist, send Luke the address and what you need to understand: timing, access, area fit, documents, showing windows, or offer strategy.
Some properties are best
experienced in person.
Showings are scheduled directly with Luke or his team. Tell us when you are in town, and we will arrange the visit and the conversation.


