5132 Pedro Creek Road
- 3Bed
- 2Bath
- 1,293Sq Ft
- 4.8 acLot
The listing,
frame by frame.
The public facts,
clearly explained.
Review the known facts, compare the fit, share it with the people who help you decide, and ask the questions that matter before touring.
Property type
Single Family
Area
Winlaw
Interior
1,293 sq ft
Lot
4.8 ac
Built
1990
Gallery
25 real listing photos
- Price
- $575,000
- Area
- Winlaw
- Property type
- Single Family
- Bedrooms
- 3
- Bathrooms
- 2
- Interior
- 1,293 sq ft
- Lot
- 4.8 ac
- Built
- 1990
Understand the home before you tour it.
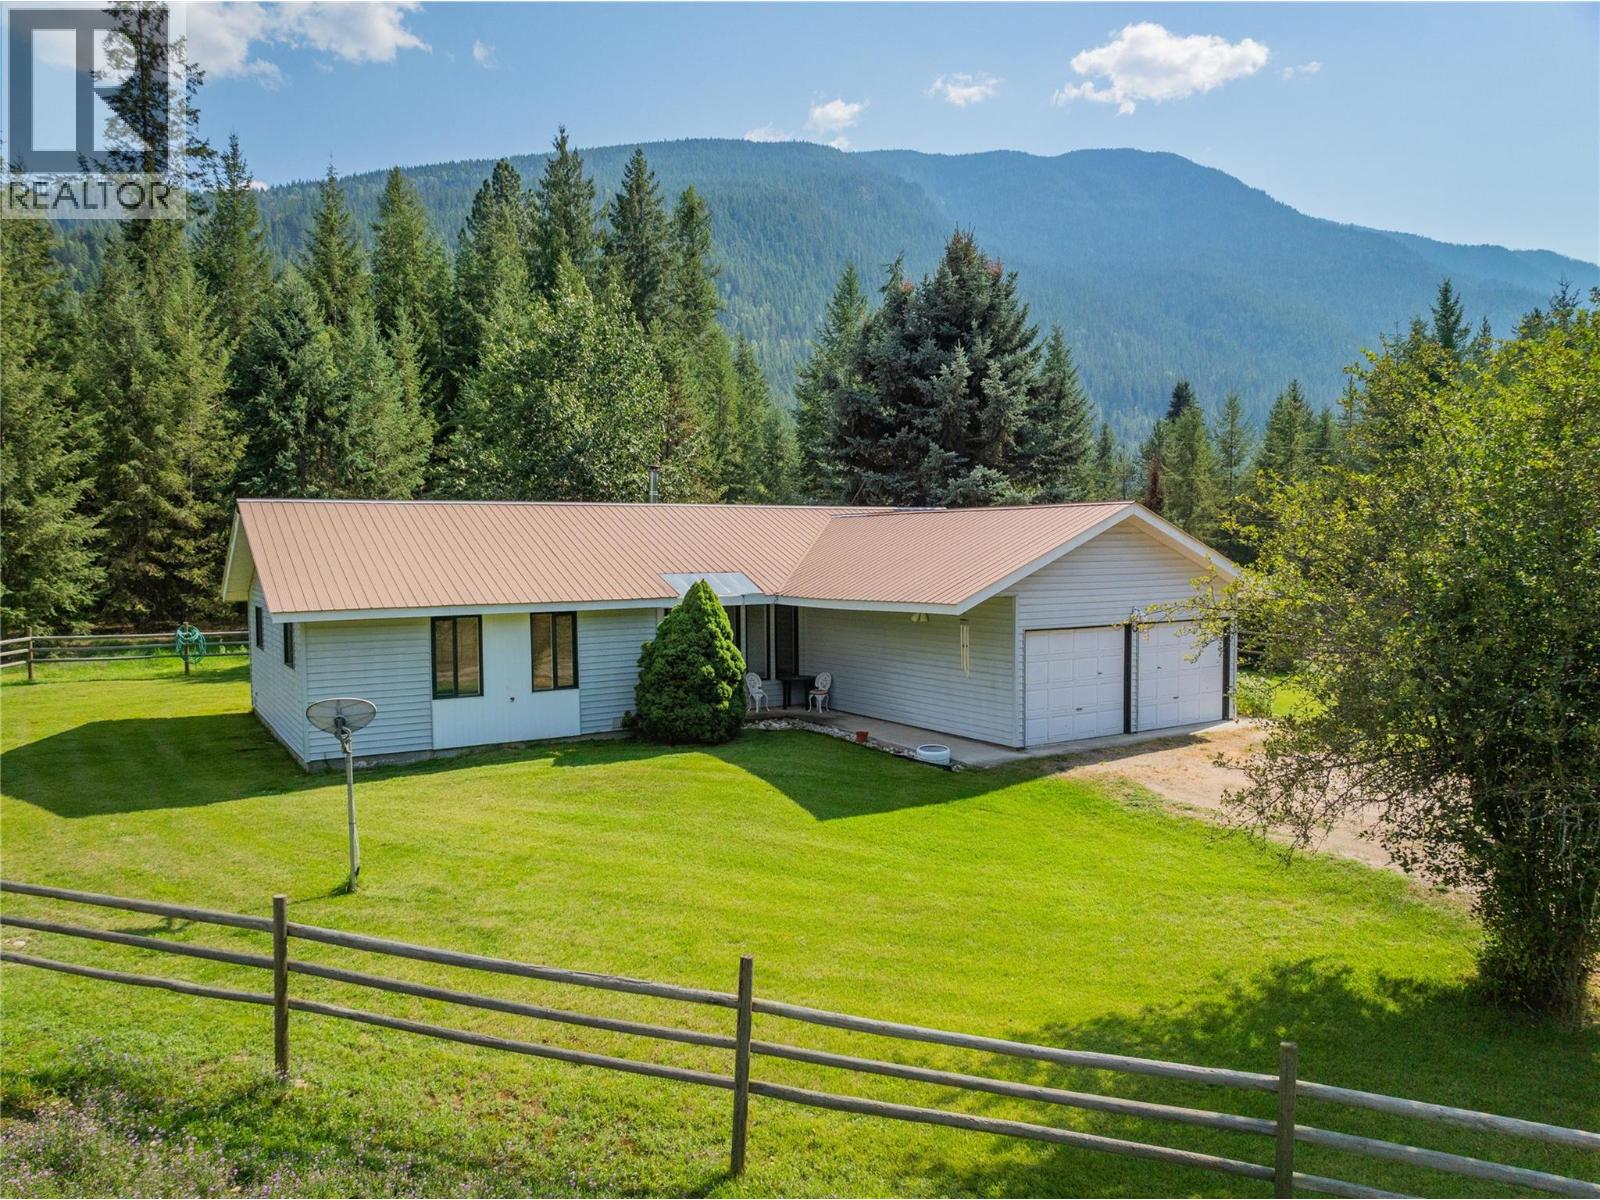
Discover the perfect blend of comfort and country living with this modest 3-bedroom, 2-bath rancher located on picturesque Pedro Creek Road, just off Highway 6.
Set on a mostly level 4.8 acres, this property offers ample space for outdoor activities, gardening, easy access to Pedro Creek Forest Road, fenced and corral for horses and easy access to trails.... with the Slocan River & Rail Trail just across the highway and Slocan Lake just 20 minutes away!
The home features a comfortable room sizes, cozy woodstove in the livingroom area, patio door off living room to the patio, good size dining room that flows into a functional kitchen and nook, making it perfect for entertaining.
Each of the three bedrooms provides a cozy retreat, with plenty of natural light and storage.
For those who appreciate practicality, this property boasts a double garage, an additional outbuilding for extra storage or hobbies, and a seacan, providing versatile options for your needs....embrace the tranquility of rural living!
This charming rancher is a wonderful opportunity to enjoy serene country life in a beautiful setting.
Don't miss out on this exceptional property!
(id:60292)
Listed by Jo-Ann Bursey at Coldwell Banker Executives Realty
5132 Pedro Creek Road, Winlaw, BC
Single Family • 3 bedrooms • 2 bathrooms
Use this pin to understand the setting and approach. Luke can confirm driveway access, showing details, and anything worth checking before you tour.
Every detail,
on the record.
Floor by floor,
inch by inch.
MAIN LEVEL
- Foyer17'0'' x 4'0''
- 4pc Bathroom Bedroom9'11'' x 9'3''
- Bedroom11'3'' x 9'11''
- 4pc Ensuite bath Primary Bedroom13'4'' x 11'9''
- Living room15'10'' x 13'3''
- Dining room11'0'' x 11'0''
- Kitchen19'7'' x 9'4''

Always available to you
Ask the questions
before you book the tour.
If this property is on your shortlist, send Luke the address and what you need to understand: timing, access, area fit, documents, showing windows, or offer strategy.
Some properties are best
experienced in person.
Showings are scheduled directly with Luke or his team. Tell us when you are in town, and we will arrange the visit and the conversation.