
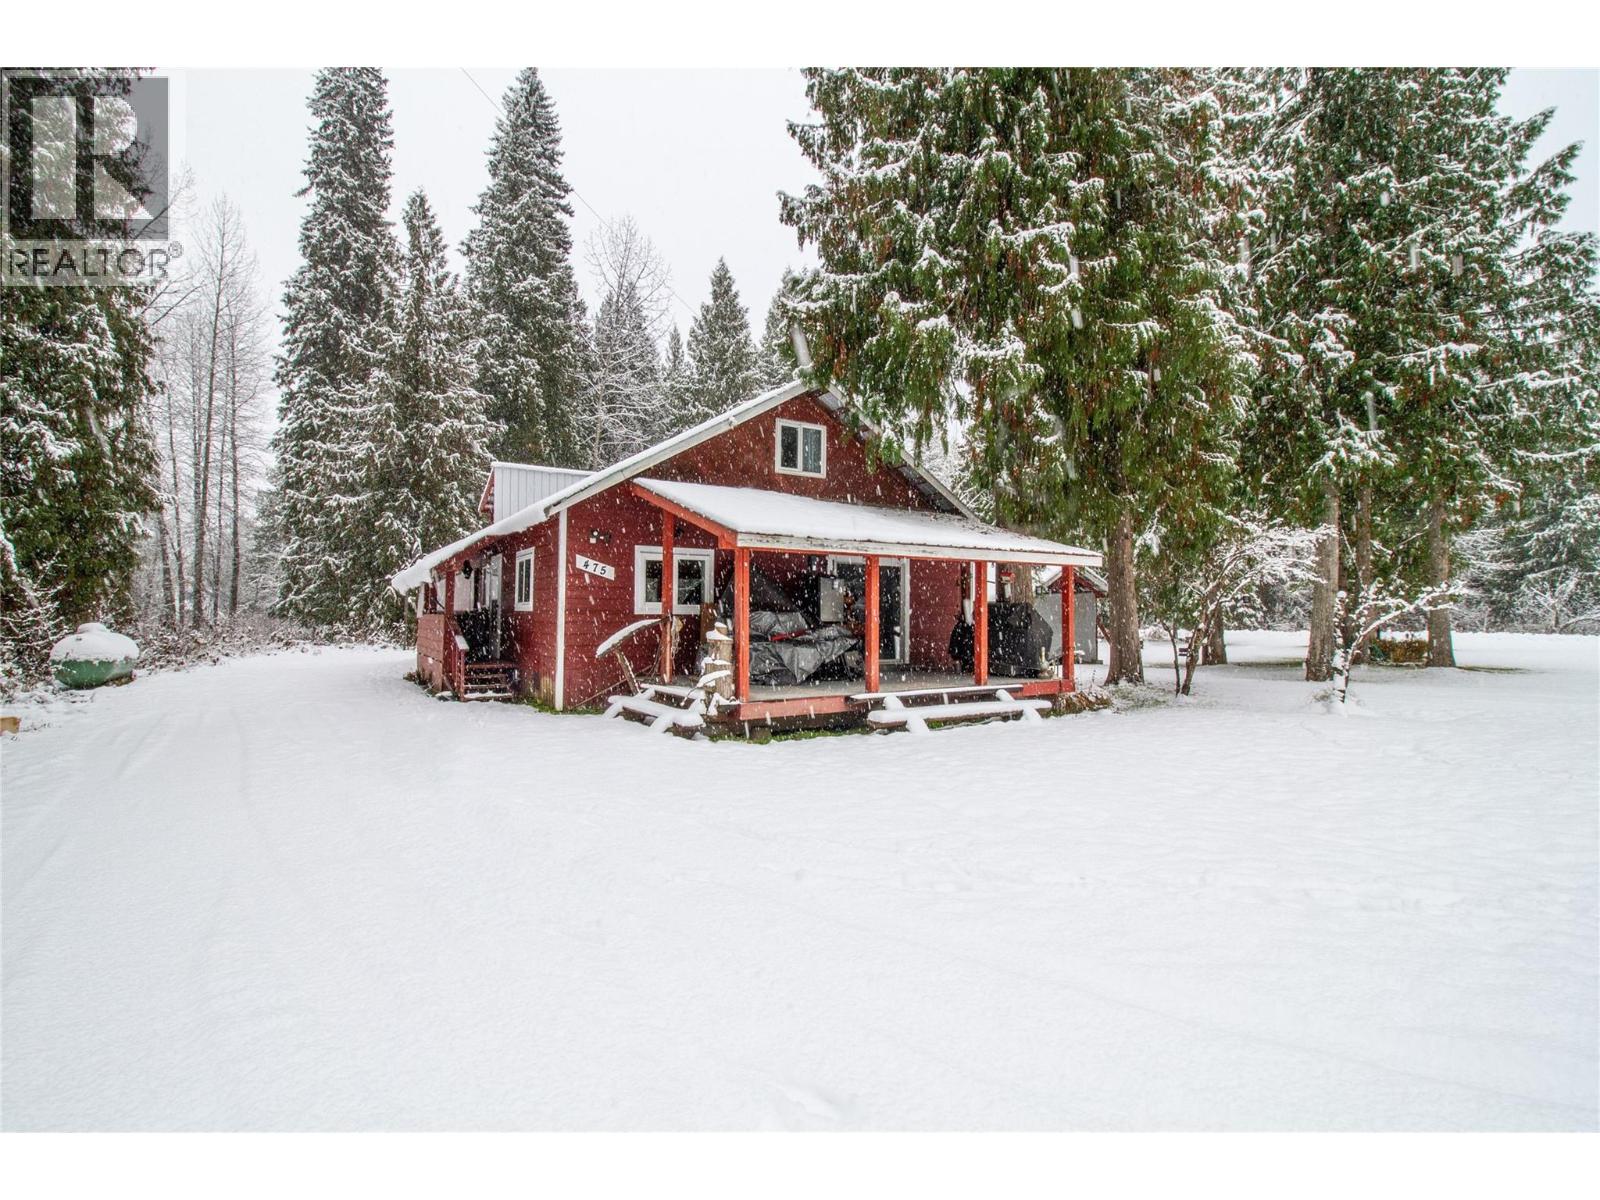
475 Westside Road
- 2Bed
- 1Bath
- 1,026Sq Ft
- 0.42 acLot
The listing,
frame by frame.
The public facts,
clearly explained.
Review the known facts, compare the fit, share it with the people who help you decide, and ask the questions that matter before touring.
Property type
Single Family
Area
Trout Lake
Interior
1,026 sq ft
Lot
0.42 ac
Built
1982
Gallery
12 real listing photos
- Price
- $555,000
- Area
- Trout Lake
- Property type
- Single Family
- Bedrooms
- 2
- Bathrooms
- 1
- Interior
- 1,026 sq ft
- Lot
- 0.42 ac
- Built
- 1982
Understand the home before you tour it.
Tucked away in the heart of Trout Lake, BC, this cozy 2-3 bedroom cabin offers an authentic escape in a place where only a handful of residents live year-round.
Surrounded by alpine peaks, and endless wilderness, Trout Lake is known for its legendary winters, seeing an incredible 20-30 feet of snowfall each season.
Sledding, back-country skiing and endless powder draw outdoor enthusiasts from all over the world.
This charming cabin provides the perfect base for adventure seekers who come for the deep powder, pristine backcountry, and tranquil solitude that define the area.
Equally beautiful in the Summer months, this residence is a 5 minute walk to the public boat launch on beautiful Trout Lake.
Whether used as a quiet retreat, or a launching point for winter exploration, this rare find captures the true spirit of mountain living in one of British Columbia’s most secluded and snow-blessed communities.
(id:60292)
Listed by Sarah Mickel at RE/MAX Revelstoke Realty
475 Westside Road, Trout Lake, BC
Single Family • 2 bedrooms • 1 bathroom
Use this pin to understand the setting and approach. Luke can confirm driveway access, showing details, and anything worth checking before you tour.
Every detail,
on the record.
Floor by floor,
inch by inch.
MAIN LEVEL
- Bedroom11'0'' x 11'0''
- 3pc Bathroom5'9'' x 11'0''
- Office11'4'' x 11'9''
- Primary Bedroom12'4'' x 11'9''
- Living room14'6'' x 15'6''
- Laundry room11'1'' x 7'7''
- Kitchen11'1'' x 12'11''

Always available to you
Ask the questions
before you book the tour.
If this property is on your shortlist, send Luke the address and what you need to understand: timing, access, area fit, documents, showing windows, or offer strategy.
Some properties are best
experienced in person.
Showings are scheduled directly with Luke or his team. Tell us when you are in town, and we will arrange the visit and the conversation.


