
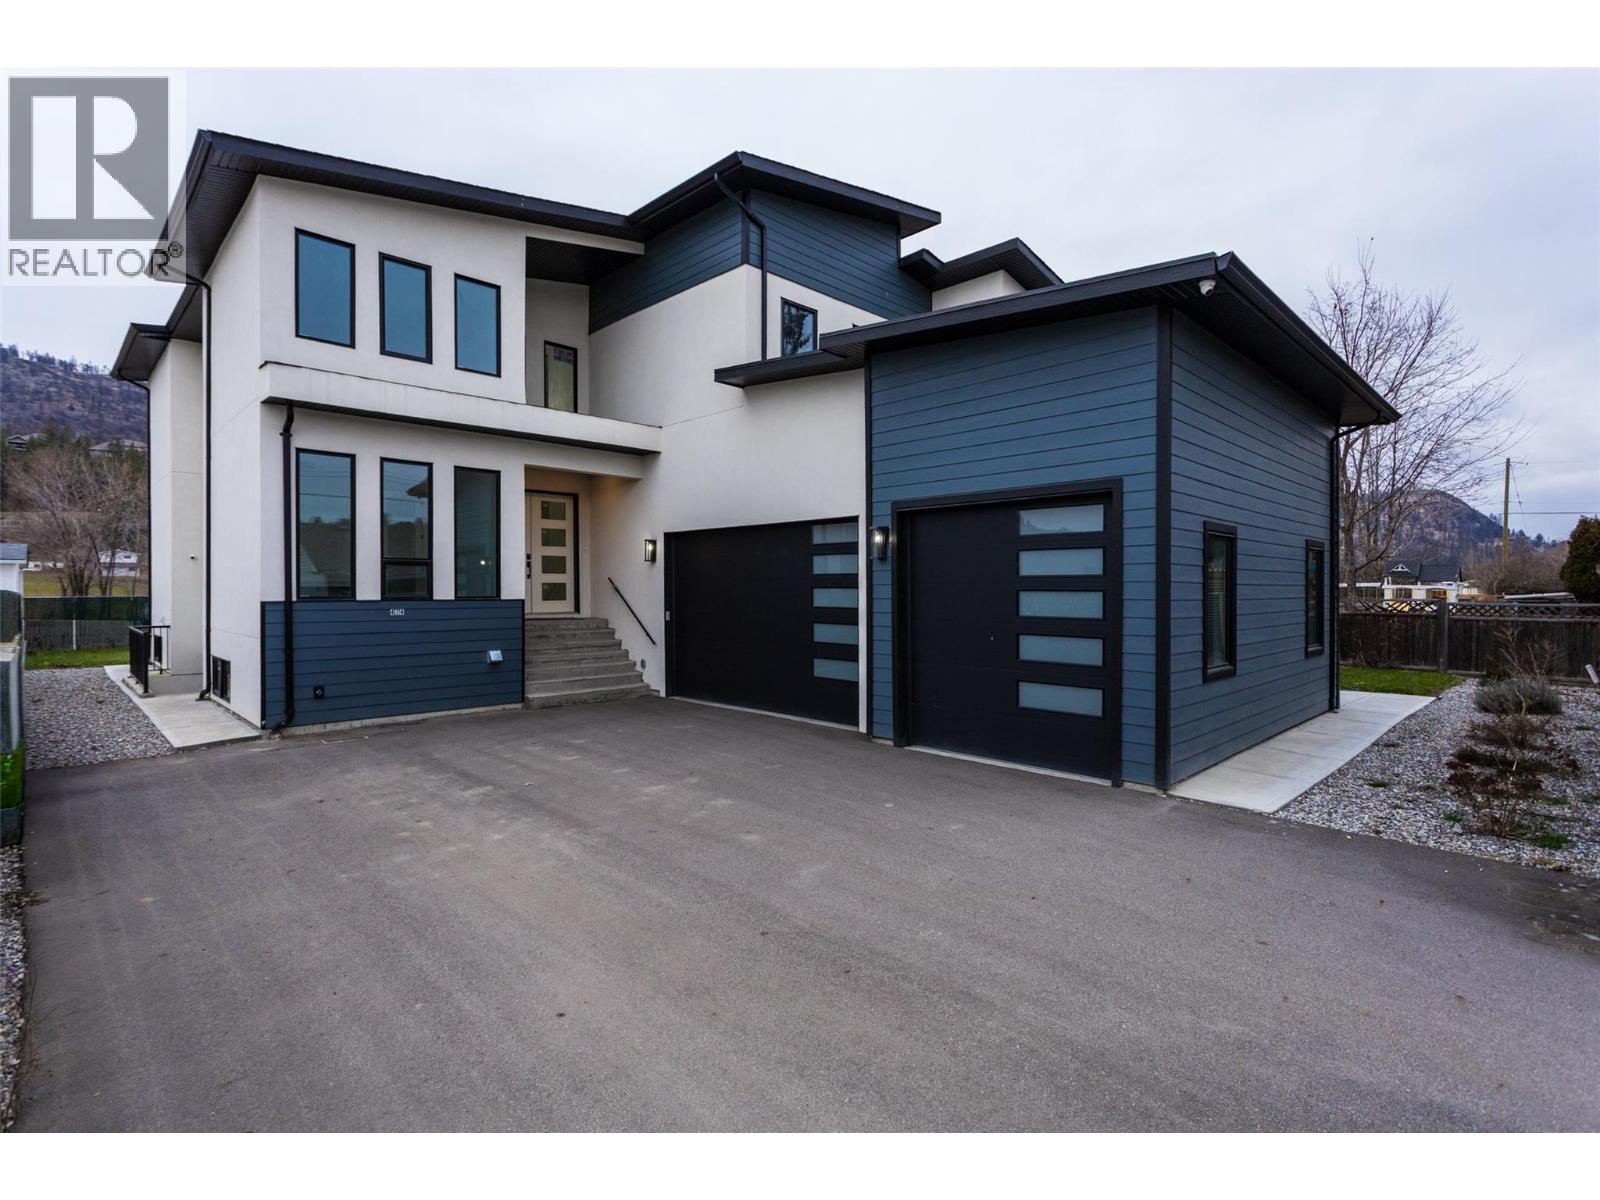
474 Snowsell Street N
- 8Bed
- 8Bath
- 6,623Sq Ft
- 0.24 acLot
The listing,
frame by frame.
The public facts,
clearly explained.
Review the known facts, compare the fit, share it with the people who help you decide, and ask the questions that matter before touring.
Property type
Single Family
Area
Kelowna
Interior
6,623 sq ft
Lot
0.24 ac
Built
2023
Gallery
24 real listing photos
- Price
- $2,199,000
- Area
- Kelowna
- Property type
- Single Family
- Bedrooms
- 8
- Bathrooms
- 8
- Interior
- 6,623 sq ft
- Lot
- 0.24 ac
- Built
- 2023
Understand the home before you tour it.
Welcome to 474 Snowsell Street, a quality-built new construction home with a legal suite in North Glenmore.
This spacious residence offers 8 bedrooms and 8 bathrooms, including a 2-bedroom suite, ideal for large or multi-generational families.
The main level features an open-concept layout with a chef-inspired kitchen, quartz countertops, large island, and stainless steel appliances, flowing into a bright living area with a gas fireplace.
Two primary bedrooms with walk-in closets and full ensuites are located on the main floor.
Upstairs includes four additional primary bedrooms with private ensuites, plus a large family room with access to a deck.
Finished with modern design elements throughout.
Additional features include a triple garage, ample parking, built-in vacuum, fully irrigated yard, security camera system, and 2-5-10 New Home Warranty.
Conveniently located near schools, transit, shopping, Downtown Kelowna, UBCO, YLW and more!
(id:60292)
Listed by Pav Goraya at Oakwyn Realty Okanagan
474 Snowsell Street N, Kelowna, BC
Single Family • 8 bedrooms • 8 bathrooms
Use this pin to understand the setting and approach. Luke can confirm driveway access, showing details, and anything worth checking before you tour.
Every detail,
on the record.
Floor by floor,
inch by inch.
LOWER LEVEL
- 4pc Bathroom4'5'' x 9'3''
- Family room13'8'' x 26'3''
- Recreation room12'7'' x 21'9''
MAIN LEVEL
- Kitchen14'3'' x 16'
- Living room16'1'' x 19'9''
- Family room10'5'' x 14'6''
- 4pc Bathroom4'5'' x 8'4''
- Bedroom12'6'' x 14'6''
- 2pc Bathroom5'5'' x 5'6''
- 4pc Bathroom6'5'' x 9'5''
- Bedroom11'6'' x 12'7''
- Laundry room7'8'' x 8'7''

Always available to you
Ask the questions
before you book the tour.
If this property is on your shortlist, send Luke the address and what you need to understand: timing, access, area fit, documents, showing windows, or offer strategy.
Some properties are best
experienced in person.
Showings are scheduled directly with Luke or his team. Tell us when you are in town, and we will arrange the visit and the conversation.


