
4570 3a Highway
- 6Bed
- 4Bath
- 3,259Sq Ft
- 0.68 acLot
The listing,
frame by frame.
The public facts,
clearly explained.
Review the known facts, compare the fit, share it with the people who help you decide, and ask the questions that matter before touring.
Property type
Single Family
Area
Nelson
Interior
3,259 sq ft
Lot
0.68 ac
Built
1989
Gallery
26 real listing photos
- Price
- $1,499,000
- Area
- Nelson
- Property type
- Single Family
- Bedrooms
- 6
- Bathrooms
- 4
- Interior
- 3,259 sq ft
- Lot
- 0.68 ac
- Built
- 1989
Understand the home before you tour it.
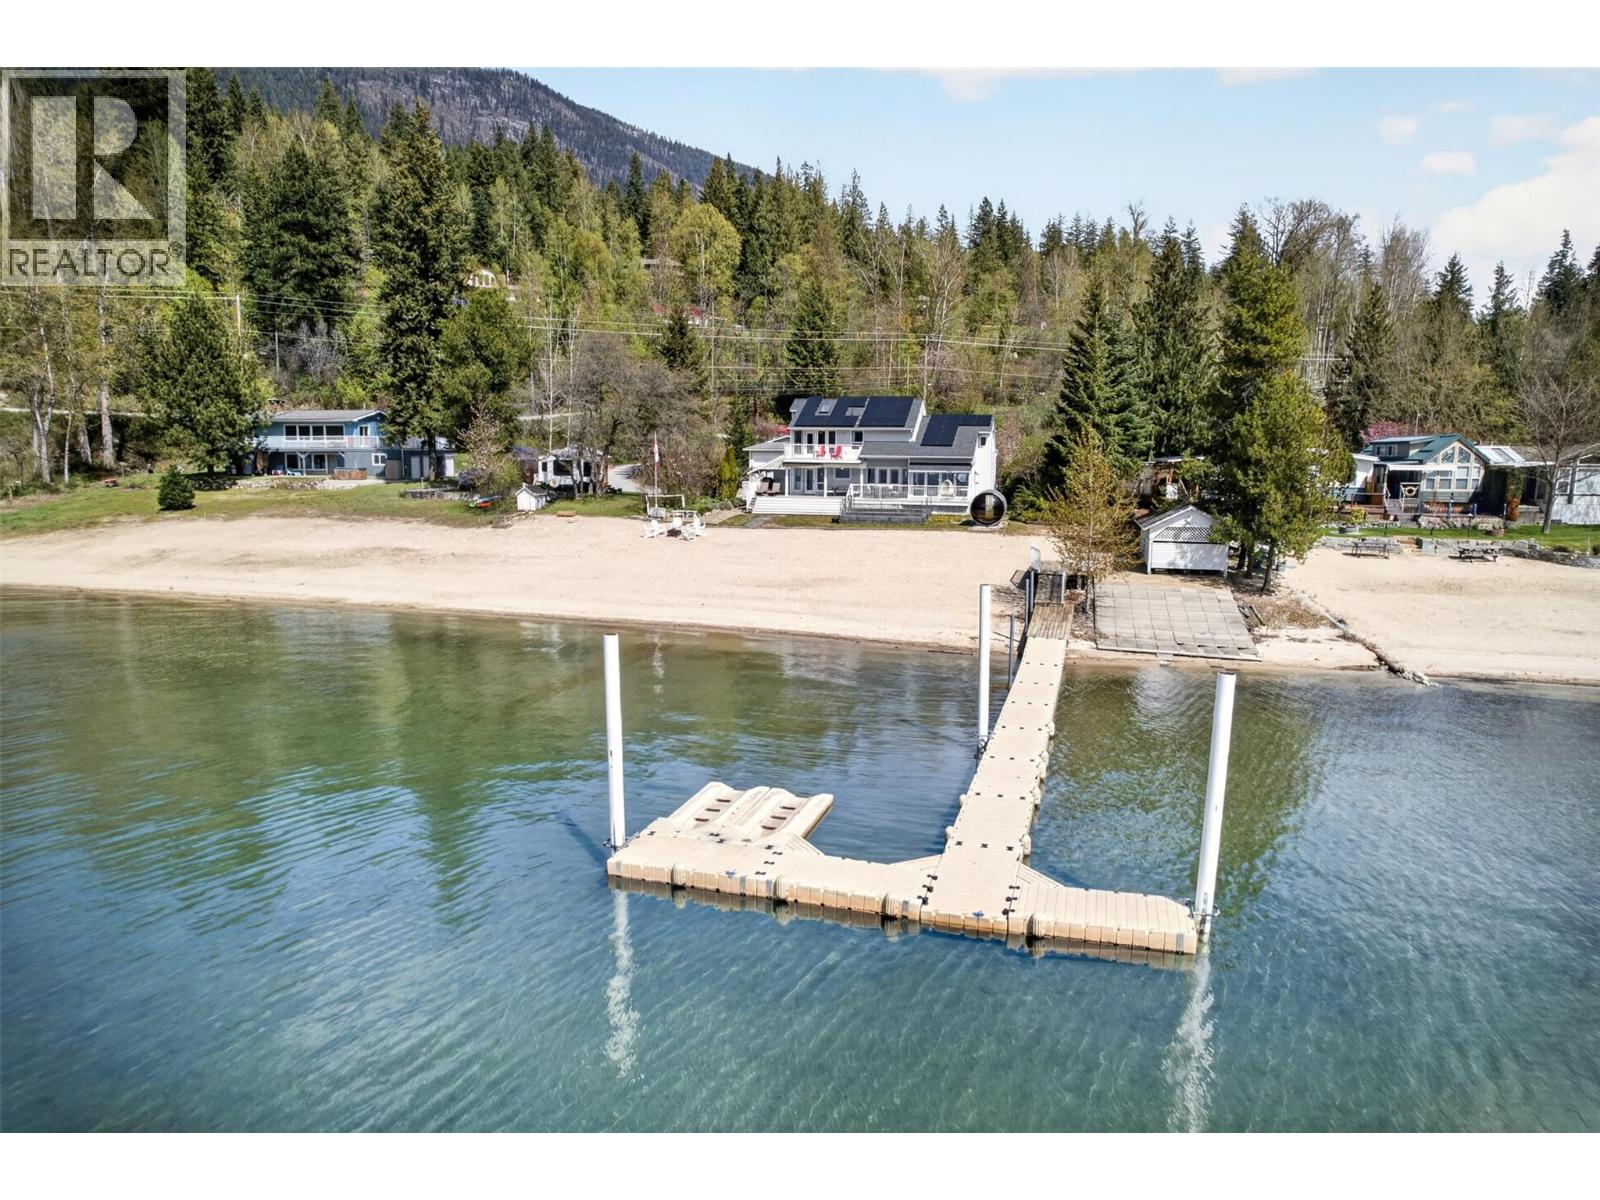
RARE South-Facing Waterfront with Expansive Sandy Beach - Just Minutes from Nelson.
Welcome to the private Crescent Bay.
Boasting 150 feet of sun-drenched sandy shoreline, this south-facing waterfront captures all-day sun and long summer evenings on one of the most desirable stretches just north of Nelson.
Swim, boat, and unwind from your private dock and boathouse, then walk just five minutes to Kokanee Creek Provincial Park for endless trails and nature.
This is Kootenay living at its best!
Inside, the home is bright, open, and designed for connection,featuring a spacious kitchen with a large island, perfect for hosting.
Cozy up by the natural gas fireplace in cooler months, while a four-head heat pump system provides efficient heating and A/C year-round.
The infrastructure sets this property apart: 400 amp service, solar array with battery backup, double garage, and a 22’ x 32’ shop with high ceilings,ideal for boats, toys, or projects.
Two RV pads offer flexibility for guests or extended family.
A rare blend of beachfront lifestyle, privacy, and functionality,all in a turnkey package just minutes from town.
(id:60292)
Listed by Scott Miller at eXp Realty
4570 3a Highway, Nelson, BC
Single Family • 6 bedrooms • 4 bathrooms
Use this pin to understand the setting and approach. Luke can confirm driveway access, showing details, and anything worth checking before you tour.
Every detail,
on the record.
Floor by floor,
inch by inch.
LOWER LEVEL
- Bedroom11'4'' x 9'4''
- Utility room13'0'' x 9'8''
- Storage16'8'' x 15'9''
- Bedroom10'4'' x 13'5''
- Living room12'3'' x 19'4''
- Full bathroom Family room19'4'' x 12'3''
MAIN LEVEL
- Bedroom12'1'' x 10'4''
- Full bathroom Other11'4'' x 17'9''
- Dining room13'1'' x 11'1''
- Family room16'3'' x 17'11''
- Kitchen13'1'' x 17'8''

Always available to you
Ask the questions
before you book the tour.
If this property is on your shortlist, send Luke the address and what you need to understand: timing, access, area fit, documents, showing windows, or offer strategy.
Some properties are best
experienced in person.
Showings are scheduled directly with Luke or his team. Tell us when you are in town, and we will arrange the visit and the conversation.


