
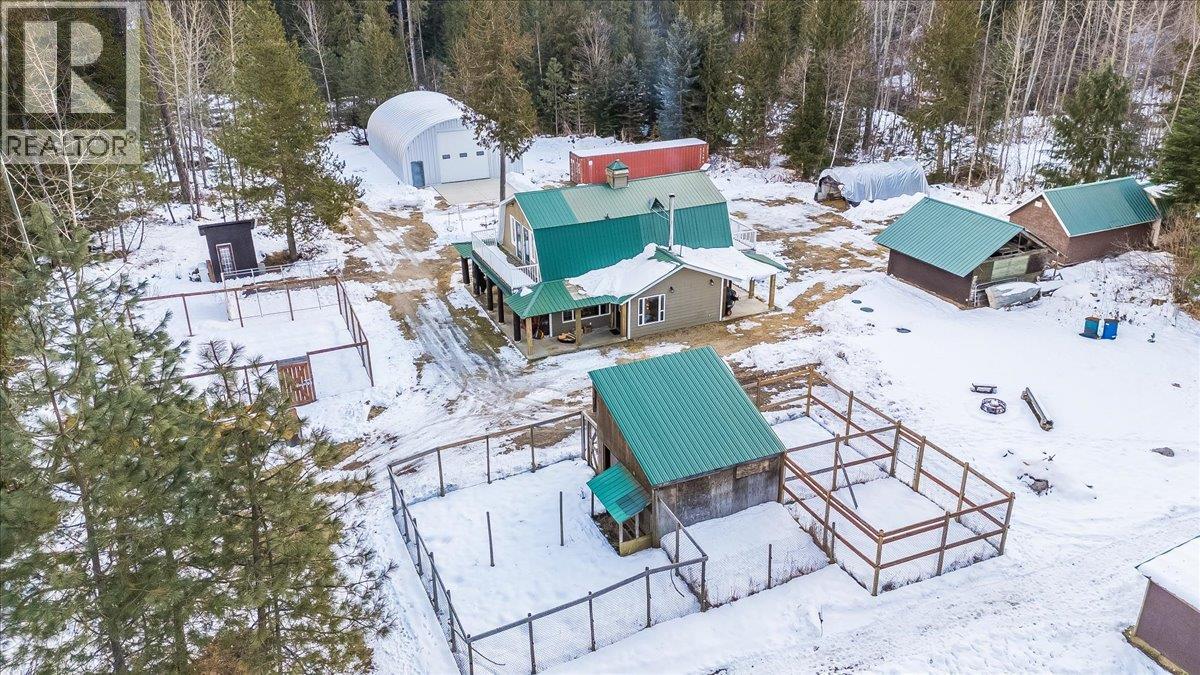
4453 Passmore Upper Road
- 3Bed
- 2Bath
- 1,811Sq Ft
- 8.2 acLot
The listing,
frame by frame.
The public facts,
clearly explained.
Review the known facts, compare the fit, share it with the people who help you decide, and ask the questions that matter before touring.
Property type
Single Family
Area
Passmore
Interior
1,811 sq ft
Lot
8.2 ac
Built
2002
Gallery
25 real listing photos
- Price
- $999,999
- Area
- Passmore
- Property type
- Single Family
- Bedrooms
- 3
- Bathrooms
- 2
- Interior
- 1,811 sq ft
- Lot
- 8.2 ac
- Built
- 2002
Understand the home before you tour it.
This 3 bedroom, 2 bathroom home with a dedicated office and very reliable internet service sits on over 8 acres of usable, mostly forested land offering privacy, natural beauty, and multiple water sources.
Built in 2005, the home is on its own private well and septic system with an abundance of creeks and springs for additional water options.
The main home has its original metal roof and the ducting is tied into both the electric furnace and the wood-burning fireplace, which was WETT certified when the property was purchased.
The property includes a fully permitted and engineered 50' x 35' garage built just two years ago.
It features a 200 amp service and 14'x14' door ideal for a workshop, storage, or parking of large vehicles or machinery.
There is also a detached carport/wood shed and 22' x 14' cabin with water and 100 amp subpanel fed from the home.
The cabin and carport received a metal roof replacement approximately four years ago and is currently set up as a home gym, with potential for several other uses.
The land offers space, privacy, and opportunity for recreation, projects, or simply enjoying a quiet rural setting.
Reach out to book your private viewing!
(id:60292)
Listed by Luke Walker at eXp Realty
4453 Passmore Upper Road, Passmore, BC
Single Family • 3 bedrooms • 2 bathrooms
Use this pin to understand the setting and approach. Luke can confirm driveway access, showing details, and anything worth checking before you tour.
Every detail,
on the record.
Floor by floor,
inch by inch.
MAIN LEVEL
- Foyer4'6'' x 5'6''
- Mud room8'0'' x 6'0''
- Full bathroom Laundry room6'0'' x 6'0''
- Office8'0'' x 8'6''
- Dining room14'0'' x 11'6''
- Living room11'6'' x 14'0''
- Kitchen9'0'' x 12'0''

Always available to you
Ask the questions
before you book the tour.
If this property is on your shortlist, send Luke the address and what you need to understand: timing, access, area fit, documents, showing windows, or offer strategy.
Some properties are best
experienced in person.
Showings are scheduled directly with Luke or his team. Tell us when you are in town, and we will arrange the visit and the conversation.


