432 Bayles Road
- 2Bed
- 2Bath
- 1,314Sq Ft
- 0.72 acLot
The listing,
frame by frame.
The public facts,
clearly explained.
Review the known facts, compare the fit, share it with the people who help you decide, and ask the questions that matter before touring.
Property type
Single Family
Area
Nakusp
Interior
1,314 sq ft
Lot
0.72 ac
Built
1994
Gallery
25 real listing photos
- Price
- $725,000
- Area
- Nakusp
- Property type
- Single Family
- Bedrooms
- 2
- Bathrooms
- 2
- Interior
- 1,314 sq ft
- Lot
- 0.72 ac
- Built
- 1994
Understand the home before you tour it.
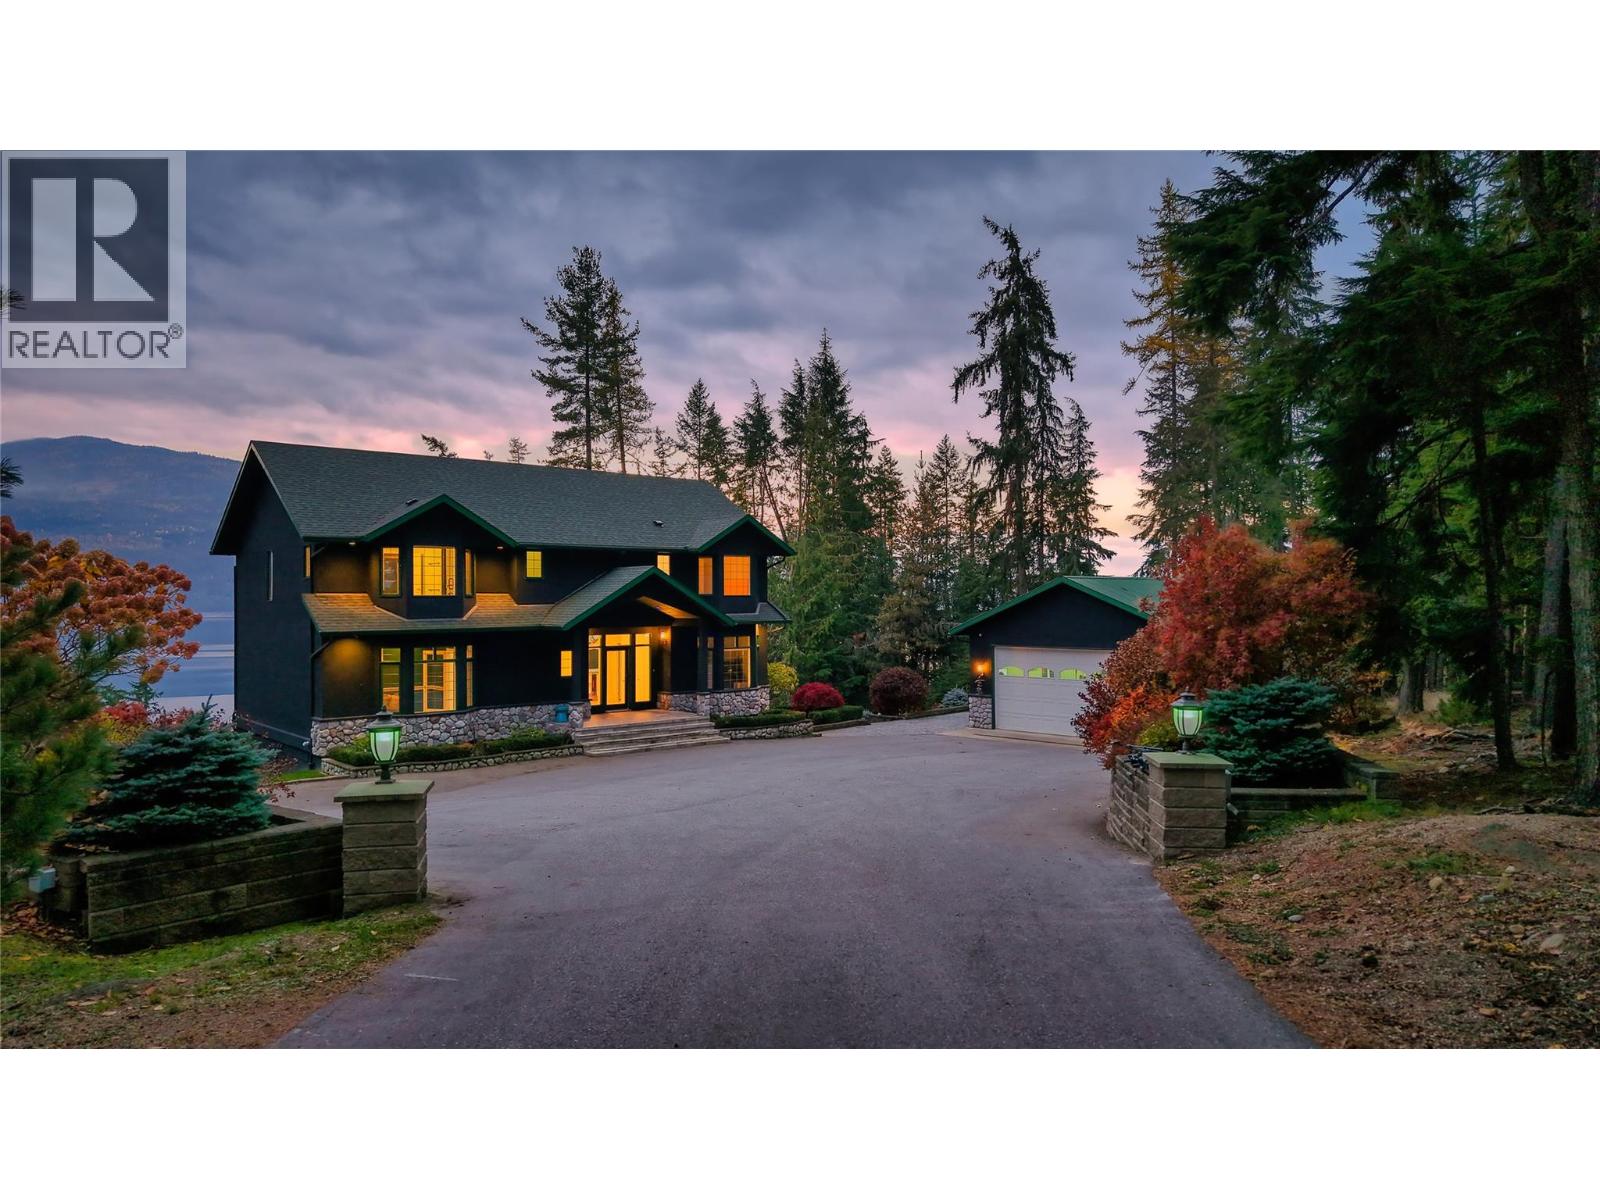
Chalet style home in beautiful Bayview Estates!
This 2 bedroom & 2 bathroom home is tastefully finished with high wood ceilings, laminated beams, hardwood and tile floors.
The custom kitchen has oak cabinets, pot lights, stainless steel appliances and opens up to the livingroom with floor to ceiling windows and a cozy wood heater.
Enjoy your morning coffee on the sundeck out front or on the covered deck off the dining room.
The loft has a bedroom, 3 piece bathroom and the open area is well suited for hobbies, a family room or even a third bedroom.
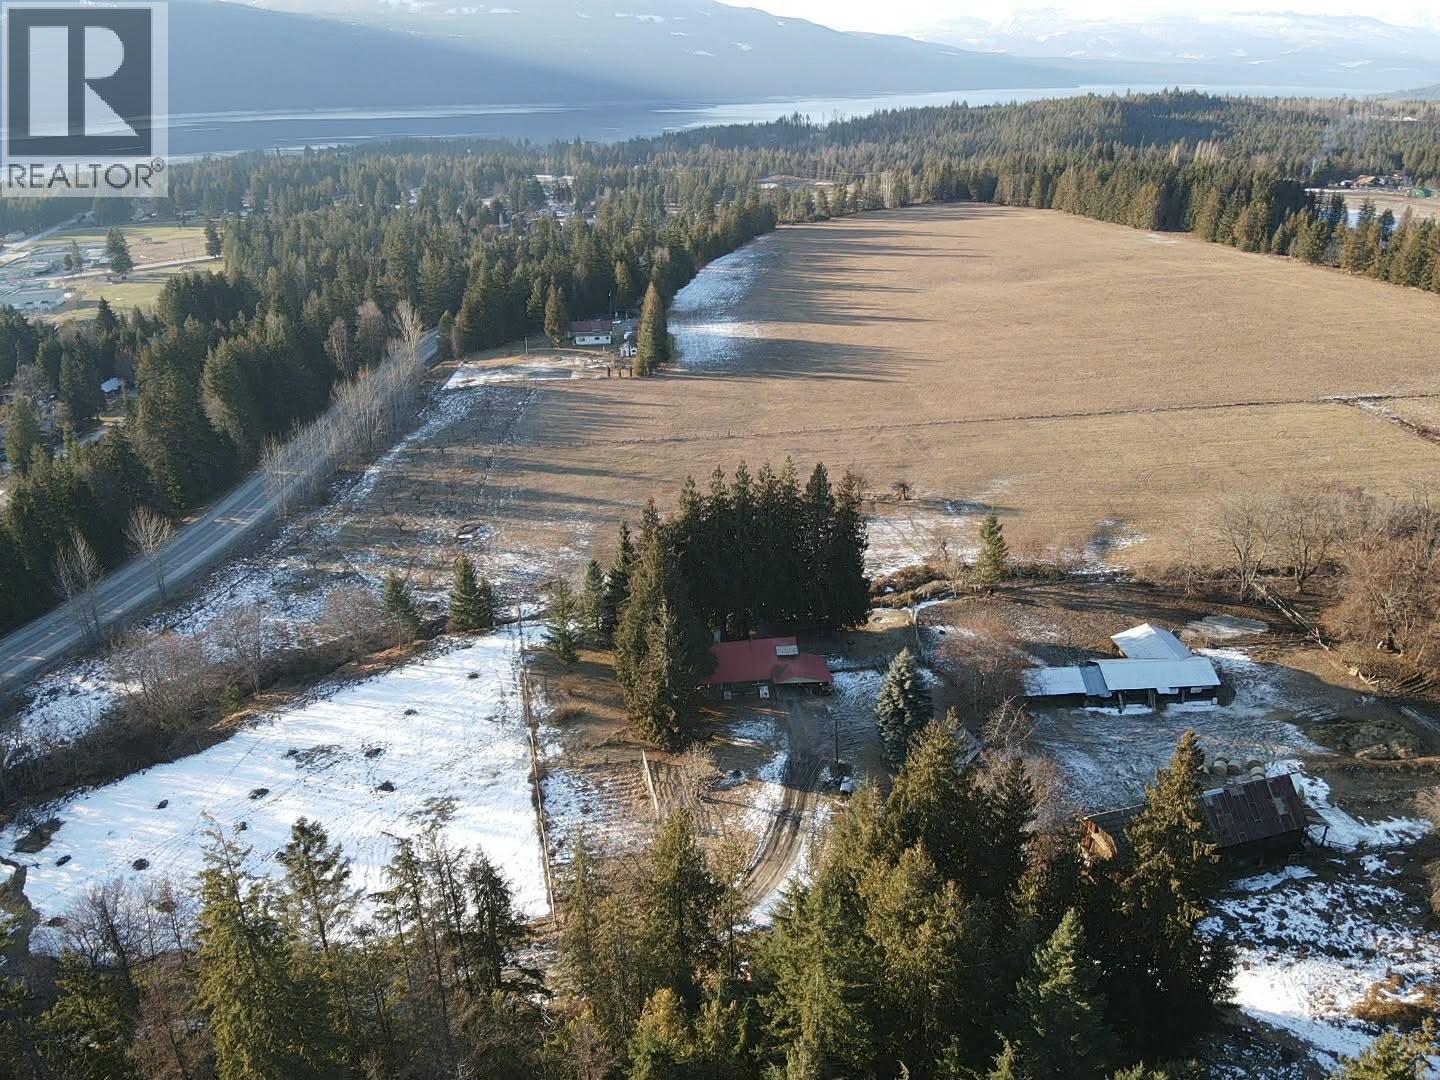
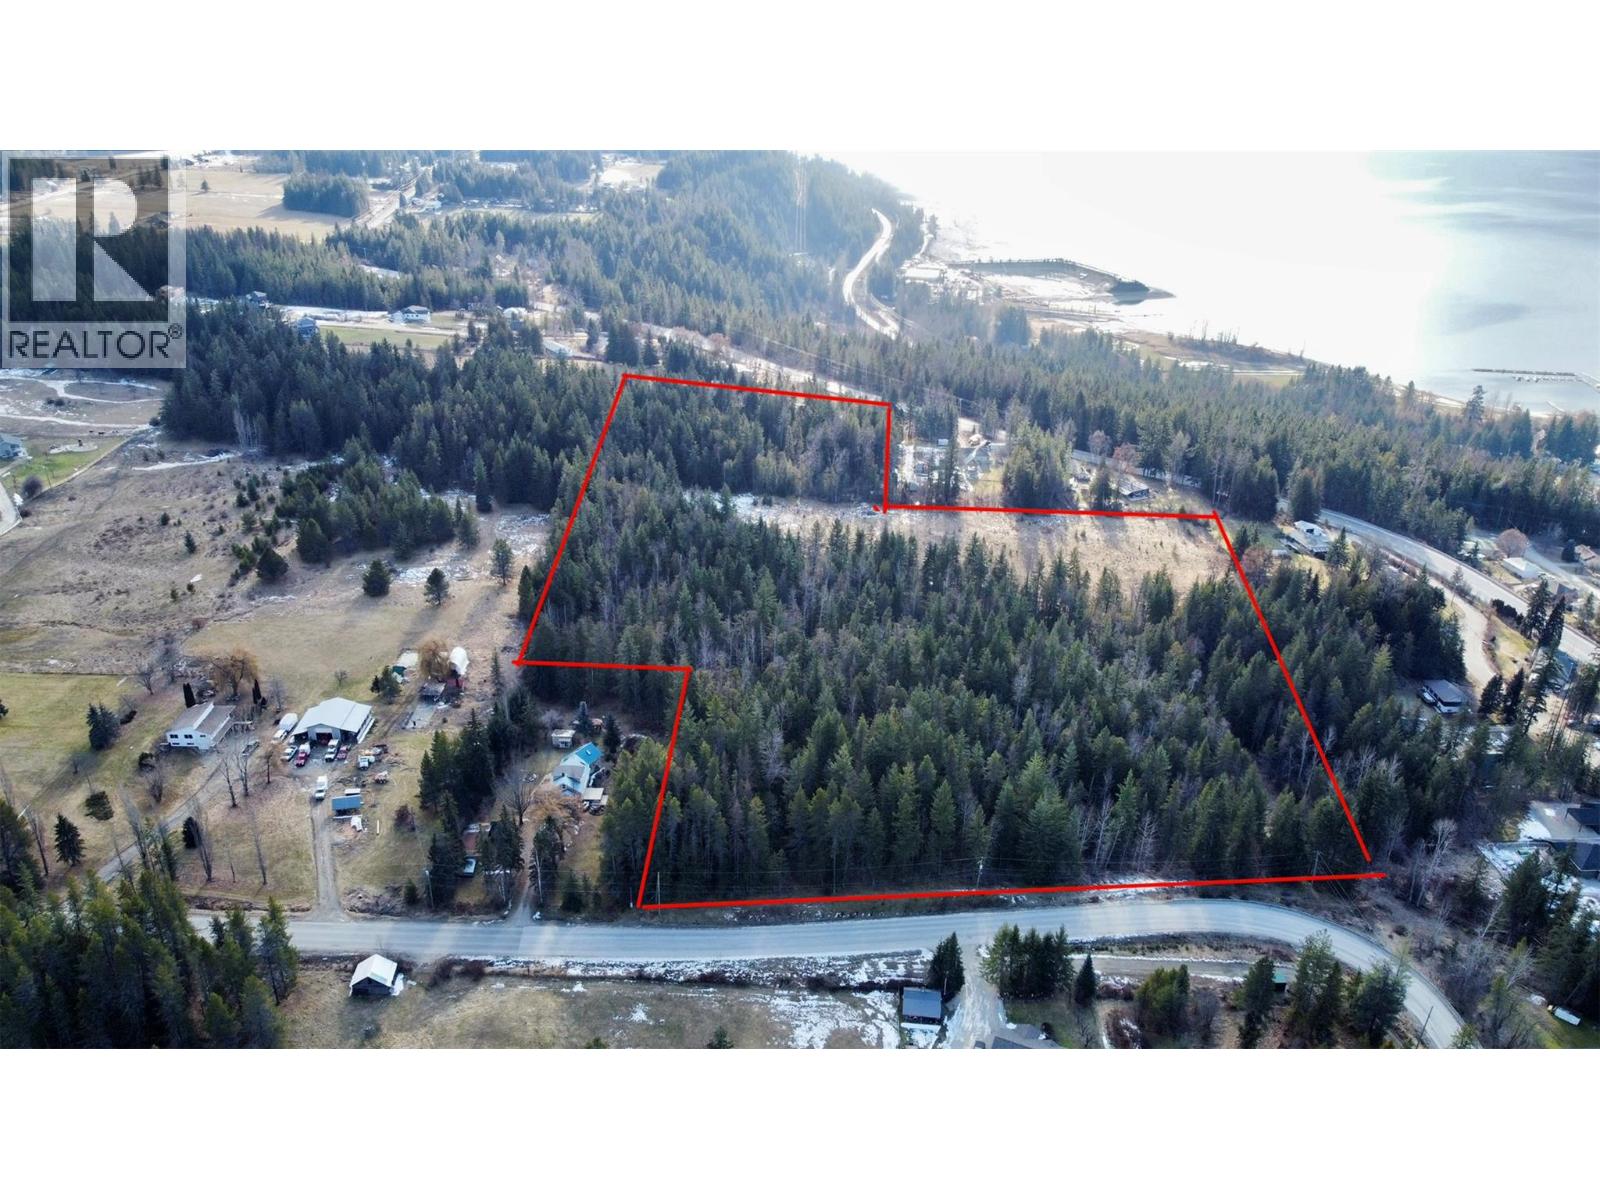
The large .72 acre lot is located in a cul-de-sac, with access from the front and rear.
The backyard is nicely shaded by large cedar trees, has a sunny garden spot and Baerg Creek runs through it.
Other outdoor features include fruit trees, flowering bushes, a unique stone patio, wood shed, storage shed and a bunkie for extra guests - wired and with it's own bathroom.
Lake access for the residents in this subdivision is just steps away!
Boat launches are just minutes away in Nakusp and McDonald Creek Park.
(id:60292)
Listed by Gord Marshall at Royal Lepage Selkirk Realty
432 Bayles Road, Nakusp, BC
Single Family • 2 bedrooms • 2 bathrooms
Use this pin to understand the setting and approach. Luke can confirm driveway access, showing details, and anything worth checking before you tour.
Every detail,
on the record.
Floor by floor,
inch by inch.
MAIN LEVEL
- Dining room9'0'' x 12'2''
- Laundry room5'6'' x 7'9''
- 4pc Bathroom7'0'' x 7'9''
- Primary Bedroom11'3'' x 11'4''
- Living room15'0'' x 16'2''
- Kitchen10'0'' x 12'0''

Always available to you
Ask the questions
before you book the tour.
If this property is on your shortlist, send Luke the address and what you need to understand: timing, access, area fit, documents, showing windows, or offer strategy.
Some properties are best
experienced in person.
Showings are scheduled directly with Luke or his team. Tell us when you are in town, and we will arrange the visit and the conversation.