432 Alexander Road
- 3Bed
- 1Bath
- 1,240Sq Ft
- 9.79 acLot
The listing,
frame by frame.
The public facts,
clearly explained.
Review the known facts, compare the fit, share it with the people who help you decide, and ask the questions that matter before touring.
Property type
Single Family
Area
Nakusp
Interior
1,240 sq ft
Lot
9.79 ac
Built
1938
Gallery
25 real listing photos
- Price
- $639,000
- Area
- Nakusp
- Property type
- Single Family
- Bedrooms
- 3
- Bathrooms
- 1
- Interior
- 1,240 sq ft
- Lot
- 9.79 ac
- Built
- 1938
Understand the home before you tour it.
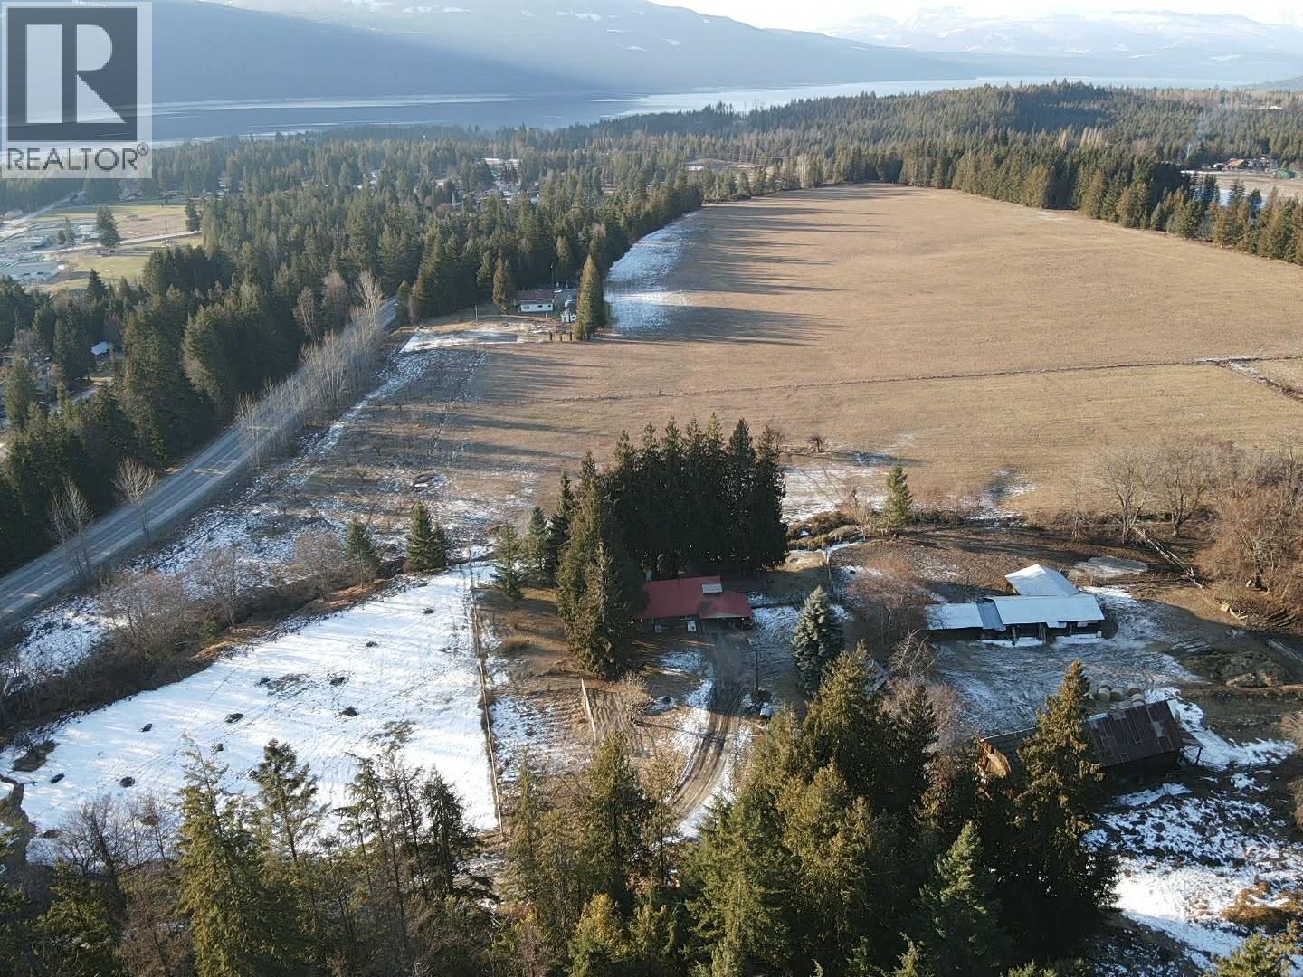
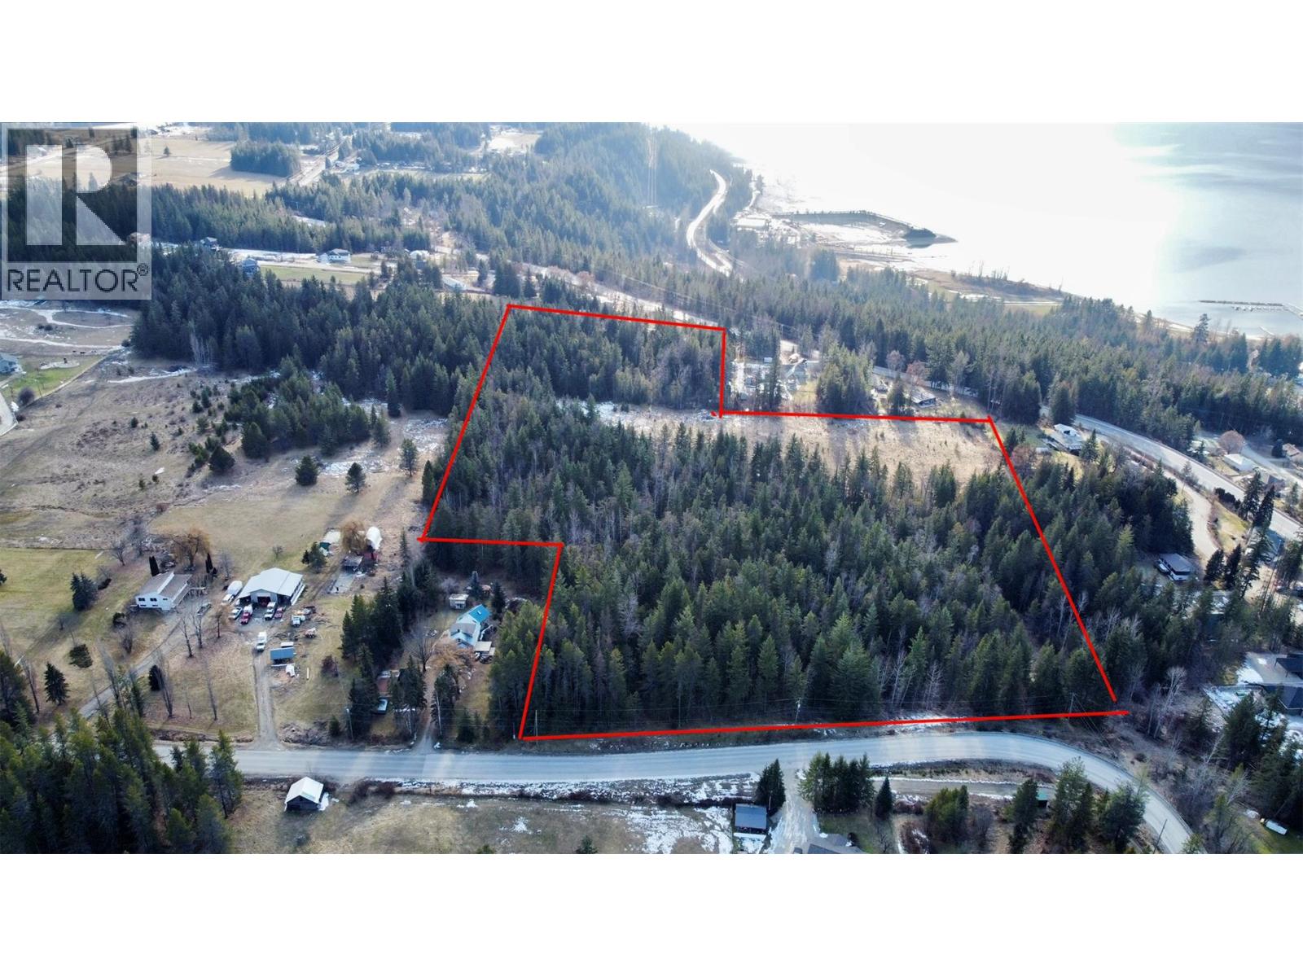
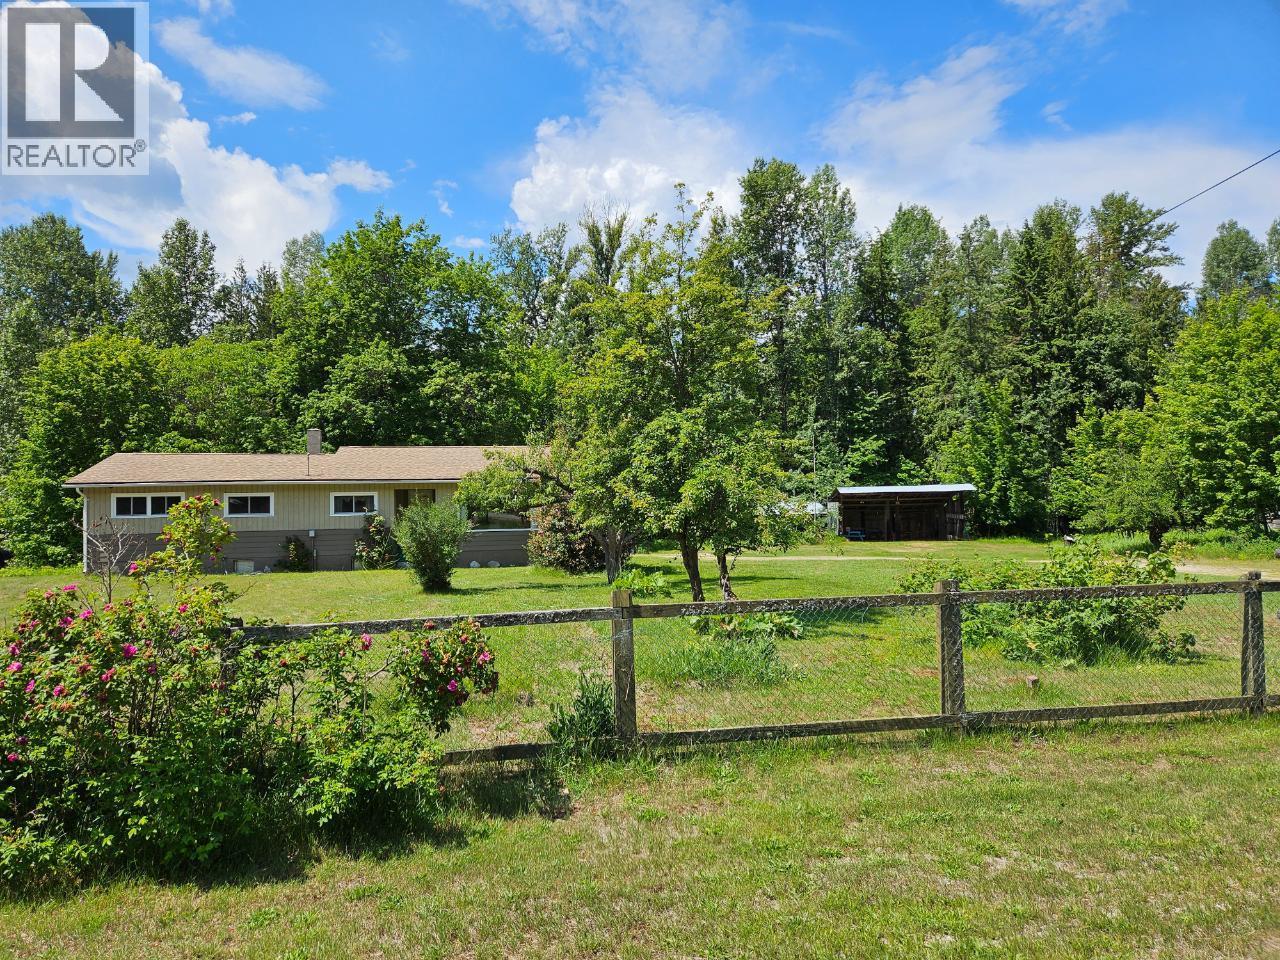
Never before been offered for Sale, In the heart of Nakusp, 9.75 acres, level, forested back 40. the front cleared area houses a 3 bedroom 1 bath Family home, detached double garage out front, single Garage/workshop out back, 2 other older buildings of which one was a chicken coop and other a perfect workshop, Newer 2-3 bay garage all serviced by underground power.
The front and side yards were once Fertile Gardens.
Mature Fruit Bearing Trees, Grapes.
The rancher Home boasts a large Living room with beautiful natural light from picture windows.
Bright kitchen with newer cabinets and matching floor-to-ceiling pantry.
The roof was redone in June 2007, the Hot water tank in April 2008, New Oil Furnace and tank Sept. 2006 (id:60292)
Listed by Cheryl Black at Royal LePage Rosling Realty
432 Alexander Road, Nakusp, BC
Single Family • 3 bedrooms • 1 bathroom
Use this pin to understand the setting and approach. Luke can confirm driveway access, showing details, and anything worth checking before you tour.
Every detail,
on the record.
Floor by floor,
inch by inch.
LOWER LEVEL
- Utility room30'0'' x 24'0''
MAIN LEVEL
- Foyer5'0'' x 4'6''
- 4pc Bathroom Laundry room12'6'' x 14'0''
- Bedroom11'9'' x 11'8''
- Bedroom10'0'' x 8'4''
- Primary Bedroom14'0'' x 8'7''
- Living room14'8'' x 21'0''
- Kitchen14'0'' x 18'6''

Always available to you
Ask the questions
before you book the tour.
If this property is on your shortlist, send Luke the address and what you need to understand: timing, access, area fit, documents, showing windows, or offer strategy.
Some properties are best
experienced in person.
Showings are scheduled directly with Luke or his team. Tell us when you are in town, and we will arrange the visit and the conversation.