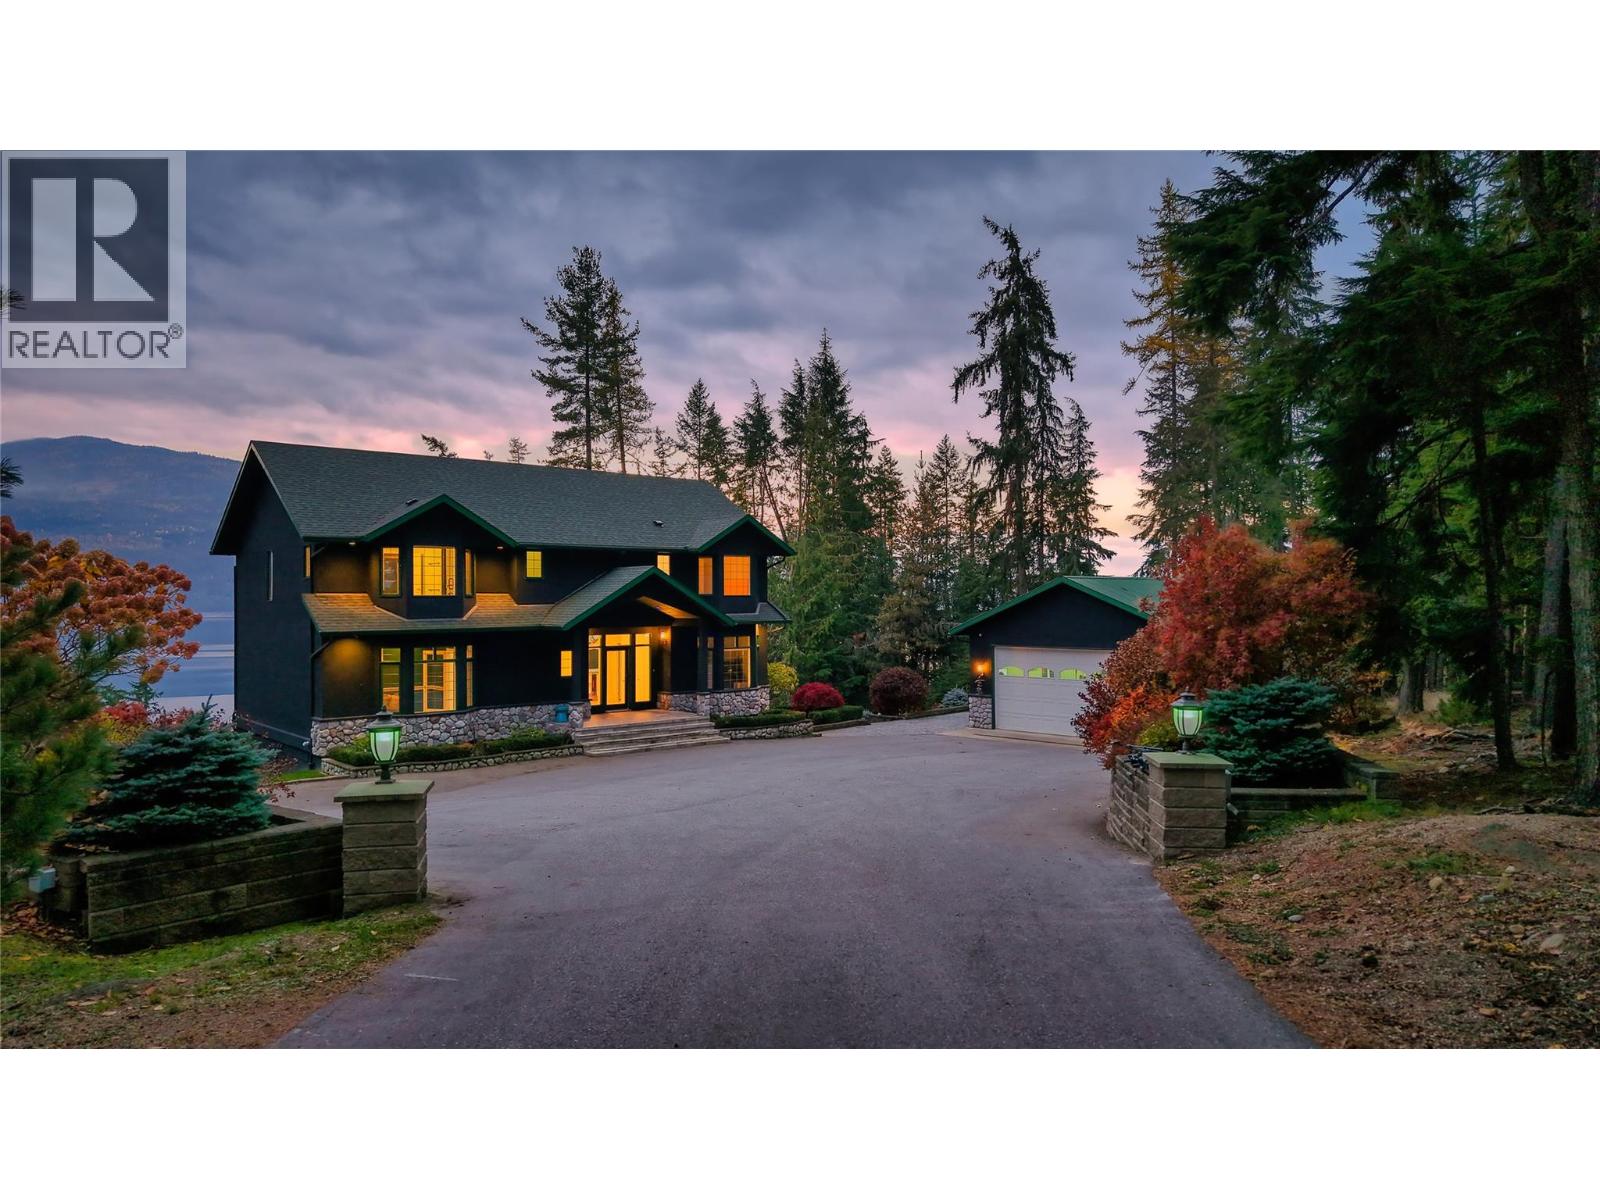
431 Alexander Road
- 4Bed
- 1Bath
- 1,300Sq Ft
- 9.7 acLot
The listing,
frame by frame.
The public facts,
clearly explained.
Review the known facts, compare the fit, share it with the people who help you decide, and ask the questions that matter before touring.
Property type
Single Family
Area
Nakusp
Interior
1,300 sq ft
Lot
9.7 ac
Built
1936
Gallery
19 real listing photos
- Price
- $525,000
- Area
- Nakusp
- Property type
- Single Family
- Bedrooms
- 4
- Bathrooms
- 1
- Interior
- 1,300 sq ft
- Lot
- 9.7 ac
- Built
- 1936
Understand the home before you tour it.
Rare Opportunity!
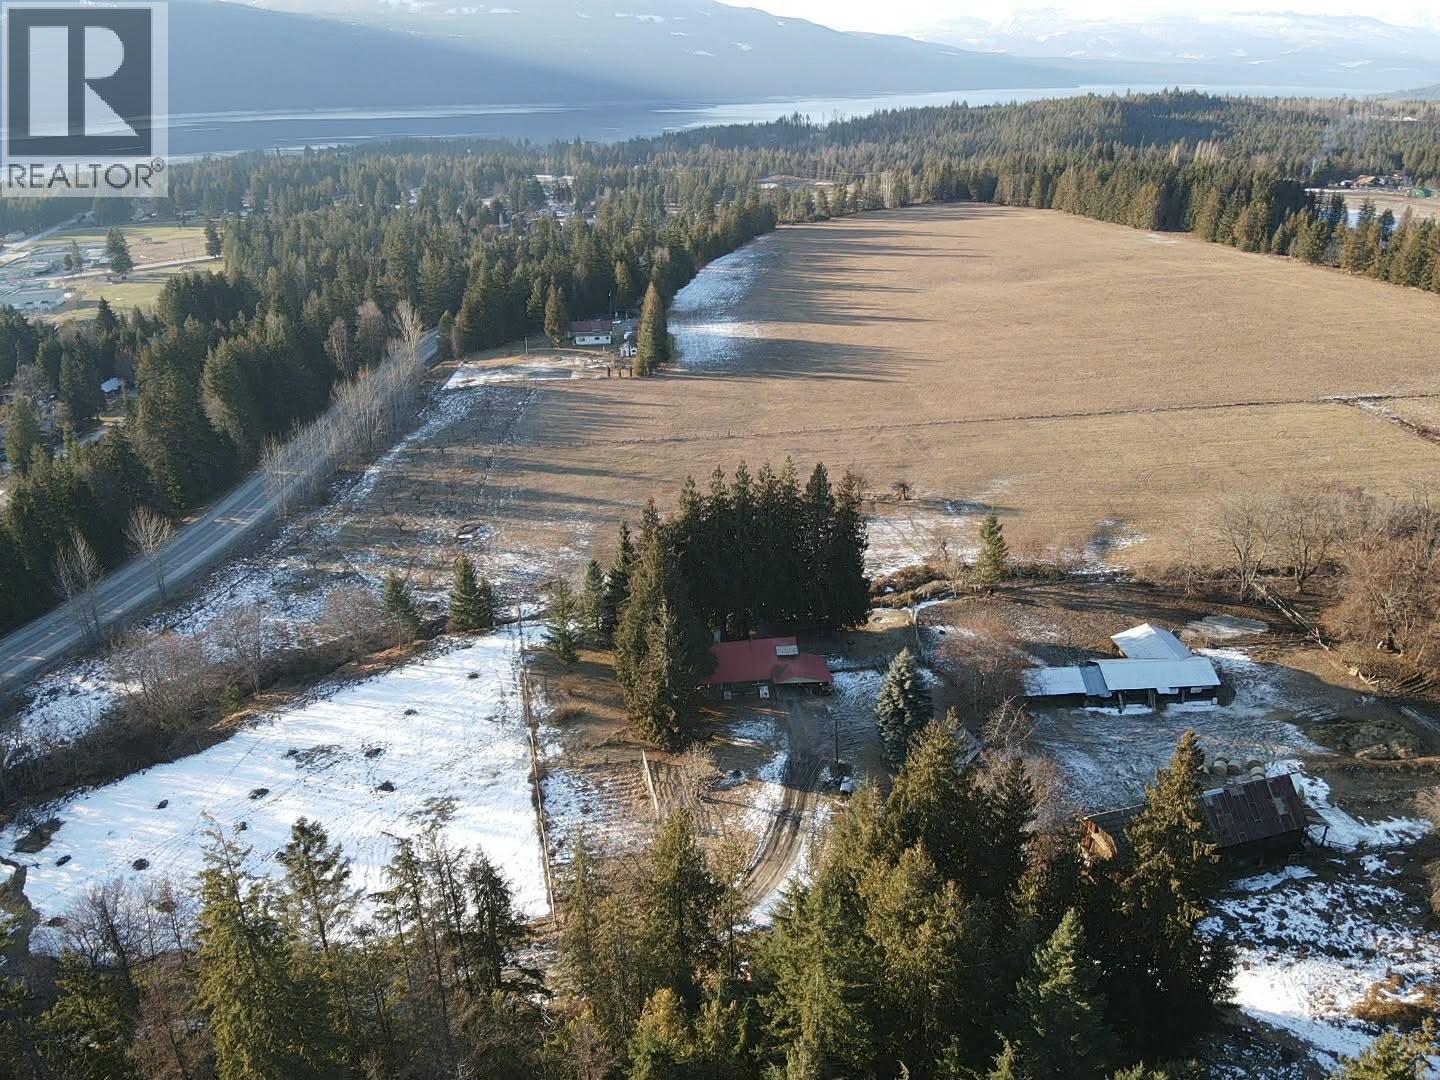
Enjoy rural living with municipal water and all essential amenities just a 5 minute drive away.
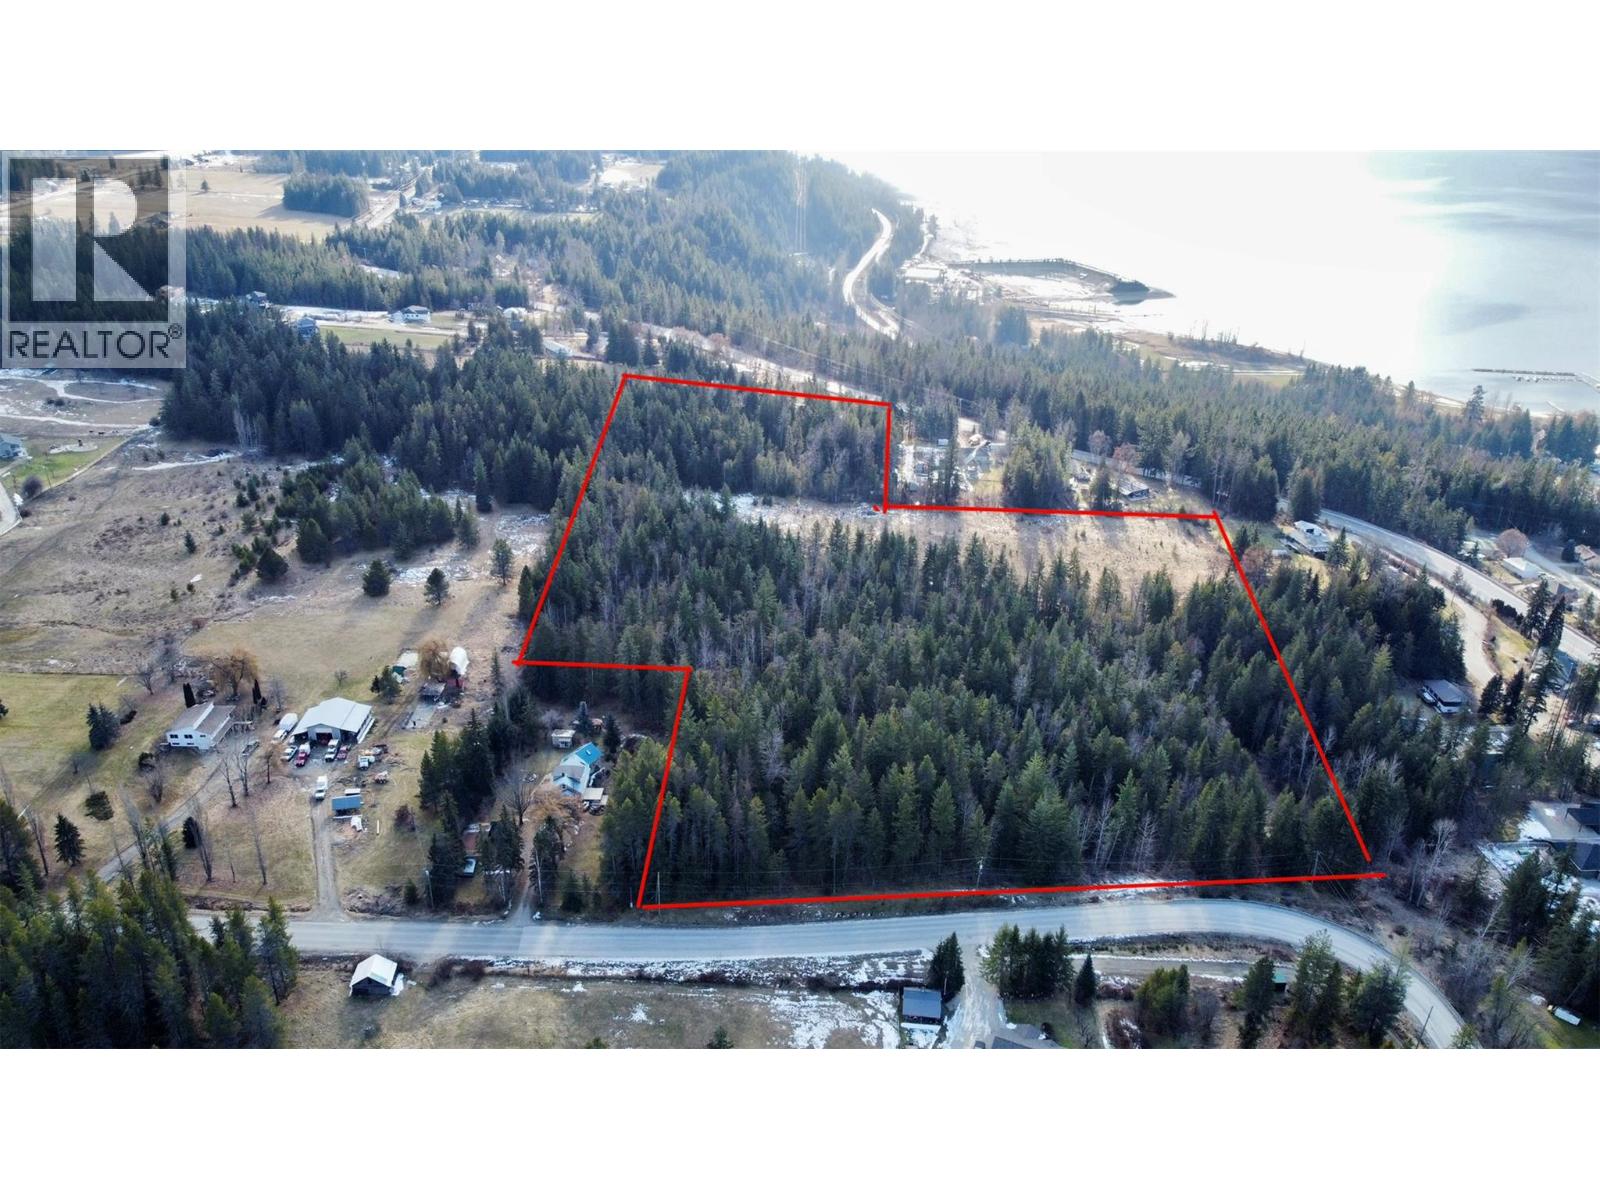
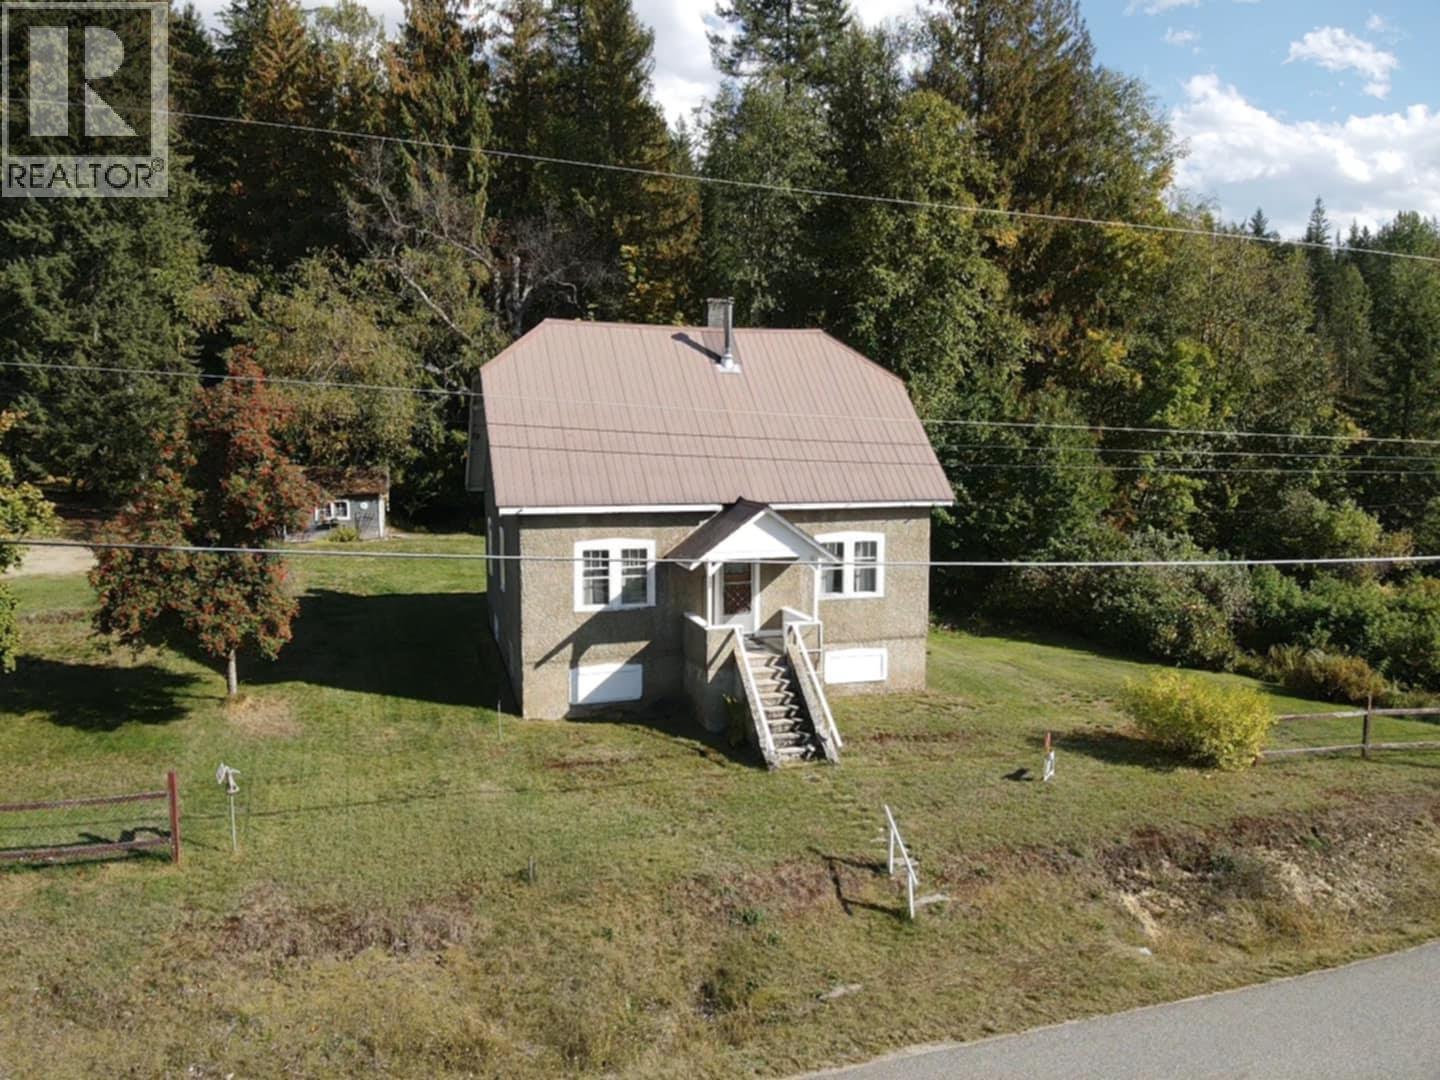
This 9.7 acre property is mostly treed with mature timber, and a quaint, lovingly cared for, heritage family home built in 1936.
The home has 1,300 square feet of living space with 4 bedrooms and 1 bathroom.
There is an unfinished 720 sqft low-ceiling basement with laundry, furnace and plenty of storage space.
The house is west facing with good sun exposure and beautiful mountain views.
The property boasts a huge area where a vegetable garden was grown in the past, functional outbuildings and a bridge over the seasonal creek that flows through the acreage.
The AG1 zoning allows for a second residence to be built on the property.
(id:60292)
Listed by Gord Marshall at Royal Lepage Selkirk Realty
431 Alexander Road, Nakusp, BC
Single Family • 4 bedrooms • 1 bathroom
Use this pin to understand the setting and approach. Luke can confirm driveway access, showing details, and anything worth checking before you tour.
Every detail,
on the record.
Floor by floor,
inch by inch.
MAIN LEVEL
- Primary Bedroom11'5'' x 10'7''
- Living room19'3'' x 13'4''
- Dining room11'6'' x 10'2''
- Kitchen14'7'' x 13'4''

Always available to you
Ask the questions
before you book the tour.
If this property is on your shortlist, send Luke the address and what you need to understand: timing, access, area fit, documents, showing windows, or offer strategy.
Some properties are best
experienced in person.
Showings are scheduled directly with Luke or his team. Tell us when you are in town, and we will arrange the visit and the conversation.