425 Alexander Road
- 3Bed
- 2Bath
- 1,232Sq Ft
- 3.95 acLot
The listing,
frame by frame.
The public facts,
clearly explained.
Review the known facts, compare the fit, share it with the people who help you decide, and ask the questions that matter before touring.
Property type
Single Family
Area
Procter
Interior
1,232 sq ft
Lot
3.95 ac
Built
1994
Gallery
25 real listing photos
- Price
- $765,000
- Area
- Procter
- Property type
- Single Family
- Bedrooms
- 3
- Bathrooms
- 2
- Interior
- 1,232 sq ft
- Lot
- 3.95 ac
- Built
- 1994
Understand the home before you tour it.
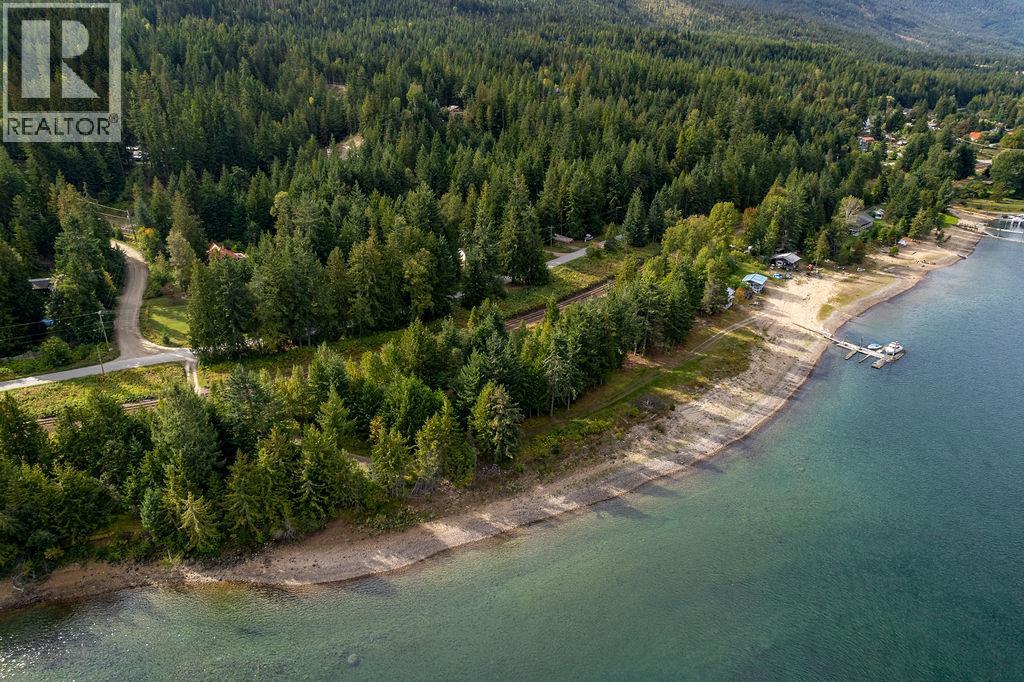
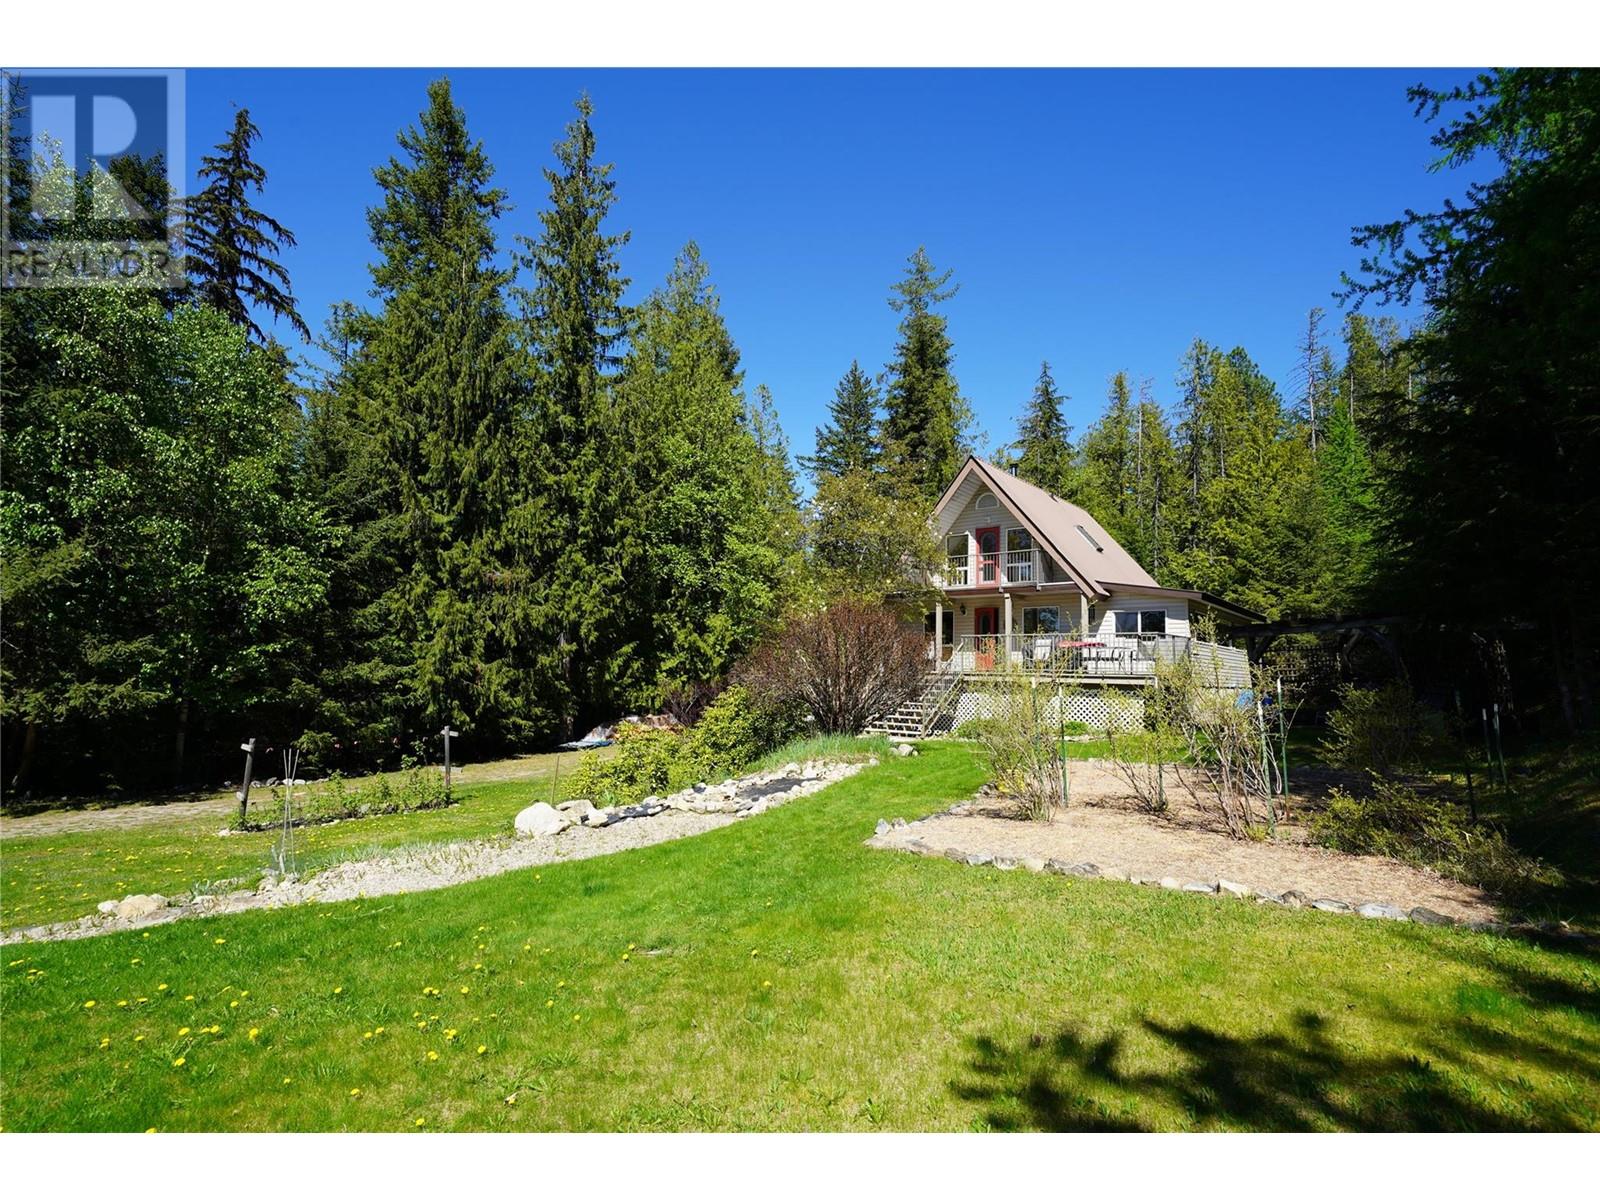
Discover your private sanctuary on 3.95 acres of lush, forested land in the heart of Procter’s peaceful and welcoming community.
This charming 3 bedroom, 2 bathroom home offers the perfect blend of comfort and nature.
Enjoy the serenity of the outdoors from your wrap-around deck, partially covered for year-round enjoyment, while the cozy wood-burning stove creates a warm and inviting atmosphere inside.
The sunroom provides a bright, relaxing space to unwind, while the forced air heating system with air conditioning ensures comfort in all seasons.
This property also boasts an artesian well for reliable water access, along with a water license for Carson Creek.
For those with hobbies or projects, a spacious 28x32 heated shop with an attached workshop is a standout feature, accompanied by a large lean-to for additional storage as well as multiple garden sheds.
Garden enthusiasts will appreciate the fenced garden area with raised beds, surrounded by beautiful fruit trees and lush greenery.
Whether you’re seeking a private retreat, a gardener’s paradise, or a well-equipped property with ample workspace, 425 Alexander Road has it all.
Don’t miss your chance to make this remarkable property your own - book your private showing today!
(id:60292)
Listed by Jenna Cooper at Fair Realty (Nelson)
425 Alexander Road, Procter, BC
Single Family • 3 bedrooms • 2 bathrooms
Use this pin to understand the setting and approach. Luke can confirm driveway access, showing details, and anything worth checking before you tour.
Every detail,
on the record.
Floor by floor,
inch by inch.
MAIN LEVEL
- Full bathroom Foyer3'1'' x 9'8''
- Bedroom12'10'' x 8'10''
- Sunroom7'3'' x 27'
- Kitchen5'9'' x 4'8''
- Living room14'4'' x 12'8''
- Foyer4'11'' x 12'4''

Always available to you
Ask the questions
before you book the tour.
If this property is on your shortlist, send Luke the address and what you need to understand: timing, access, area fit, documents, showing windows, or offer strategy.
Some properties are best
experienced in person.
Showings are scheduled directly with Luke or his team. Tell us when you are in town, and we will arrange the visit and the conversation.