
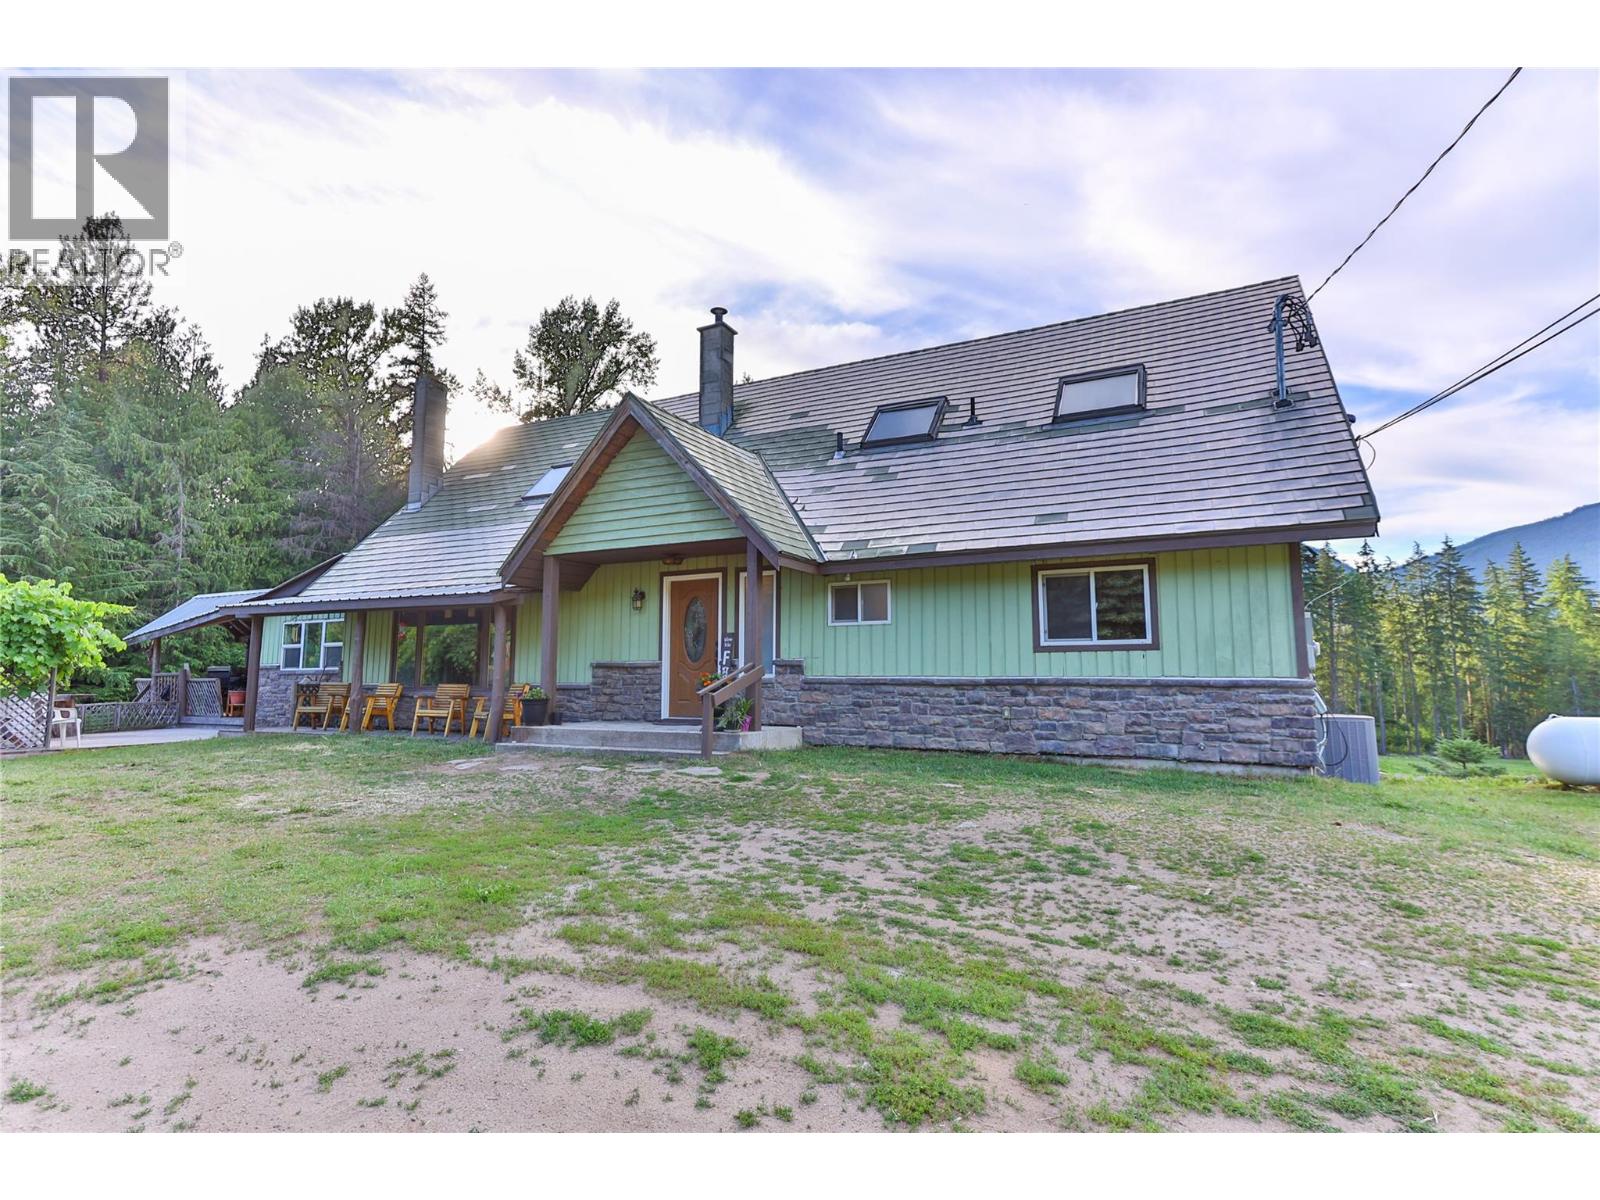
4161 Verigin Road
- 6Bed
- 3Bath
- 3,000Sq Ft
- 8.85 acLot
The listing,
frame by frame.
The public facts,
clearly explained.
Review the known facts, compare the fit, share it with the people who help you decide, and ask the questions that matter before touring.
Property type
Single Family
Area
Nelson
Interior
3,000 sq ft
Lot
8.85 ac
Built
1975
Gallery
25 real listing photos
- Price
- $1,059,000
- Area
- Nelson
- Property type
- Single Family
- Bedrooms
- 6
- Bathrooms
- 3
- Interior
- 3,000 sq ft
- Lot
- 8.85 ac
- Built
- 1975
Understand the home before you tour it.
Welcome to this stunning 8.85-acre fenced farm property located in the Agricultural Land Reserve (ALR), offering the ideal blend of rural charm and practical functionality.
Whether you're dreaming of a hobby farm, market garden, equestrian retreat, or full-scale commercial operation, this is the property for you.
The updated farmhouse features a warm, rustic-modern feel with skylights, a cozy wood stove, and a spacious open-concept living area.
The main level has 3 bedrooms and 1 bath, while upstairs the master bedroom loft includes a private ensuite.
The lower level offers a bright 3-bedroom walk-out in-law suite, perfect for extended family.
Comfort is key with a newer furnace and efficient heat pump.
Outside, the property is entirely fenced and cross-fenced, complete with a large barn, horse shelters, and a 90'x100' sand riding arena,ready for your animals or agri-business.
Just a short drive from Nelson, this is country living with convenience.
Don’t miss out on this rare opportunity!
(id:60292)
Listed by Cassidy Tutsch at WK Real Estate Co.
4161 Verigin Road, Nelson, BC
Single Family • 6 bedrooms • 3 bathrooms
Use this pin to understand the setting and approach. Luke can confirm driveway access, showing details, and anything worth checking before you tour.
Every detail,
on the record.
Floor by floor,
inch by inch.
MAIN LEVEL
- Foyer12'2'' x 9'11''
- Sunroom12'0'' x 23'1''
- Bedroom12'5'' x 11'10''
- Full bathroom Bedroom12'5'' x 9'9''
- Living room19'6'' x 16'5''
- Dining room8'4'' x 19'11''
- Kitchen12'8'' x 17'3''

Always available to you
Ask the questions
before you book the tour.
If this property is on your shortlist, send Luke the address and what you need to understand: timing, access, area fit, documents, showing windows, or offer strategy.
Some properties are best
experienced in person.
Showings are scheduled directly with Luke or his team. Tell us when you are in town, and we will arrange the visit and the conversation.


