
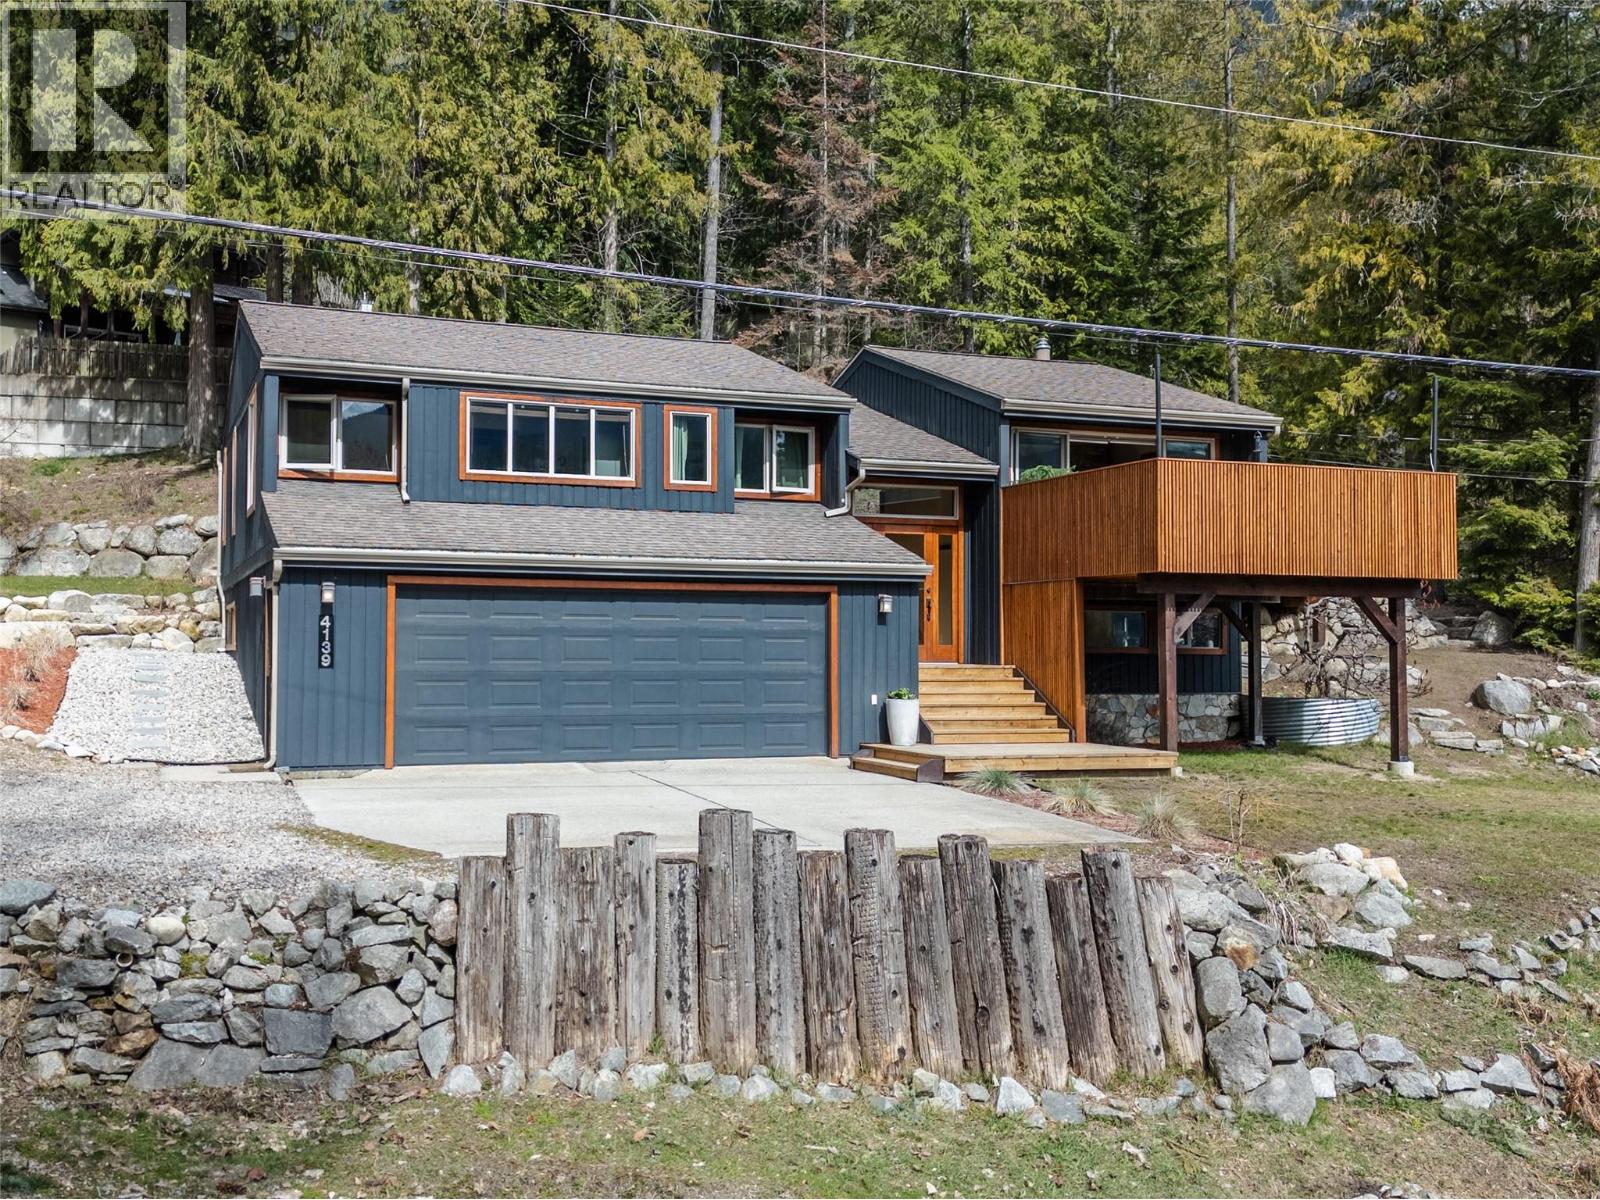
4139 Granger Road
- 4Bed
- 3Bath
- 2,270Sq Ft
- 0.45 acLot
The listing,
frame by frame.
The public facts,
clearly explained.
Review the known facts, compare the fit, share it with the people who help you decide, and ask the questions that matter before touring.
Property type
Single Family
Area
Nelson
Interior
2,270 sq ft
Lot
0.45 ac
Built
1979
Gallery
25 real listing photos
- Price
- $867,000
- Area
- Nelson
- Property type
- Single Family
- Bedrooms
- 4
- Bathrooms
- 3
- Interior
- 2,270 sq ft
- Lot
- 0.45 ac
- Built
- 1979
Understand the home before you tour it.
Resting on the hillside near the shores of Kootenay Lake, this beautifully renovated home strikes the perfect balance between breathtaking scenery and everyday functionality.
Inside, the main level offers a bright and open-concept kitchen and living area that flows out onto over 1,100 sq ft of deck space, ideal for families who love to entertain.
Three bedrooms and two bathrooms round out the upper floor, providing comfortable and well-appointed space for the whole family.
Downstairs, a fully self-contained one-bedroom, one-bathroom in-law suite with a newly renovated kitchen offers flexibility for extended family or a reliable mortgage helper, and a double attached garage and Sea-Can adds convenience and practicality.
Outside, the deck invites you to take in the kind of Kootenay Lake views that never get old, whether you're sipping your morning coffee or hosting friends on a warm summer evening.
The Japanese-inspired landscaping wraps the home with ornamental maples, water fountains, and lush green space, creating a serene and curated atmosphere.
Don't miss the backyard with a covered seating area around a firepit, keeping you warm on those cool Kootenay evenings.
A paradise for kids with no compromise on amenities, this home is ready for its next family.
(id:60292)
Listed by Ezra Foy at eXp Realty
4139 Granger Road, Nelson, BC
Single Family • 4 bedrooms • 3 bathrooms
Use this pin to understand the setting and approach. Luke can confirm driveway access, showing details, and anything worth checking before you tour.
Every detail,
on the record.
Floor by floor,
inch by inch.
LOWER LEVEL
- Full bathroom Bedroom12'9'' x 15'
- Family room13' x 13'9''
- Kitchen11'7'' x 13'9''
MAIN LEVEL
- Full ensuite bathroom Primary Bedroom13'2'' x 13'
- Bedroom12'2'' x 15'7''
- Bedroom12'2'' x 9'1''
- Full bathroom Dining room11'0'' x 14'8''
- Living room14'3'' x 14'3''
- Kitchen13'2'' x 10'8''

Always available to you
Ask the questions
before you book the tour.
If this property is on your shortlist, send Luke the address and what you need to understand: timing, access, area fit, documents, showing windows, or offer strategy.
Some properties are best
experienced in person.
Showings are scheduled directly with Luke or his team. Tell us when you are in town, and we will arrange the visit and the conversation.


