4085 Passmore Upper Road
- 3Bed
- 1Bath
- 1,257Sq Ft
- 8.87 acLot
The listing,
frame by frame.
The public facts,
clearly explained.
Review the known facts, compare the fit, share it with the people who help you decide, and ask the questions that matter before touring.
Property type
Single Family
Area
Winlaw
Interior
1,257 sq ft
Lot
8.87 ac
Built
1957
Gallery
22 real listing photos
- Price
- $659,000
- Area
- Winlaw
- Property type
- Single Family
- Bedrooms
- 3
- Bathrooms
- 1
- Interior
- 1,257 sq ft
- Lot
- 8.87 ac
- Built
- 1957
Understand the home before you tour it.
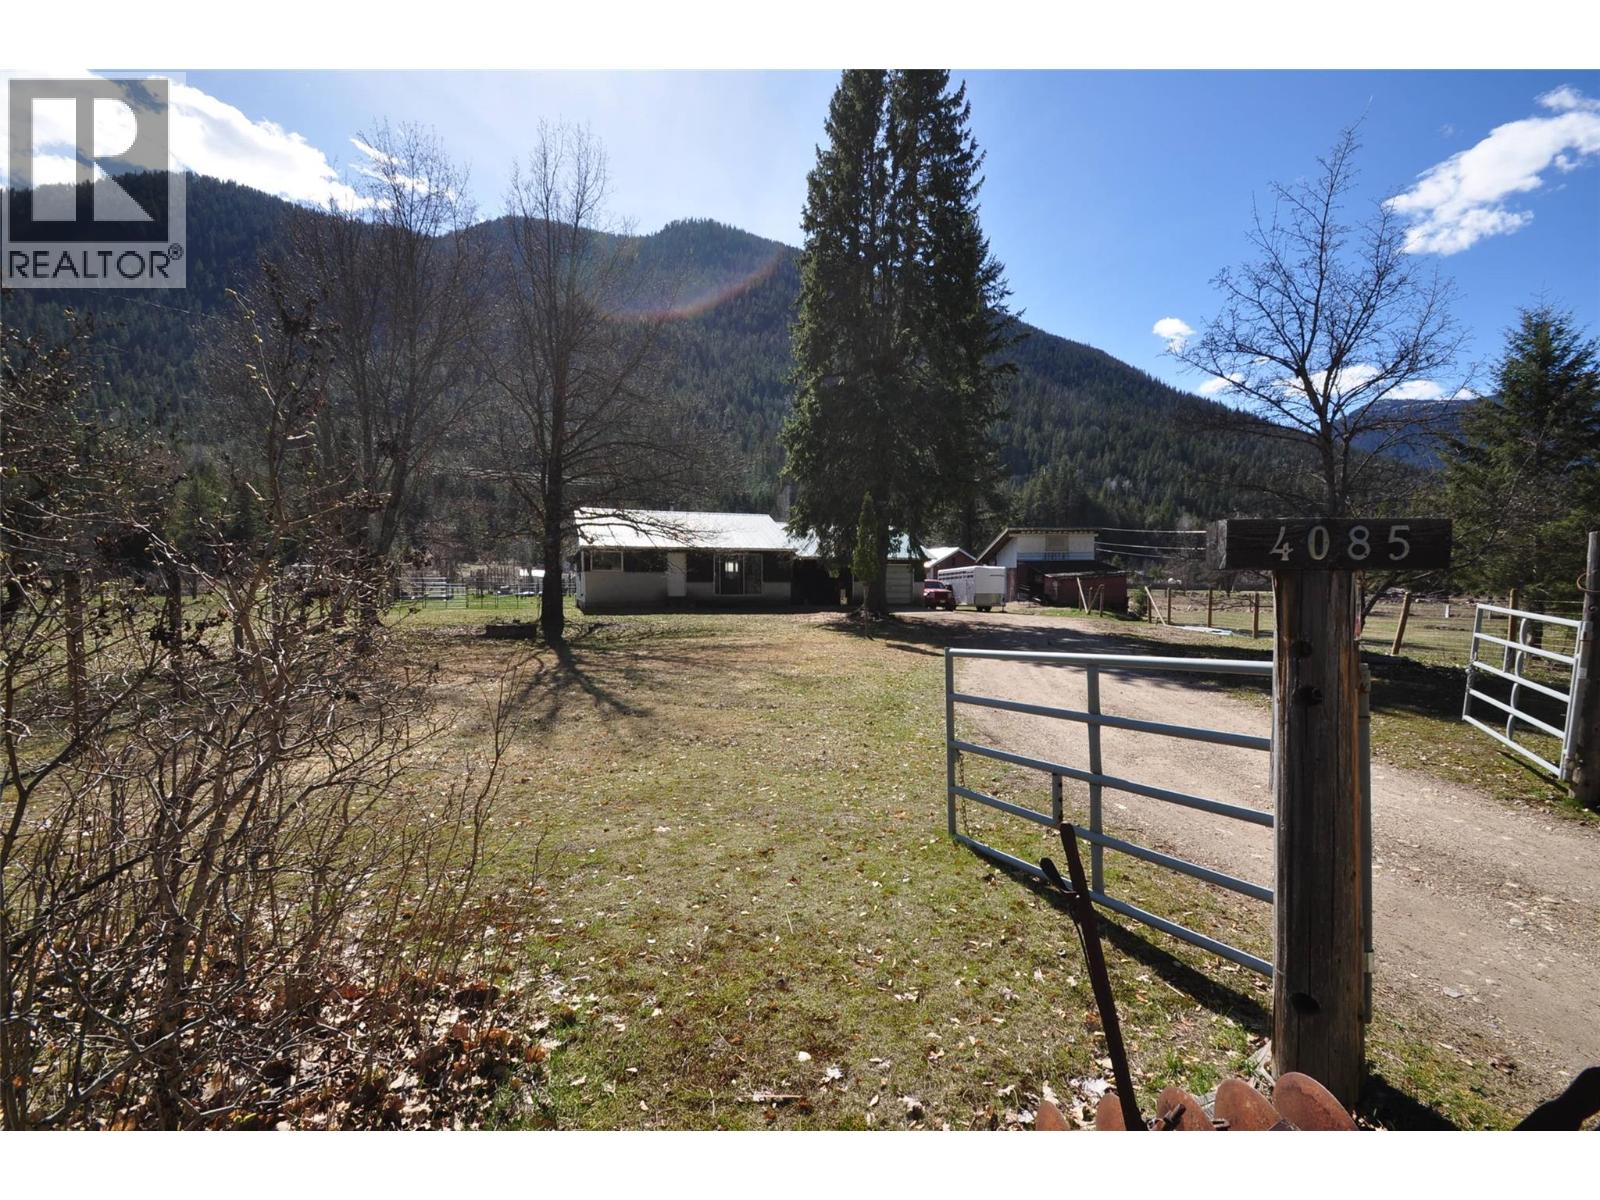
Here is a great location to create your own sustainable property.
Located on the upper bench of Passmore, this 8.87 acres is mostly fenced along the boundary, offers multiple areas for various livestock, gardening and cultivation.
The 3 bedroom home is modest and functional with its 2 bedroom full bath main floor and a 3rd bedroom in the basement.
The main floor laundry room could easily convert back to a 3rd bedroom on the main floor which would be ideal for families.
There are multiple outbuildings for use as hay storage, vehicle workshop and animal housing.
This is an affordable option for those wanting to be away from City limits and want to have that country feel with easy driving to Nelson or Castlegar.
Property is zoned ALR.
(id:60292)
Listed by Tad Lake at Royal LePage Rosling Realty
4085 Passmore Upper Road, Winlaw, BC
Single Family • 3 bedrooms • 1 bathroom
Use this pin to understand the setting and approach. Luke can confirm driveway access, showing details, and anything worth checking before you tour.
Every detail,
on the record.
Floor by floor,
inch by inch.
LOWER LEVEL
- Storage6'11'' x 12'8''
- Utility room8'8'' x 15'8''
- Other13' x 15'2''
- Bedroom8'6'' x 10'8''
MAIN LEVEL
- Laundry room11' x 13'4''
- Bedroom8'11'' x 11'
- Primary Bedroom11'0'' x 13'5''
- 4pc Bathroom4'10'' x 10'1''
- Living room11'4'' x 15'11''
- Kitchen12'11'' x 12'5''

Always available to you
Ask the questions
before you book the tour.
If this property is on your shortlist, send Luke the address and what you need to understand: timing, access, area fit, documents, showing windows, or offer strategy.
Some properties are best
experienced in person.
Showings are scheduled directly with Luke or his team. Tell us when you are in town, and we will arrange the visit and the conversation.