
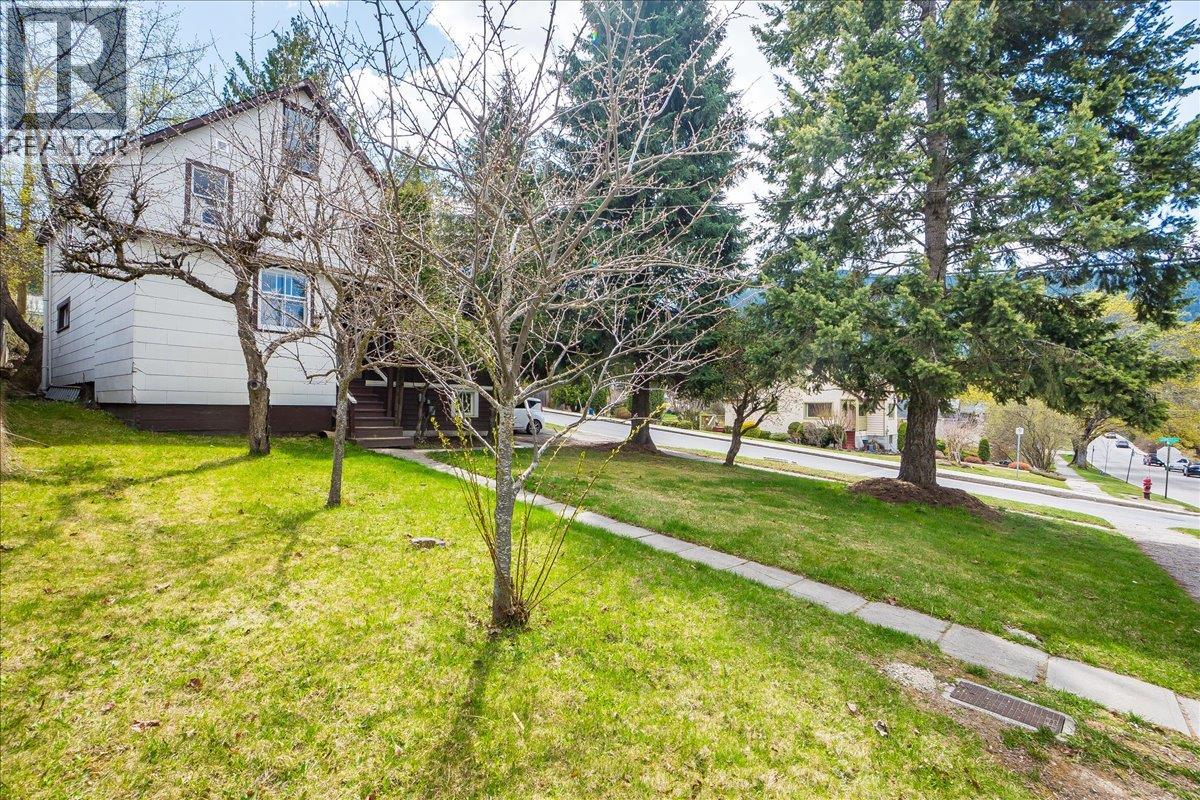
404 Houston Street
- 5Bed
- 3Bath
- 2,149Sq Ft
- 0.14 acLot
The listing,
frame by frame.
The public facts,
clearly explained.
Review the known facts, compare the fit, share it with the people who help you decide, and ask the questions that matter before touring.
Property type
Single Family
Area
Nelson
Interior
2,149 sq ft
Lot
0.14 ac
Built
1910
Gallery
25 real listing photos
- Price
- $639,000
- Area
- Nelson
- Property type
- Single Family
- Bedrooms
- 5
- Bathrooms
- 3
- Interior
- 2,149 sq ft
- Lot
- 0.14 ac
- Built
- 1910
Understand the home before you tour it.
Charming 5-Bedroom Character Home in Sought-After Uphill Neighborhood!
Welcome to this spacious and inviting 5-bedroom, 3-bathroom home nestled in the heart of uphill just a short distance from Downtown.
This warm and welcoming residence is full of personality and ideal for families seeking space, comfort, and charm.
The home will likely require some updates however it is full of potential.
The main floor features a cozy living room perfect for relaxing evenings, an open kitchen/dining area with a woodstove that adds both warmth and ambiance, a bright den ideal for a home office or playroom, and a full bathroom with convenient main-floor laundry.
Upstairs, you’ll find four well-appointed bedrooms and a handy half bathroom,perfect for growing families or hosting guests.
A unique third-level loft, accessed via a fixed ladder, offers a fun and flexible bonus space for hobbies, reading, or creative retreats.
The lower level provides plenty of storage, an additional full bathroom, and a fifth bedroom,ideal for guests, teenagers, or a private home office setup.
Step outside to relax on the covered wrap-around deck, or enjoy the privacy of the beautifully treed 50x120 lot, a true urban oasis with mature landscaping.
Don’t miss your opportunity to own a classic Uphill Nelson home with room for the whole family!
(id:60292)
Listed by Connor McCarthy at eXp Realty
404 Houston Street, Nelson, BC
Single Family • 5 bedrooms • 3 bathrooms
Use this pin to understand the setting and approach. Luke can confirm driveway access, showing details, and anything worth checking before you tour.
Every detail,
on the record.
Floor by floor,
inch by inch.
LOWER LEVEL
- Full bathroom Bedroom14'8'' x 7'3''
- Storage11'10'' x 6'10''
MAIN LEVEL
- Full bathroom Den10'6'' x 9'8''
- Living room13'6'' x 20'8''
- Dining room13'6'' x 14'3''
- Kitchen6'2'' x 9'4''

Always available to you
Ask the questions
before you book the tour.
If this property is on your shortlist, send Luke the address and what you need to understand: timing, access, area fit, documents, showing windows, or offer strategy.
Some properties are best
experienced in person.
Showings are scheduled directly with Luke or his team. Tell us when you are in town, and we will arrange the visit and the conversation.


