
3946 Macgregor Road W
- 5Bed
- 3Bath
- 2,990Sq Ft
- 0.55 acLot
The listing,
frame by frame.
The public facts,
clearly explained.
Review the known facts, compare the fit, share it with the people who help you decide, and ask the questions that matter before touring.
Property type
Single Family
Area
Nelson
Interior
2,990 sq ft
Lot
0.55 ac
Built
1976
Gallery
25 real listing photos
- Price
- $1,799,000
- Area
- Nelson
- Property type
- Single Family
- Bedrooms
- 5
- Bathrooms
- 3
- Interior
- 2,990 sq ft
- Lot
- 0.55 ac
- Built
- 1976
Understand the home before you tour it.
Experience waterfront living at its finest.
Nestled on the scenic North Shore, this exceptional 0.55-acre waterfront retreat offers a rare private sandy beach and breathtaking south-facing views across Kootenay Lake to the surrounding mountains,just 15 minutes from Nelson.
This thoughtfully designed 5-bedroom, 3-bathroom home features both a wood-burning fireplace and a gas fireplace, generous natural light, and flexible living spaces.
Off the kitchen, a cozy nook provides the perfect spot for morning coffee or quiet reflection.
A spacious basement workshop, private and open office areas, and an attached two-car garage add everyday functionality.
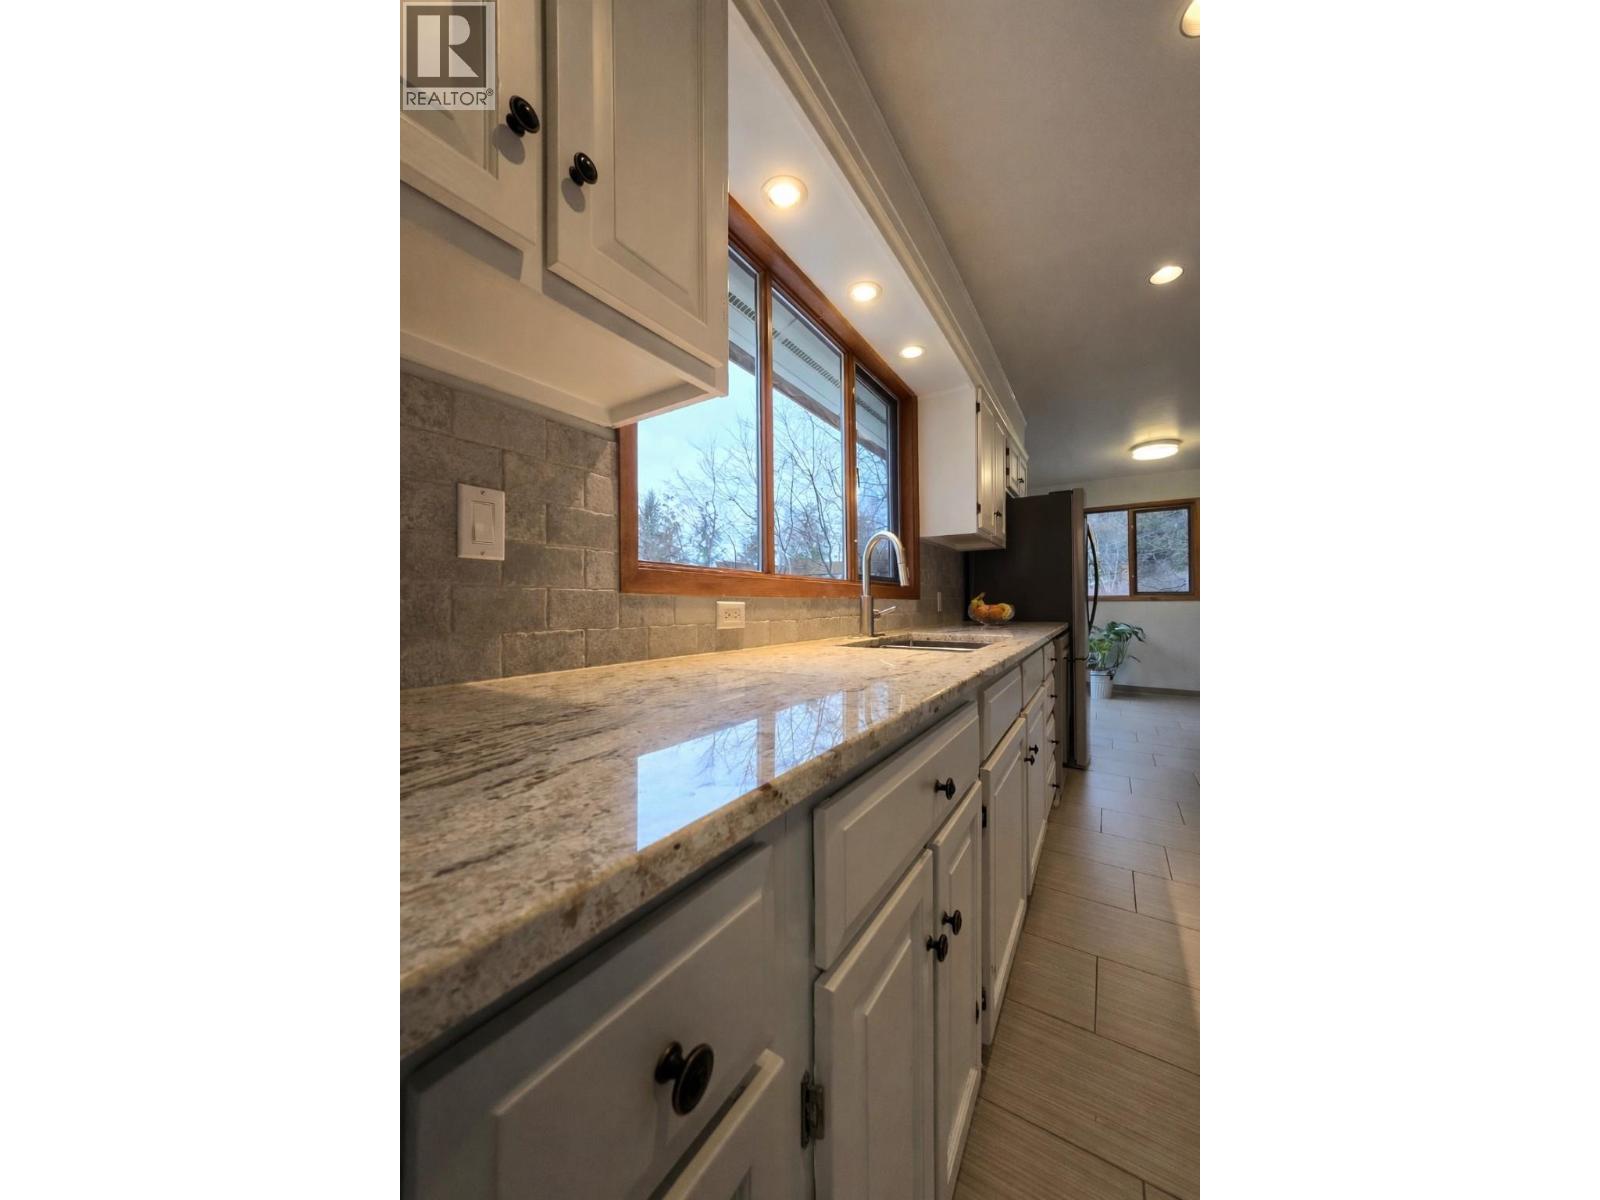
Key features include: • 36 solar panels for energy efficiency • Self-contained upper suite with brand-new kitchen and separate electric meter, ideal for rental income or multi-generational living • Soundproofed ceiling for enhanced comfort • Updated kitchen with modern appliances • 2026 upgraded fir-floor kitchen cabinetry • Two fireplaces (wood & gas) Enjoy direct lake access from your private sandy beach, ideal for swimming, kayaking, or simply relaxing by the water.
The landscaped yard offers space for gardening, recreation, or a dog run.
A deck and patio off the kitchen, styled as a tranquil bonsai garden with privacy screening, complete this serene Kootenay retreat.
(id:60292)
Listed by Georgette Jolin-Oberoi at Royal LePage Little Oak Realty
3946 Macgregor Road W, Nelson, BC
Single Family • 5 bedrooms • 3 bathrooms
Use this pin to understand the setting and approach. Luke can confirm driveway access, showing details, and anything worth checking before you tour.
Every detail,
on the record.
Floor by floor,
inch by inch.
LOWER LEVEL
- Storage38' x 28'
- Workshop21' x 15'
MAIN LEVEL
- Office11' x 14'8''
- Laundry room12' x 6'
- Living room27'6'' x 14'2''
- Dining room10'10'' x 14'6''
- Kitchen16'4'' x 10'2''
- 4pc Bathroom 4pc Ensuite bath Primary Bedroom11'3'' x 8'10''
- Bedroom8'6'' x 9'9''
- Bedroom10' x 7'5''
- Foyer6' x 9'7''

Always available to you
Ask the questions
before you book the tour.
If this property is on your shortlist, send Luke the address and what you need to understand: timing, access, area fit, documents, showing windows, or offer strategy.
Some properties are best
experienced in person.
Showings are scheduled directly with Luke or his team. Tell us when you are in town, and we will arrange the visit and the conversation.


