
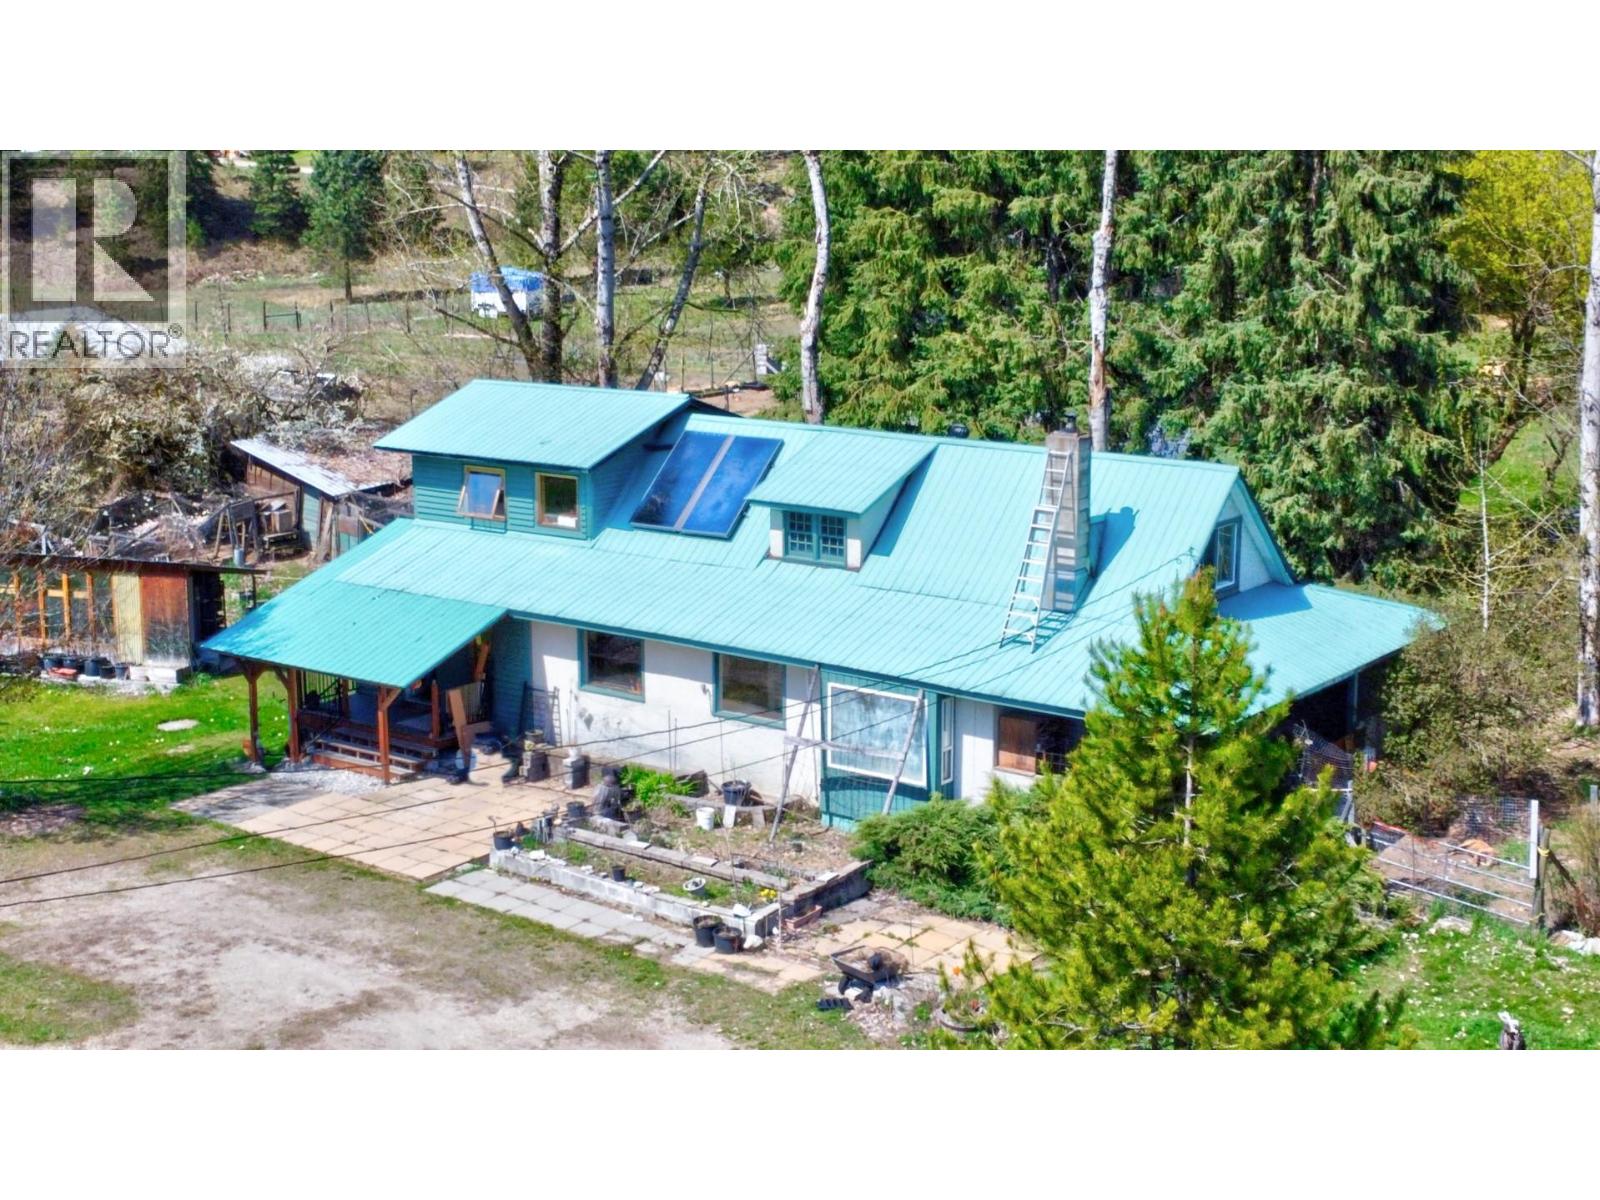
3837 Pass Creek Road
- 4Bed
- 2Bath
- 2,154Sq Ft
- 15.14 acLot
The listing,
frame by frame.
The public facts,
clearly explained.
Review the known facts, compare the fit, share it with the people who help you decide, and ask the questions that matter before touring.
Property type
Single Family
Area
Crescent Valley
Interior
2,154 sq ft
Lot
15.14 ac
Built
1940
Gallery
12 real listing photos
- Price
- $749,000
- Area
- Crescent Valley
- Property type
- Single Family
- Bedrooms
- 4
- Bathrooms
- 2
- Interior
- 2,154 sq ft
- Lot
- 15.14 ac
- Built
- 1940
Understand the home before you tour it.
Visit REALTOR website for additional information.
Discover 15+ level acres in Crescent Valley at the south end of Slocan Valley. 29 min drive to Castlegar or Nelson for easy work commute & school.
Chemical free for decades, it's ideal for organic farming, livestock or horse farm.
Just steps away, the Slocan River meanders by, and ospreys can be seen nesting near the drive.
The charming & rustic farmhouse Features a bright interior, large farm kitchen, spacious loft for 2 bedrooms, family room/office and closet with 2 more bedrooms & baths on main floor.
The basement has cold storage, den and additional storage.
Multiple outbuildings include a single-car garage, double carport & an equipment shed ideal for both mechanics & hobbyists.
An insulated greenhouse supports year-round gardening & the fenced pasture is ready for livestock.
(id:60292)
Listed by Diane Burnett at PG Direct Realty
3837 Pass Creek Road, Crescent Valley, BC
Single Family • 4 bedrooms • 2 bathrooms
Use this pin to understand the setting and approach. Luke can confirm driveway access, showing details, and anything worth checking before you tour.
Every detail,
on the record.
Floor by floor,
inch by inch.
LOWER LEVEL
- Other4'0'' x 8'7''
- Storage4'4'' x 14'0''
- Storage15'4'' x 12'6''
- Other10'1'' x 11'6''
MAIN LEVEL
- 3pc Bathroom5'6'' x 7'3''
- Utility room6'0'' x 7'10''
- Exercise room7'4'' x 12'0''
- Mud room7'5'' x 14'8''
- Laundry room7'1'' x 11'7''
- Bedroom9'2'' x 11'6''
- Kitchen11'5'' x 17'5''
- Dining room9'2'' x 13'3''
- 3pc Bathroom7'7'' x 11'7''
- Living room15'2'' x 17'7''
- Other5'5'' x 17'8''
- Bedroom9'3'' x 10'4''

Always available to you
Ask the questions
before you book the tour.
If this property is on your shortlist, send Luke the address and what you need to understand: timing, access, area fit, documents, showing windows, or offer strategy.
Some properties are best
experienced in person.
Showings are scheduled directly with Luke or his team. Tell us when you are in town, and we will arrange the visit and the conversation.


