
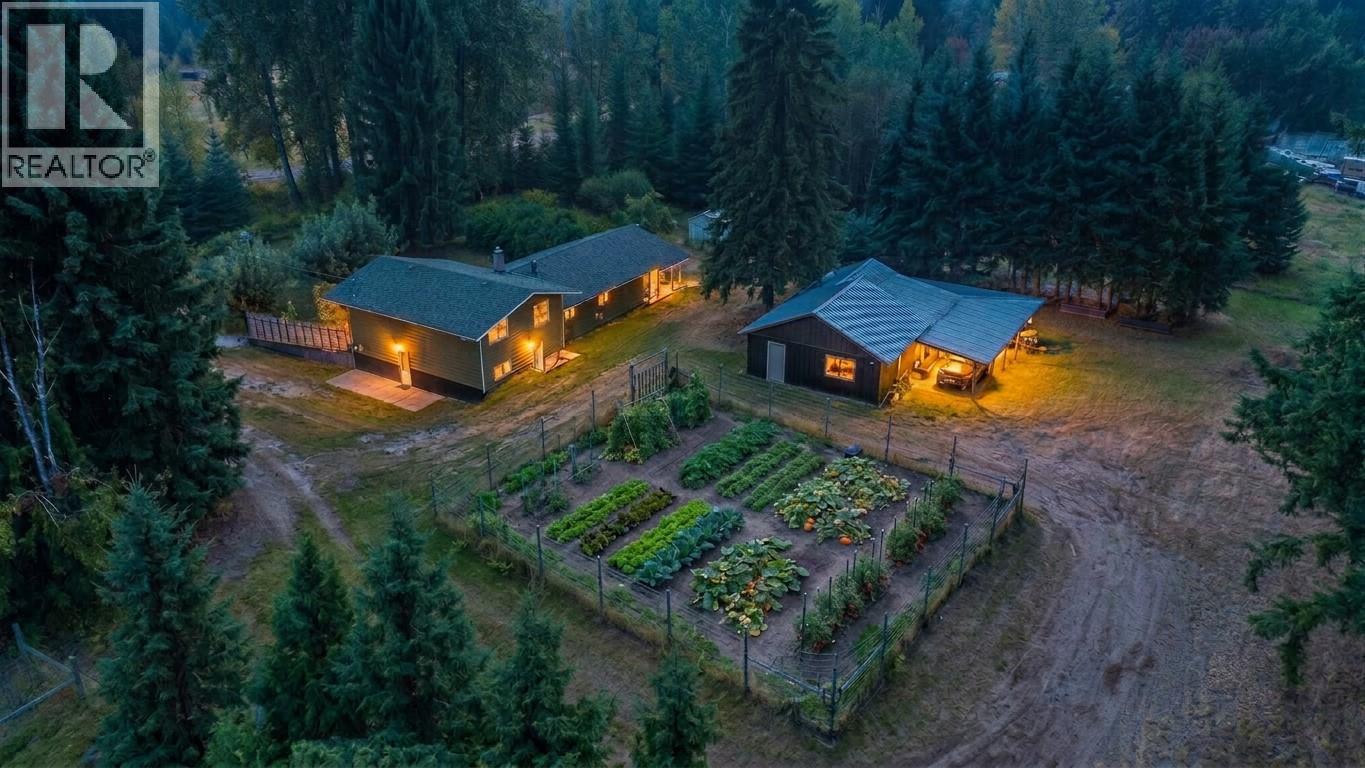
3710 Ladybird Road
- 4Bed
- 2Bath
- 3,119Sq Ft
- 3.51 acLot
The listing,
frame by frame.
The public facts,
clearly explained.
Review the known facts, compare the fit, share it with the people who help you decide, and ask the questions that matter before touring.
Property type
Single Family
Area
Krestova
Interior
3,119 sq ft
Lot
3.51 ac
Built
1967
Gallery
25 real listing photos
- Price
- $824,900
- Area
- Krestova
- Property type
- Single Family
- Bedrooms
- 4
- Bathrooms
- 2
- Interior
- 3,119 sq ft
- Lot
- 3.51 ac
- Built
- 1967
Understand the home before you tour it.
Tucked away on a quiet no-through road, this 3.5-acre property offers the perfect blend of comfort, privacy, and country charm.
The extensively renovated 4-bedroom, 2-bathroom home has been thoughtfully updated throughout, featuring a gorgeous custom kitchen with hard countertops, stainless steel appliances, wide-plank wood floors, and a walk-in pantry off the spacious mudroom/laundry.
The kitchen flows nicely into the dining area and entryway, then on to a large, inviting living room.
The main floor includes the primary suite with a spa-like ensuite boasting a soaker tub, separate shower, double sinks, and elegant finishes, along with two additional bedrooms and a second full bathroom.
The bright walk-out lower level offers a generous family room with built-in desk and shelving, the fourth bedroom, and a utility room.
Flat, sunny, and very usable, the land a fenced front yard, fenced garden, established fruit trees, and a seasonal creek create a peaceful, productive setting.
A small barn with a shed roof and a detached workshop with covered parking/storage add extra flexibility.
Private, welcoming, and move-in ready, this property is ideal for those seeking a rural lifestyle with space to grow, garden, and truly make it their own.
(id:60292)
Listed by Kevin Arcuri at Royal LePage Rosling Realty
3710 Ladybird Road, Krestova, BC
Single Family • 4 bedrooms • 2 bathrooms
Use this pin to understand the setting and approach. Luke can confirm driveway access, showing details, and anything worth checking before you tour.
Every detail,
on the record.
Floor by floor,
inch by inch.
MAIN LEVEL
- Full bathroom8' x 8'10''
- Pantry6'9'' x 4'1''
- Laundry room13'4'' x 11'7''
- Full ensuite bathroom14'10'' x 10'4''
- Primary Bedroom15'3'' x 10'8''
- Living room20'11'' x 21'4''
- Bedroom8'7'' x 11'5''
- Bedroom11'5'' x 11'1''
- Foyer11'9'' x 7'
- Dining room11'9'' x 10'1''
- Kitchen11'9'' x 13'8''

Always available to you
Ask the questions
before you book the tour.
If this property is on your shortlist, send Luke the address and what you need to understand: timing, access, area fit, documents, showing windows, or offer strategy.
Some properties are best
experienced in person.
Showings are scheduled directly with Luke or his team. Tell us when you are in town, and we will arrange the visit and the conversation.


