
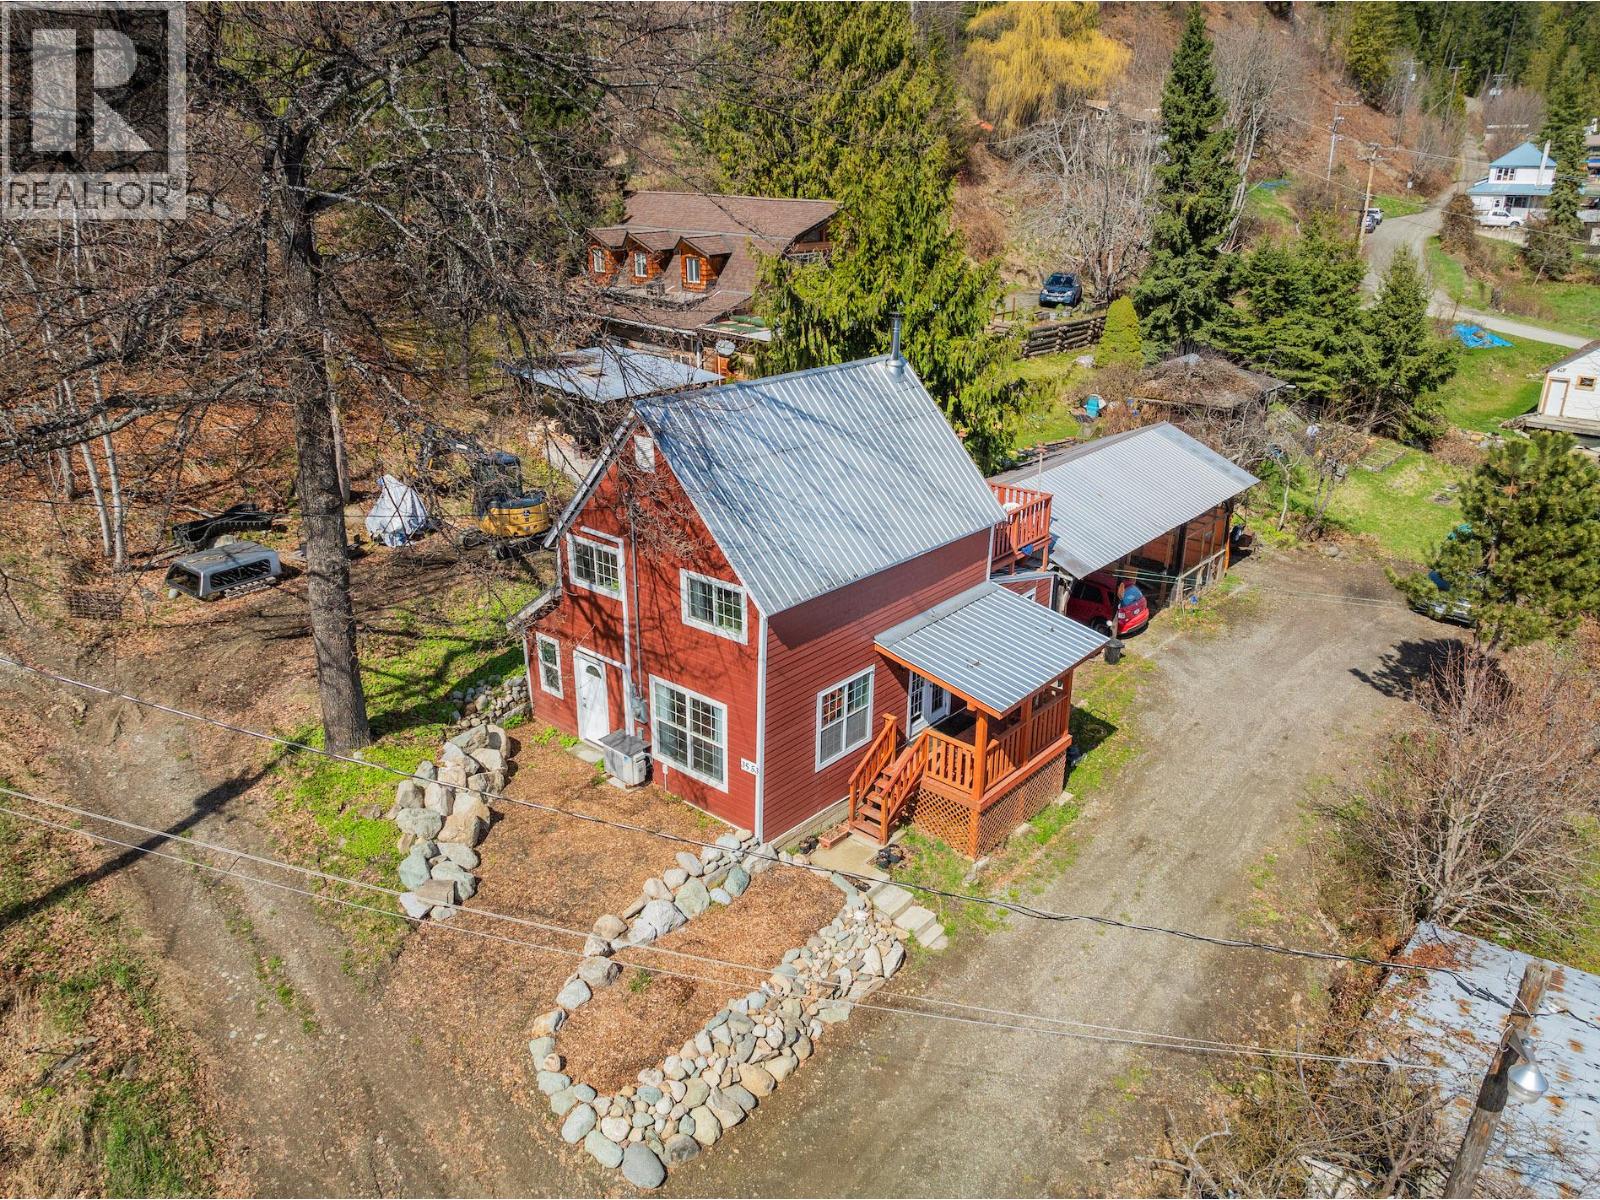
3553 Sprague Street
- 2Bed
- 2Bath
- 1,226Sq Ft
- 0.11 acLot
The listing,
frame by frame.
The public facts,
clearly explained.
Review the known facts, compare the fit, share it with the people who help you decide, and ask the questions that matter before touring.
Property type
Single Family
Area
Ainsworth
Interior
1,226 sq ft
Lot
0.11 ac
Built
1901
Gallery
25 real listing photos
- Price
- $419,000
- Area
- Ainsworth
- Property type
- Single Family
- Bedrooms
- 2
- Bathrooms
- 2
- Interior
- 1,226 sq ft
- Lot
- 0.11 ac
- Built
- 1901
Understand the home before you tour it.
The home sits on a 50 x 100 foot lot in Ainsworth Hot Springs.
There are two bedrooms upstairs, serviced by a half bath, and a full bathroom downstairs with a shower.
The home also features a kitchen with a pantry, a laundry room, and a spacious living room.
There is a certified wood stove in the living area, and the home is heated and cooled by a heat pump that was installed three years ago.
The kitchen cabinets and appliances are four years old, and all windows are double-pane.
There is no basement, only a four-foot crawl space.
Extensive work was completed on the foundation last year.
A new certified septic system was installed last year and approved through Interior Health.
The metal-roofed carport provides parking for two vehicles.
(id:60292)
Listed by Kaelen Hawkins at Royal LePage Rosling Realty
3553 Sprague Street, Ainsworth, BC
Single Family • 2 bedrooms • 2 bathrooms
Use this pin to understand the setting and approach. Luke can confirm driveway access, showing details, and anything worth checking before you tour.
Every detail,
on the record.
Floor by floor,
inch by inch.
MAIN LEVEL
- Laundry room4' x 11'2''
- 4pc Bathroom7'9'' x 9'10''
- Living room11'9'' x 10'3''
- Dining room17'0'' x 13'0''
- Kitchen13'6'' x 9'10''

Always available to you
Ask the questions
before you book the tour.
If this property is on your shortlist, send Luke the address and what you need to understand: timing, access, area fit, documents, showing windows, or offer strategy.
Some properties are best
experienced in person.
Showings are scheduled directly with Luke or his team. Tell us when you are in town, and we will arrange the visit and the conversation.


