
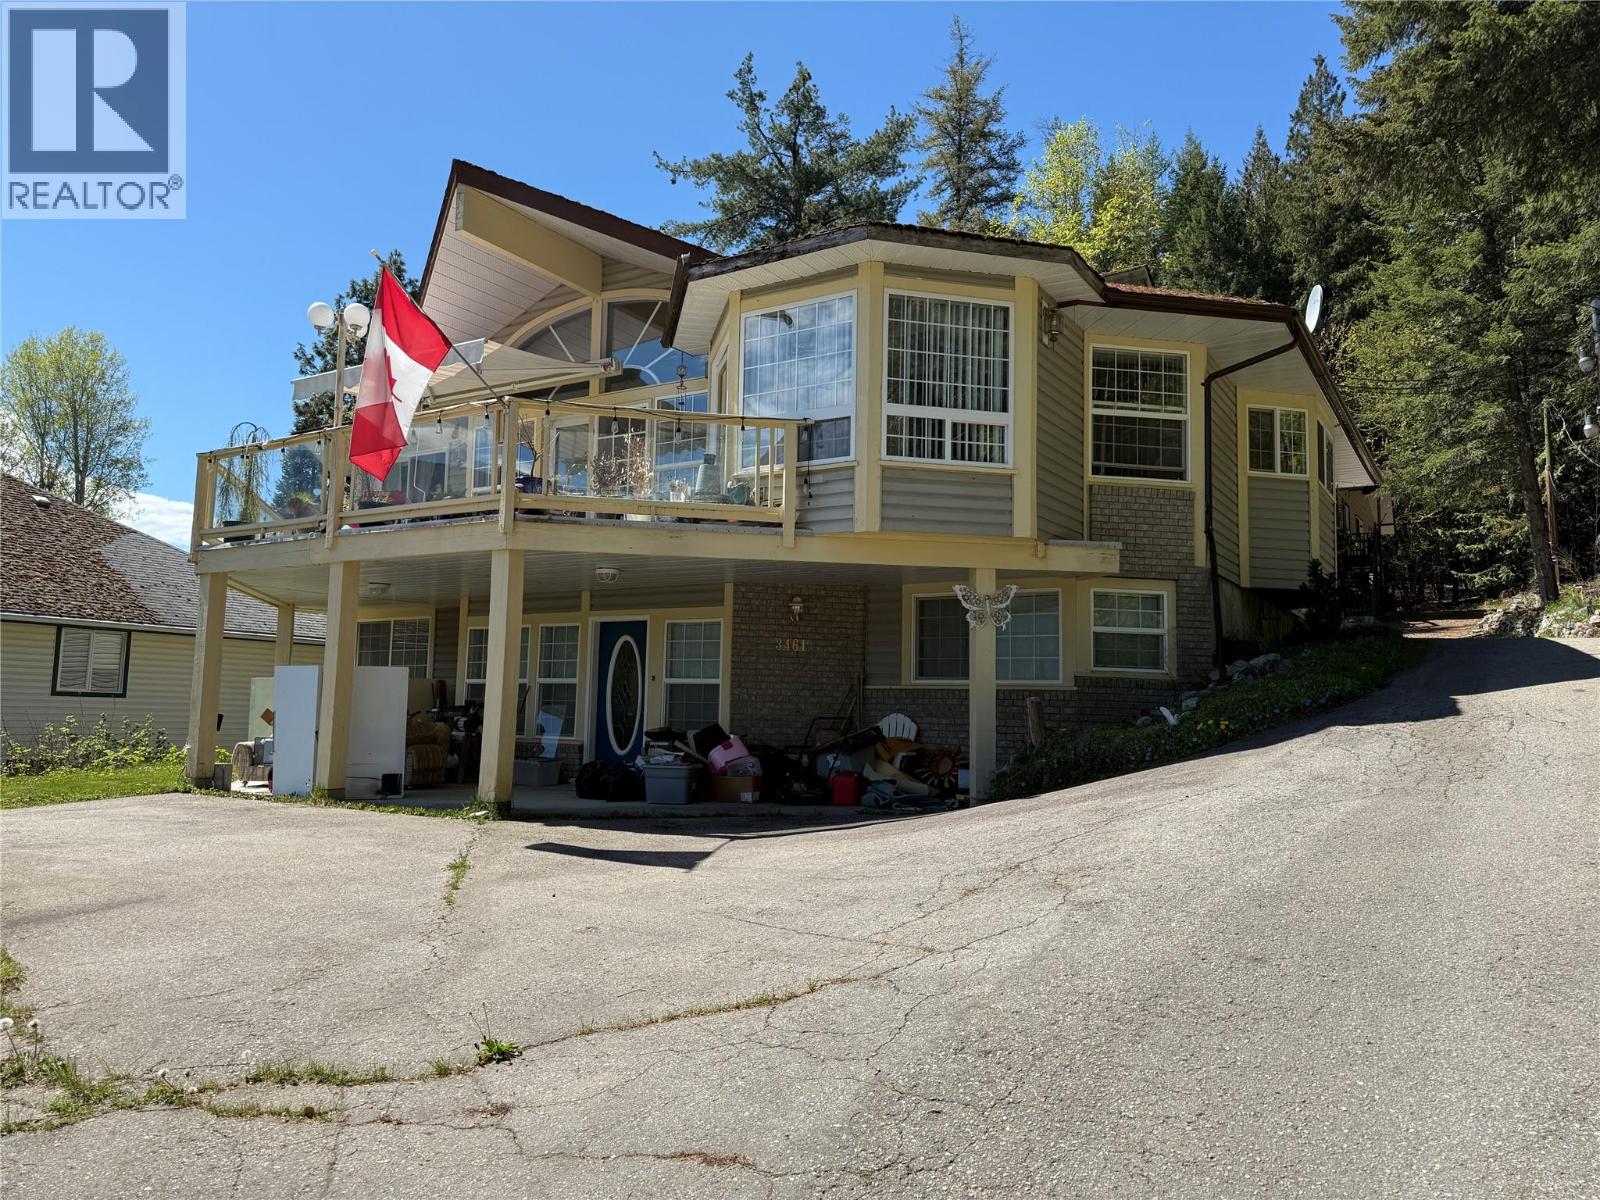
3461 Bodard Road
- 4Bed
- 2Bath
- 2,965Sq Ft
- 0.44 acLot
The listing,
frame by frame.
The public facts,
clearly explained.
Review the known facts, compare the fit, share it with the people who help you decide, and ask the questions that matter before touring.
Property type
Single Family
Area
Nelson
Interior
2,965 sq ft
Lot
0.44 ac
Built
1992
Gallery
26 real listing photos
- Price
- $1,050,000
- Area
- Nelson
- Property type
- Single Family
- Bedrooms
- 4
- Bathrooms
- 2
- Interior
- 2,965 sq ft
- Lot
- 0.44 ac
- Built
- 1992
Understand the home before you tour it.
Spacious 4 bedroom, 3 bath home in a lovely setting on Bodard Rd just 7 miles from Nelson on the North Shore.
The main floor features 2 bedrooms and 2 baths, large living room with a wood stove and ample windows to take advantage of the spectacular lake and mountain views.
The kitchen is open to the dining area and sun room with access to the view deck!
The expansive primary bedroom has a full ensuite, walk in closet and sitting room with a gas fireplace.
The daylight basement hasa family room with a gas fireplace, 2 bedrooms, 1 bathroom, laundry and storage.
Oversized double attached garage.
The .44 acre property feels private bordered by trees.
There is a second building with a huge commercial level workshop and a RV garage plus a 1 bedroom guest suite above.
This is a great location close to town!
(id:60292)
Listed by Wayne Germaine at Valhalla Path Realty
3461 Bodard Road, Nelson, BC
Single Family • 4 bedrooms • 2 bathrooms
Use this pin to understand the setting and approach. Luke can confirm driveway access, showing details, and anything worth checking before you tour.
Every detail,
on the record.
Floor by floor,
inch by inch.
LOWER LEVEL
- Storage9' x 12'6''
- Storage11'5'' x 20'
- Laundry room7'7'' x 8'4''
- Bedroom12' x 13'3''
- Bedroom12' x 17'6''
- Family room15'8'' x 17'
MAIN LEVEL
- 3pc Bathroom4'9'' x 7'5''
- 3pc Ensuite bath5' x 12'8''
- Bedroom10'5'' x 11'2''
- Primary Bedroom14'9'' x 28'9''
- Dining nook7'4'' x 9'4''
- Sunroom8'8'' x 11'8''
- Dining room9'10'' x 12'8''
- Kitchen11' x 13'
- Living room15'8'' x 147'4''

Always available to you
Ask the questions
before you book the tour.
If this property is on your shortlist, send Luke the address and what you need to understand: timing, access, area fit, documents, showing windows, or offer strategy.
Some properties are best
experienced in person.
Showings are scheduled directly with Luke or his team. Tell us when you are in town, and we will arrange the visit and the conversation.


