
3213 Vindusky Road
- 5Bed
- 3Bath
- 4,105Sq Ft
- 2.03 acLot
The listing,
frame by frame.
The public facts,
clearly explained.
Review the known facts, compare the fit, share it with the people who help you decide, and ask the questions that matter before touring.
Property type
Single Family
Area
Nelson
Interior
4,105 sq ft
Lot
2.03 ac
Built
2013
Gallery
25 real listing photos
- Price
- $1,599,000
- Area
- Nelson
- Property type
- Single Family
- Bedrooms
- 5
- Bathrooms
- 3
- Interior
- 4,105 sq ft
- Lot
- 2.03 ac
- Built
- 2013
Understand the home before you tour it.
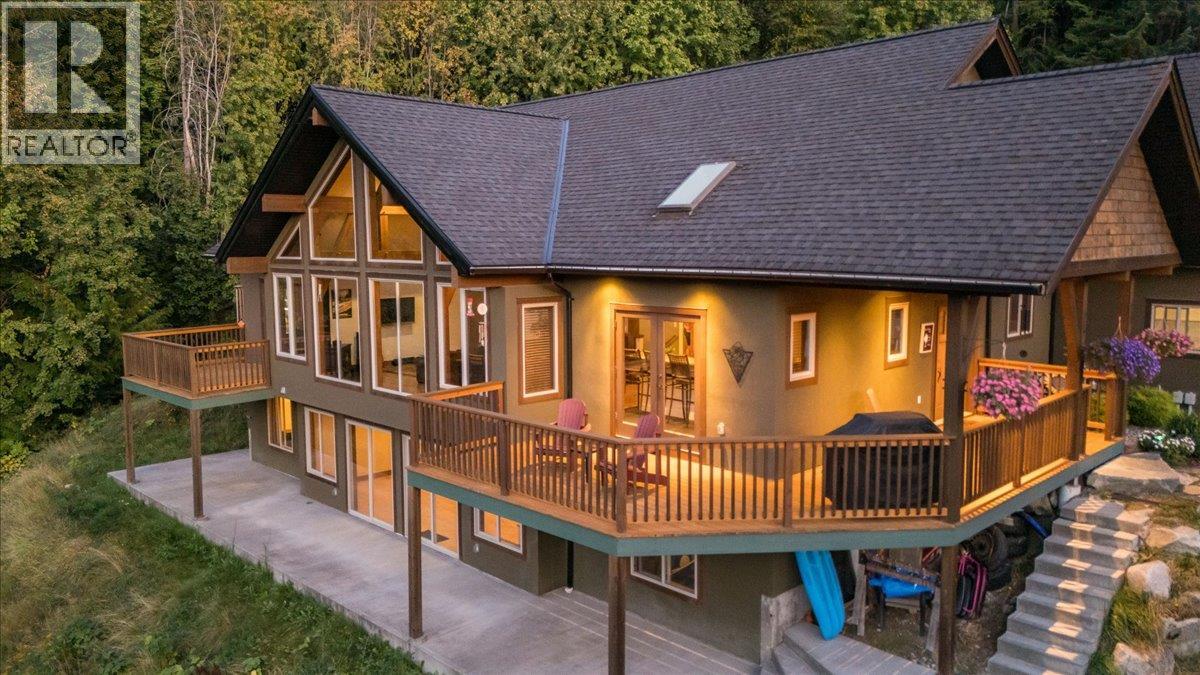
This custom 5-bedroom timber frame home, just 10 minutes outside of Nelson, B.C., offers rare privacy and stunning views of Kootenay Lake and surrounding mountains.
Built with longevity in mind, it features locally sourced timber beams from Spearhead Timberworks, hickory flooring, slate tile, and abundant natural light through skylights in almost all the rooms on the main floor and large windows.
The chef’s kitchen includes granite countertops, a propane range, and stainless steel appliances, opening to a spacious deck for seamless entertaining.
The primary suite has a private deck, walk-through closet, and luxurious ensuite with a soaker tub, glass shower, and heated floors.
The main level also has two more bedrooms, a full bathroom including heated floors and granite counter tops, and a well-equipped laundry room with garage access.
The finished basement adds two more bedrooms (one is currently set up as a custom gym), a full bathroom with steam shower, rec room, media/games room, and storage.
Outside features include a hot tub, fire pit, tiered rock landscaping, and a 6-person wood-fired sauna.
A wonderful feature of this property is a separate quality-built income-generating Airbnb cabin, with its own sauna, fire pit, laundry, and lake views, ensures guest privacy.
This location is a 30 minute drive to Whitewater Ski Resort and 5 Minutes to Taghum Beach.
(id:60292)
Listed by Sarah Rilkoff at Valhalla Path Realty
3213 Vindusky Road, Nelson, BC
Single Family • 5 bedrooms • 3 bathrooms
Use this pin to understand the setting and approach. Luke can confirm driveway access, showing details, and anything worth checking before you tour.
Every detail,
on the record.
Floor by floor,
inch by inch.
LOWER LEVEL
- Full bathroom Family room26'10'' x 18'6''
- Games room12'10'' x 15'2''
- Bedroom13' x 16'9''
- Utility room11'1'' x 11'7''
- Storage10'1'' x 11'7''
- Bedroom12'11'' x 15'3''
- Bedroom12'11'' x 16'8''
MAIN LEVEL
- Full bathroom Full ensuite bathroom10'1'' x 10'
- Primary Bedroom13'7'' x 16'5''
- Bedroom13'8'' x 12'2''
- Laundry room10'5'' x 12'2''
- Living room20'4'' x 15'10''
- Kitchen13'8'' x 2'

Always available to you
Ask the questions
before you book the tour.
If this property is on your shortlist, send Luke the address and what you need to understand: timing, access, area fit, documents, showing windows, or offer strategy.
Some properties are best
experienced in person.
Showings are scheduled directly with Luke or his team. Tell us when you are in town, and we will arrange the visit and the conversation.


