
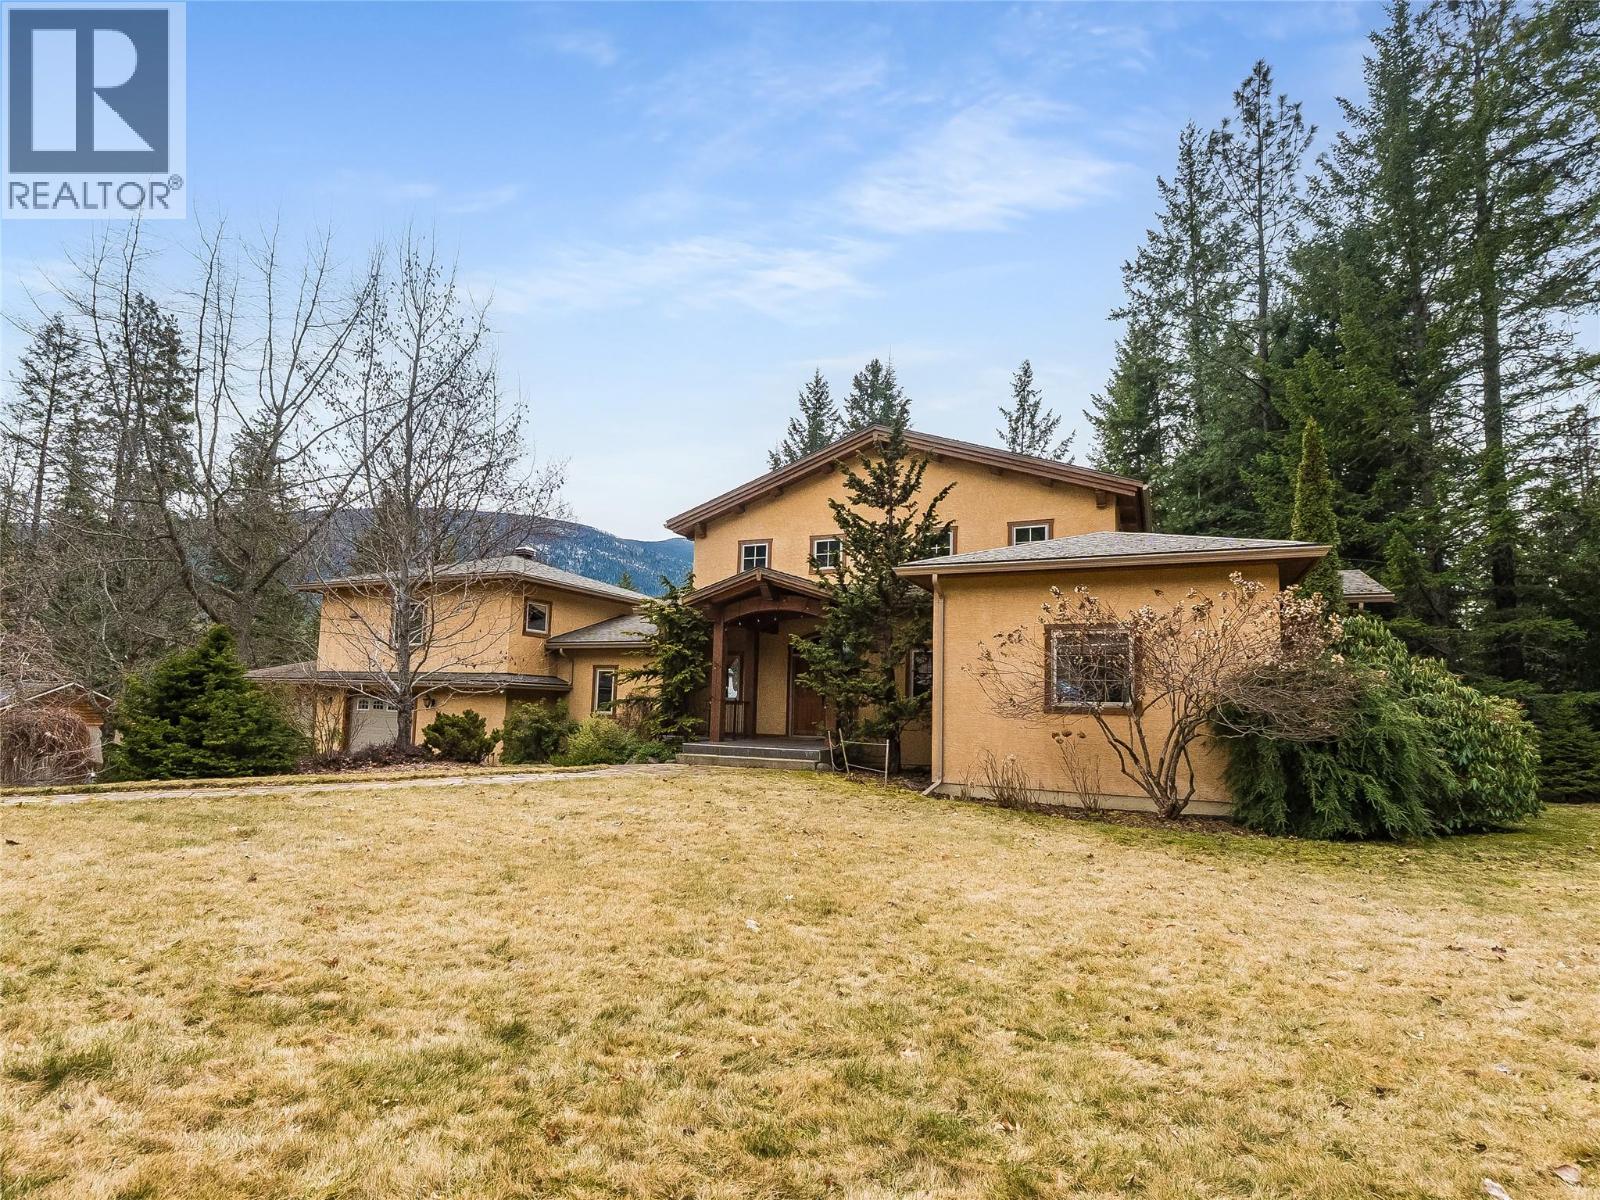
3179 Heddle Road
- 6Bed
- 5Bath
- 4,198Sq Ft
- 1.25 acLot
The listing,
frame by frame.
The public facts,
clearly explained.
Review the known facts, compare the fit, share it with the people who help you decide, and ask the questions that matter before touring.
Property type
Single Family
Area
Nelson
Interior
4,198 sq ft
Lot
1.25 ac
Built
2003
Gallery
26 real listing photos
- Price
- $1,349,000
- Area
- Nelson
- Property type
- Single Family
- Bedrooms
- 6
- Bathrooms
- 5
- Interior
- 4,198 sq ft
- Lot
- 1.25 ac
- Built
- 2003
Understand the home before you tour it.
Welcome to 3179 Heddle Road.
This custom crafted timber frame home features spectacular 24- foot vaulted ceilings and rests on a professionally landscaped, level, 1.25 acre lot 15 minutes from Nelson on the North Shore of Kootenay Lake.
The home offers a well-designed open floor plan and plenty of living area that includes 5-6 bedrooms (three on the main floor), and 5 bathrooms, including a newly installed main-floor walk-in shower.
The in-floor heating throughout has recently been updated from electric to gas.
Quality finishes complement this post and beam structure with arched windows, hardwood and porcelain tile flooring throughout, and a gourmet kitchen with island open to the living and dining rooms, and main floor deck area, perfect for entertaining guests.
There is a spacious double garage with a fully contained studio guest suite above, The backyard is an attractive outdoor living space, including stone patio, landscaped gardens and a forested area.
Now priced lower than BC Assessment, this home offers outstanding value to a buyer looking for high quality finished space for a large or extended family, with the option to earn income from the secondary suite.
(id:60292)
Listed by Luke Mori at Fair Realty (Nelson)
Every detail,
on the record.
Floor by floor,
inch by inch.
LOWER LEVEL
- Gym11'6'' x 16'6''
- Recreation room18'0'' x 33'0''
- 4pc Bathroom Bedroom11'6'' x 19'8''
MAIN LEVEL
- Laundry room17'1'' x 14'8''
- 2pc Bathroom 4pc Bathroom Foyer11'3'' x 9'5''
- Primary Bedroom17'3'' x 15'2''
- Bedroom12'0'' x 14'4''
- Bedroom12'2'' x 16'2''
- Living room18'1'' x 17'7''
- Dining room12'0'' x 17'0''
- Kitchen18'7'' x 17'0''

Always available to you
Ask the questions
before you book the tour.
If this property is on your shortlist, send Luke the address and what you need to understand: timing, access, area fit, documents, showing windows, or offer strategy.
Some properties are best
experienced in person.
Showings are scheduled directly with Luke or his team. Tell us when you are in town, and we will arrange the visit and the conversation.


