
3140 3a Highway
- 3Bed
- 2Bath
- 2,753Sq Ft
- 2.15 acLot
The listing,
frame by frame.
The public facts,
clearly explained.
Review the known facts, compare the fit, share it with the people who help you decide, and ask the questions that matter before touring.
Property type
Single Family
Area
Nelson
Interior
2,753 sq ft
Lot
2.15 ac
Built
1999
Gallery
25 real listing photos
- Price
- $2,099,000
- Area
- Nelson
- Property type
- Single Family
- Bedrooms
- 3
- Bathrooms
- 2
- Interior
- 2,753 sq ft
- Lot
- 2.15 ac
- Built
- 1999
Understand the home before you tour it.
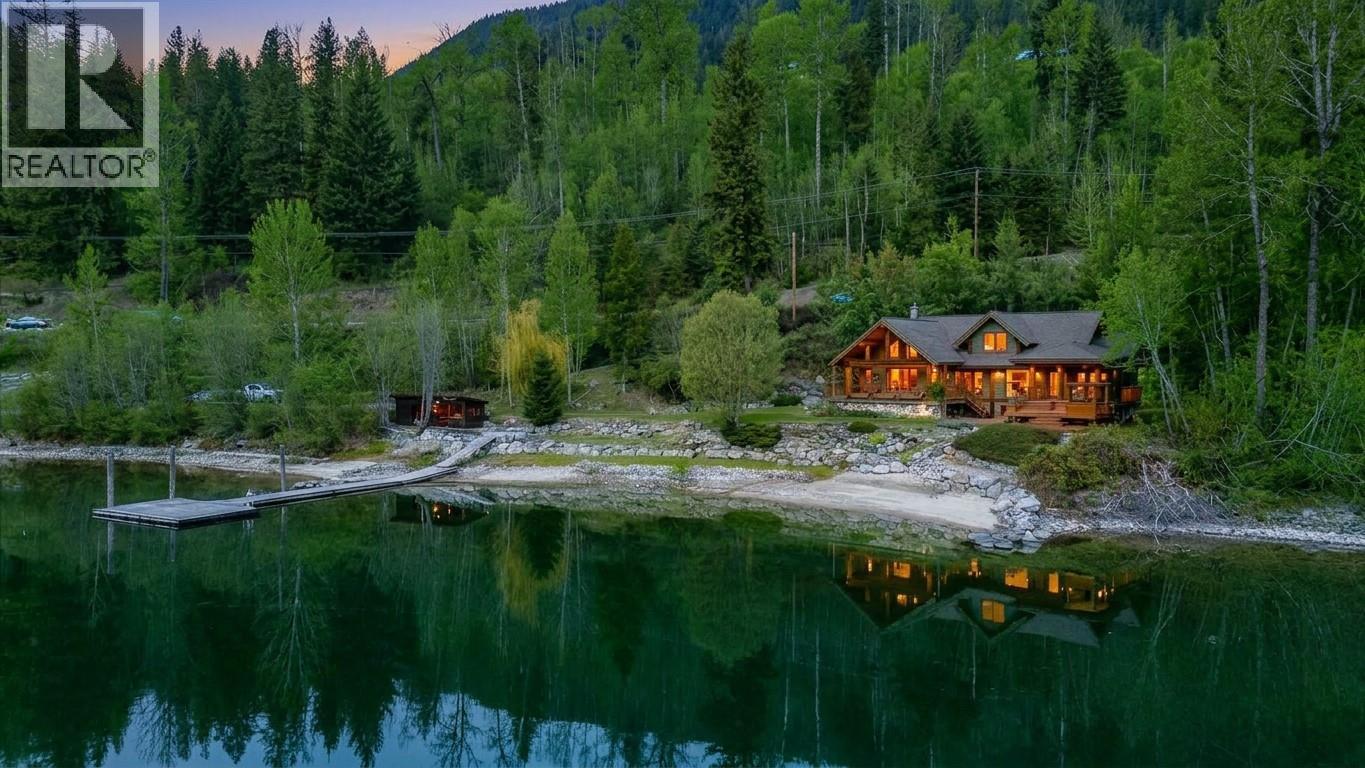
Set on the shores of Kootenay Lake, just a short drive from Nelson, BC, this impressive custom Toad Mountain home offers approximately 300 feet of beachfront, beautiful lake and mountain views, and thoughtfully designed living spaces.
Built as a post-and-beam log home, it combines warmth, quality, and functional indoor-outdoor living.
The property features multiple decks, patios, a landscaped yard, fire pit, beach, and a deep-water dock for easy access to the lake.
The main floor offers an open layout with large windows to enjoy the views, a spacious living room, a freestanding gas fireplace with a beautiful custom rock and brick chimney, a gorgeous custom kitchen with granite countertops, and high-end stainless steel appliances including a Wolf stove and Sub-Zero fridge, plus additional sitting and dining areas.
The primary bedroom enjoys lake views and glass doors leading to a private deck with a hot tub overlooking the lake and surrounding mountains.
Heated concrete floors, good storage, a single attached garage, and evident pride of ownership add to the home’s appeal.
Located close to hiking, biking, Whitewater Ski Resort, and backcountry terrain, this property also includes nearly 2 acres of vacant land above the highway.
(id:60292)
Listed by Kevin Arcuri at Royal LePage Rosling Realty
3140 3a Highway, Nelson, BC
Single Family • 3 bedrooms • 2 bathrooms
Use this pin to understand the setting and approach. Luke can confirm driveway access, showing details, and anything worth checking before you tour.
Every detail,
on the record.
Floor by floor,
inch by inch.
MAIN LEVEL
- 4pc Ensuite bath7'7'' x 13'6''
- Primary Bedroom14'5'' x 16'11''
- Kitchen17'1'' x 16'2''
- Family room13'9'' x 15'1''
- Living room22'10'' x 13'7''
- Foyer6'8'' x 7'9''

Always available to you
Ask the questions
before you book the tour.
If this property is on your shortlist, send Luke the address and what you need to understand: timing, access, area fit, documents, showing windows, or offer strategy.
Some properties are best
experienced in person.
Showings are scheduled directly with Luke or his team. Tell us when you are in town, and we will arrange the visit and the conversation.


