
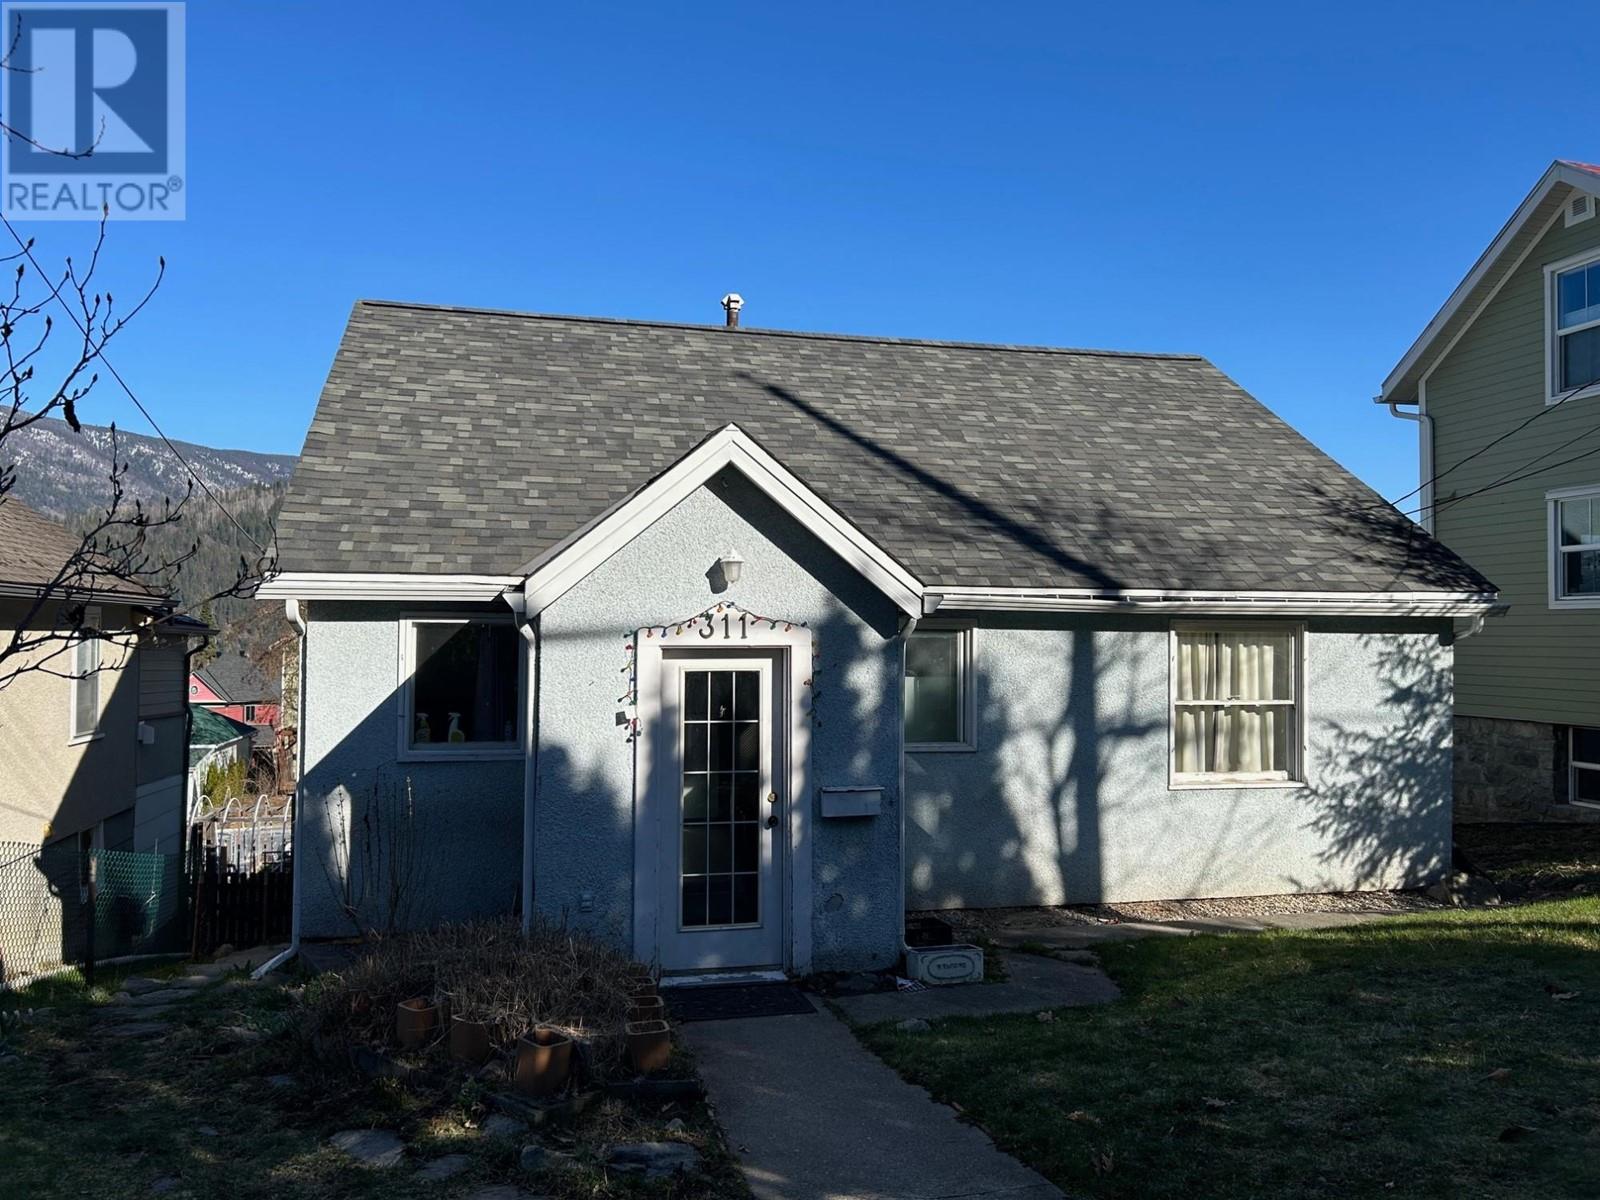
311 Gore Street
- 5Bed
- 2Bath
- 2,010Sq Ft
- 0.14 acLot
The listing,
frame by frame.
The public facts,
clearly explained.
Review the known facts, compare the fit, share it with the people who help you decide, and ask the questions that matter before touring.
Property type
Single Family
Area
Nelson
Interior
2,010 sq ft
Lot
0.14 ac
Built
1949
Gallery
25 real listing photos
- Price
- $699,900
- Area
- Nelson
- Property type
- Single Family
- Bedrooms
- 5
- Bathrooms
- 2
- Interior
- 2,010 sq ft
- Lot
- 0.14 ac
- Built
- 1949
Understand the home before you tour it.
Location, location, location.
Leave this property as an investment property or renovate into a great family home.
There are many options with this 5 bedroom, 2 full bath home with detached laneway suite.
Sunny, prime mid Uphill location in an area of many high value homes, walking distance to schools, neighbourhood cafe/market and the downtown core.
The main home offers a large, open kitchen and spacious living room with access to sunporch to take in the great mountain views and enjoy the setting sun.
There are two bedrooms on the main floor, two bedrooms up and a fifth on the lower level.
Many recent upgrades include a high efficiency, forced air furnace and new roof shingles.
A portion of the detached garage was converted into a laneway residence with separate panel and 3 piece bath.
The laneway residence could be easily expanded into the shop/garage area.
If you need lots of living space , live in the main house and rent the laneway residence long or short term.
If you just need a small living area, live in the laneway and earn rents on the main house.
There is very good lane access to the fenced back yard.
Current rents are over $3,900 per month plus utilities.
(id:60292)
Listed by Doug Stewart at Royal LePage Rosling Realty
311 Gore Street, Nelson, BC
Single Family • 5 bedrooms • 2 bathrooms
Use this pin to understand the setting and approach. Luke can confirm driveway access, showing details, and anything worth checking before you tour.
Every detail,
on the record.
Floor by floor,
inch by inch.
LOWER LEVEL
- Storage15'0'' x 5'6''
- Laundry room7'1'' x 7'3''
- 4pc Bathroom Primary Bedroom13'6'' x 13'10''
MAIN LEVEL
- Sunroom18'0'' x 5'7''
- Foyer6'6'' x 6'1''
- 4pc Bathroom Bedroom12'0'' x 11'6''
- Bedroom11'3'' x 13'6''
- Living room14'4'' x 17'6''
- Kitchen17'1'' x 11'3''

Always available to you
Ask the questions
before you book the tour.
If this property is on your shortlist, send Luke the address and what you need to understand: timing, access, area fit, documents, showing windows, or offer strategy.
Some properties are best
experienced in person.
Showings are scheduled directly with Luke or his team. Tell us when you are in town, and we will arrange the visit and the conversation.


