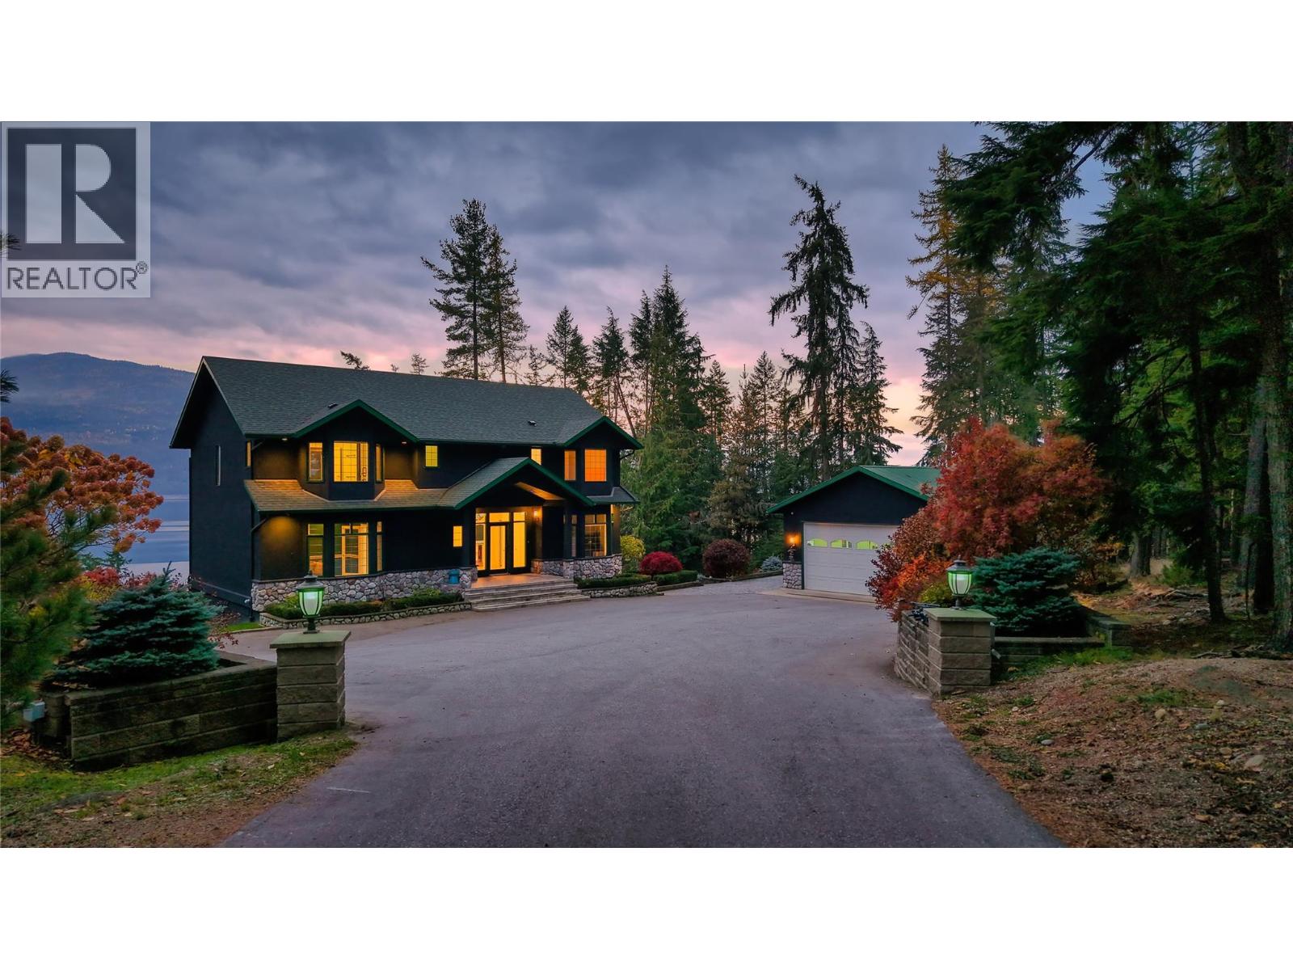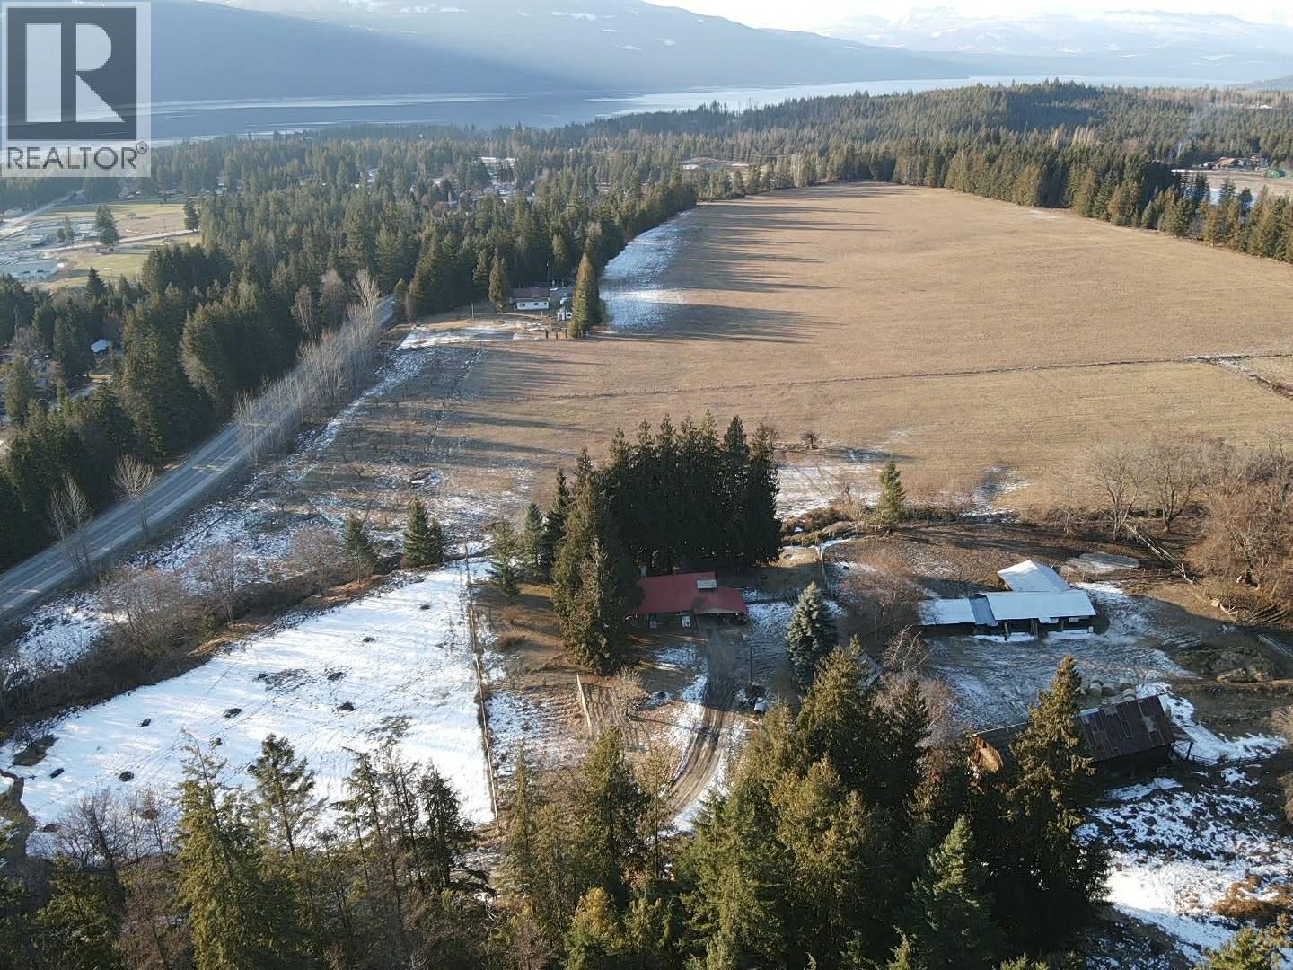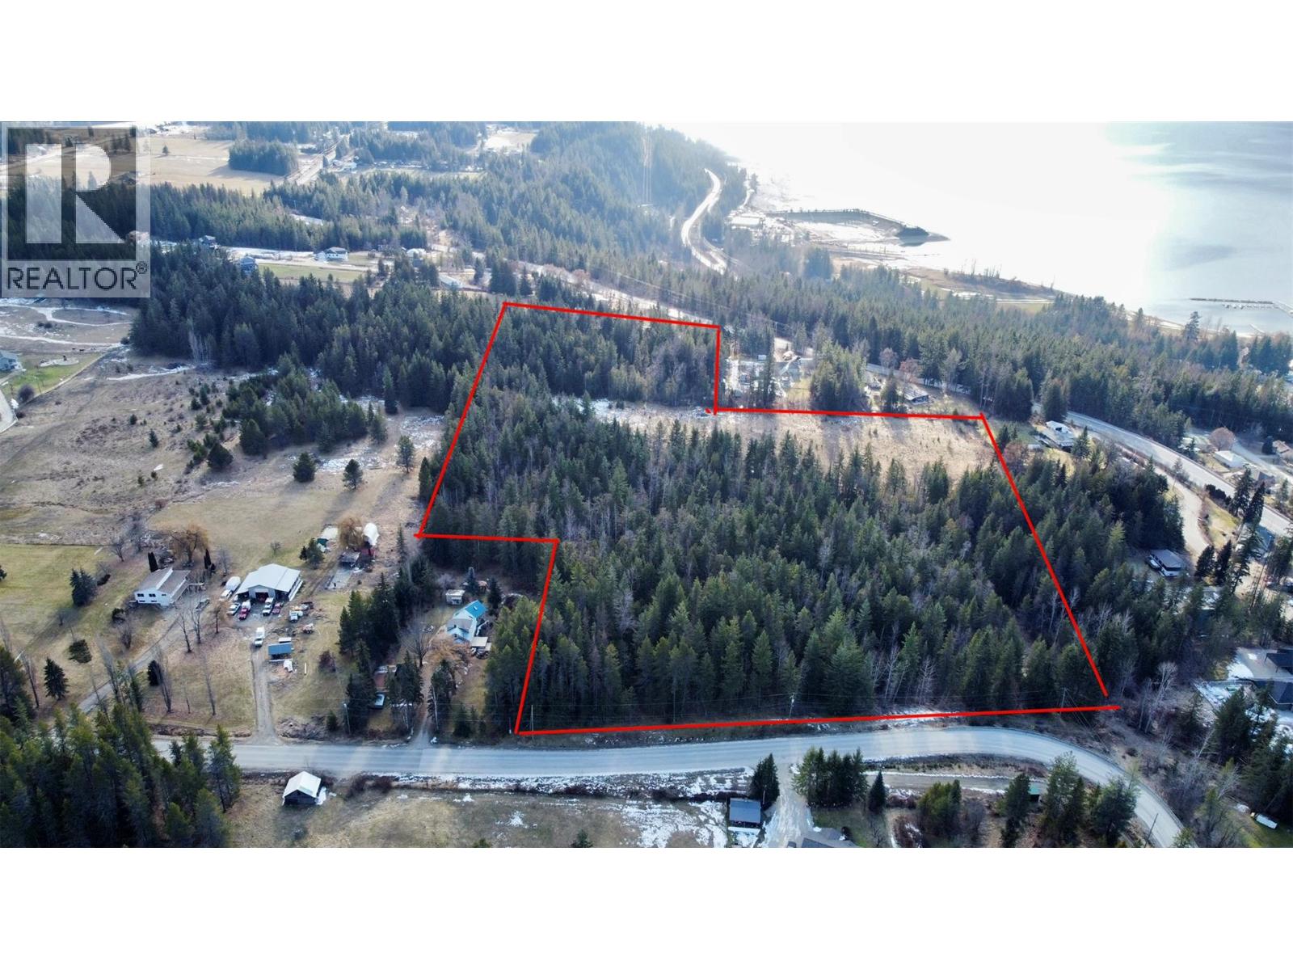
304 5th Nw Street
- 4Bed
- 2Bath
- 1,865Sq Ft
- 0.23 acLot
The listing,
frame by frame.
The public facts,
clearly explained.
Review the known facts, compare the fit, share it with the people who help you decide, and ask the questions that matter before touring.
Property type
Single Family
Area
Nakusp
Interior
1,865 sq ft
Lot
0.23 ac
Built
1980
Gallery
25 real listing photos
- Price
- $619,000
- Area
- Nakusp
- Property type
- Single Family
- Bedrooms
- 4
- Bathrooms
- 2
- Interior
- 1,865 sq ft
- Lot
- 0.23 ac
- Built
- 1980
Understand the home before you tour it.
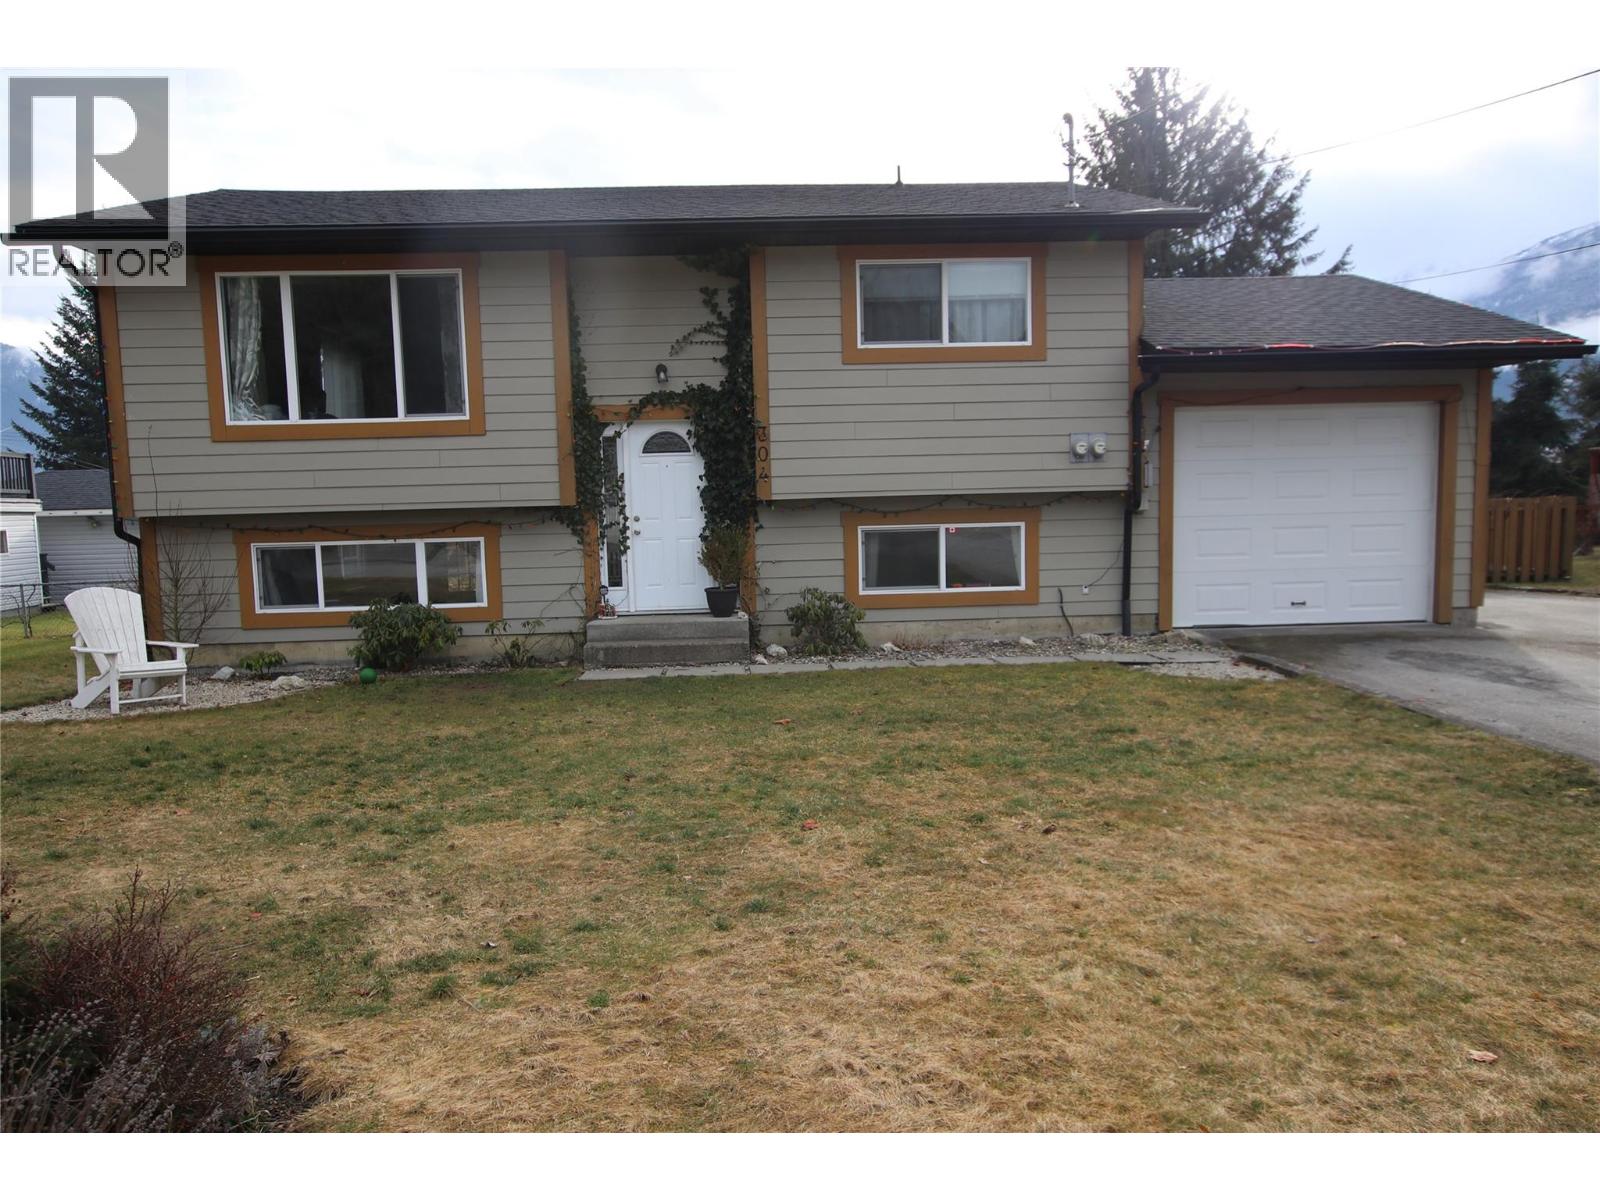
4 bedroom family home with daylight basement.
Built in 1980, this home has been almost completely renovated over the past 10 years - inside & out - siding, roof, heating, floors, kitchen, bathroom, basement.
The main floor plan is open, bright and spacious; it flows nicely from the back entry off the sundeck, through the open kitchen/living area to the full bath, master bedroom and 2nd bedroom.
The basement has 2 more bedrooms, full bath, laundry, and family room.
Attached single car garage with some storage space.
The back yard is fenced, with a patio, fire pit area, and small garden shed.
Plenty of room for a veggie garden and there is a gorgeous Magnolia tree in one corner, as well as a nice view of Saddle Mountain.
Large, level lot in a quiet area close to the schools and walking distance to down town.
This home is immaculate and ready to move into!
It's a must see!
(id:60292)
Listed by Gord Marshall at Royal Lepage Selkirk Realty
304 5th Nw Street, Nakusp, BC
Single Family • 4 bedrooms • 2 bathrooms
Use this pin to understand the setting and approach. Luke can confirm driveway access, showing details, and anything worth checking before you tour.
Every detail,
on the record.
Floor by floor,
inch by inch.
LOWER LEVEL
- 4pc Bathroom5'0'' x 7'6''
- Family room23'6'' x 13'6''
- Bedroom10'6'' x 10'10''
- Bedroom11'10'' x 9'6''
MAIN LEVEL
- 4pc Bathroom5'0'' x 9'6''
- Bedroom9'6'' x 10'10''
- Primary Bedroom10'9'' x 12'3''
- Foyer9'9'' x 7'7''
- Living room15'6'' x 14'0''
- Dining room10'0'' x 8'3''
- Kitchen10'0'' x 8'3''

Always available to you
Ask the questions
before you book the tour.
If this property is on your shortlist, send Luke the address and what you need to understand: timing, access, area fit, documents, showing windows, or offer strategy.
Some properties are best
experienced in person.
Showings are scheduled directly with Luke or his team. Tell us when you are in town, and we will arrange the visit and the conversation.