301 5th Street Nw
- 3Bed
- 2Bath
- 1,750Sq Ft
- 0.19 acLot
The listing,
frame by frame.
The public facts,
clearly explained.
Review the known facts, compare the fit, share it with the people who help you decide, and ask the questions that matter before touring.
Property type
Single Family
Area
Nakusp
Interior
1,750 sq ft
Lot
0.19 ac
Built
1959
Gallery
2 real listing photos
- Price
- $585,000
- Area
- Nakusp
- Property type
- Single Family
- Bedrooms
- 3
- Bathrooms
- 2
- Interior
- 1,750 sq ft
- Lot
- 0.19 ac
- Built
- 1959
Understand the home before you tour it.
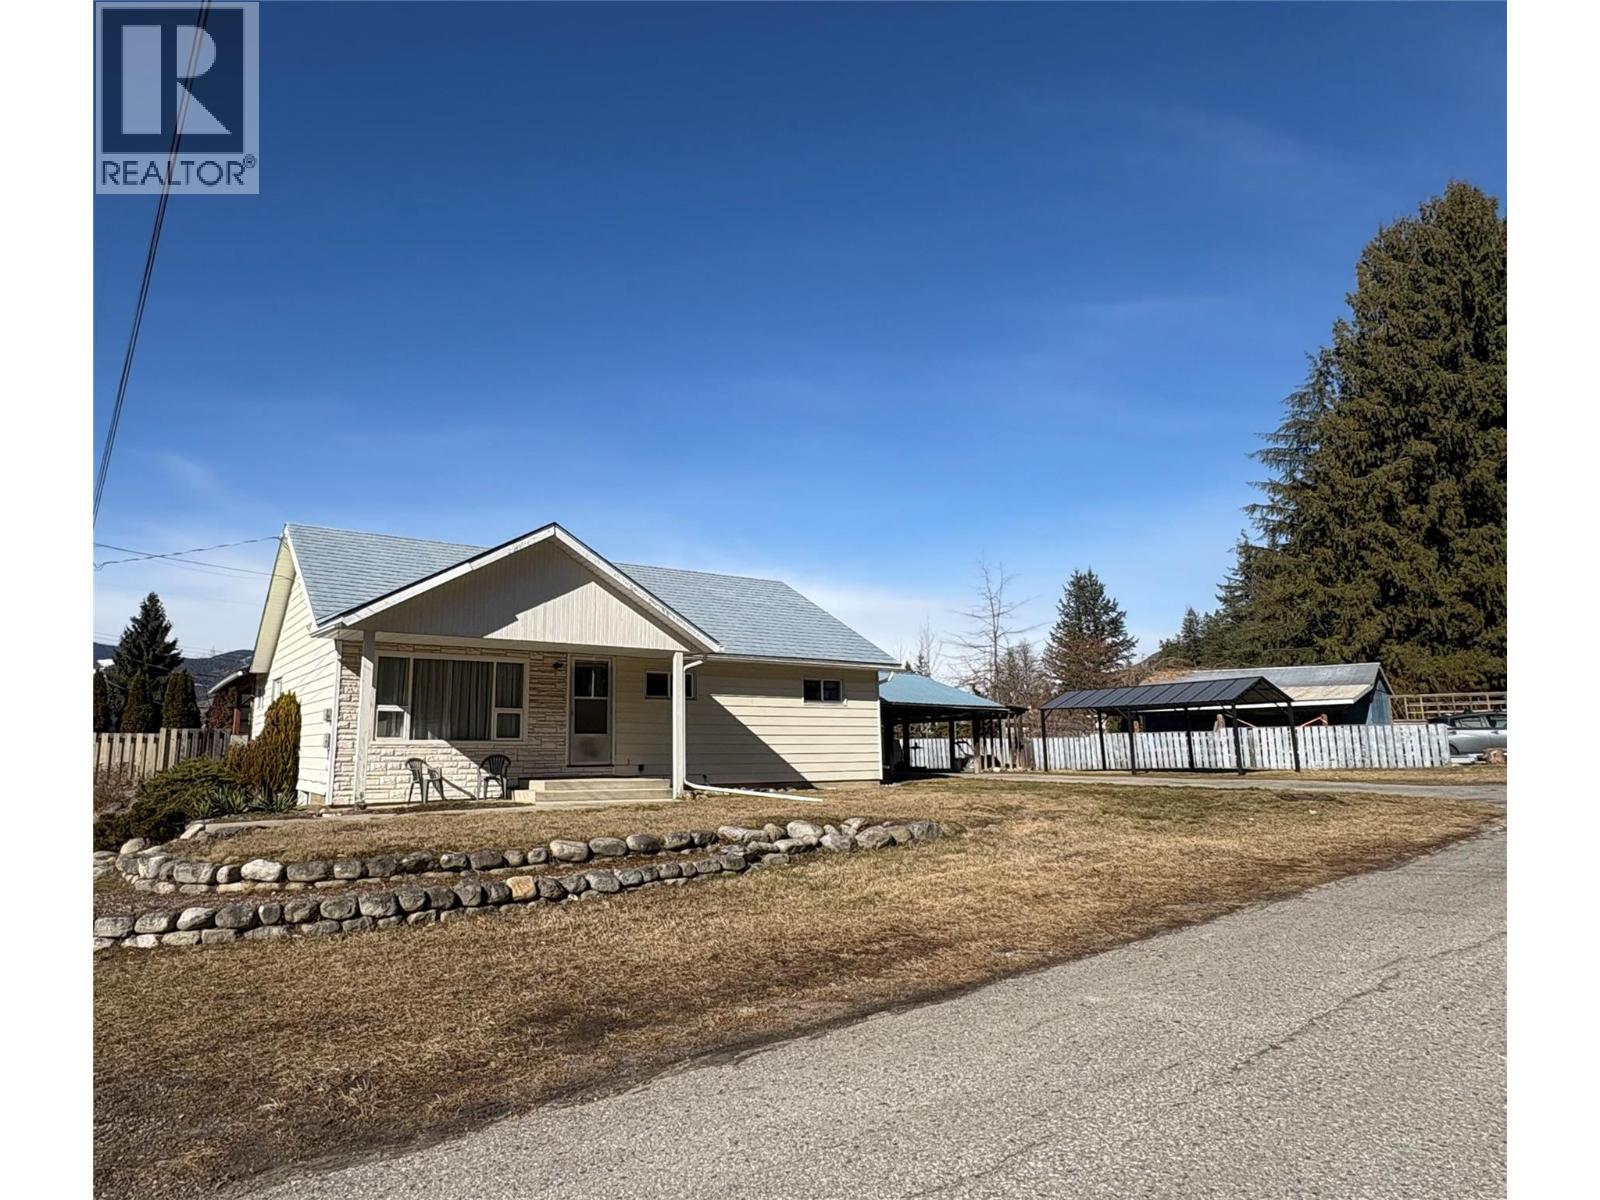
If location is what you are looking for then this one is a must see.
Located on a corner lot with open access to all property boundaries and a no thru road out front.
Very level lot and 5 minutes on a very quiet street to Schools.
Walking distance to downtown core. 3 bedrooms , den and 2 full (New Bathrooms ).
Large open living room off dining room.
Kitchen boasts Oak Cabinetry with new hardware, new counter tops.
New lighting, New paint thru out Main floor, Windows only 6 years old, some baseboard heaters have been upgraded.
Newer plumbing and Electrical.
Basement is a walk up or walk out with large utility room, Family room and another bedroom.
Bedrooms have large closets , so much storage in this home. 2 attached carports of which both could be framed in for garages.
Definitely a must see. call for a viewing soon.
(id:60292)
Listed by Cheryl Black at Royal LePage Rosling Realty
301 5th Street Nw, Nakusp, BC
Single Family • 3 bedrooms • 2 bathrooms
Use this pin to understand the setting and approach. Luke can confirm driveway access, showing details, and anything worth checking before you tour.
Every detail,
on the record.
Floor by floor,
inch by inch.
LOWER LEVEL
- Utility room22' x 13'
- Family room21'10'' x 11'10''
- Bedroom12' x 13'
MAIN LEVEL
- Den8' x 7'7''
- Foyer7'5'' x 13'8''
- Laundry room7'9'' x 5'
- Bedroom10' x 9'
- 3pc Ensuite bath 4pc Bathroom Dining room10'5'' x 8'6''
- Primary Bedroom11' x 13'
- Living room13'2'' x 16'5''
- Kitchen11'9'' x 13'7''

Always available to you
Ask the questions
before you book the tour.
If this property is on your shortlist, send Luke the address and what you need to understand: timing, access, area fit, documents, showing windows, or offer strategy.
Some properties are best
experienced in person.
Showings are scheduled directly with Luke or his team. Tell us when you are in town, and we will arrange the visit and the conversation.