2827 Evin Road
- 5Bed
- 4Bath
- 3,431Sq Ft
- 3.25 acLot
The listing,
frame by frame.
The public facts,
clearly explained.
Review the known facts, compare the fit, share it with the people who help you decide, and ask the questions that matter before touring.
Property type
Single Family
Area
Slocan Park
Interior
3,431 sq ft
Lot
3.25 ac
Built
1977
Gallery
25 real listing photos
- Price
- $949,900
- Area
- Slocan Park
- Property type
- Single Family
- Bedrooms
- 5
- Bathrooms
- 4
- Interior
- 3,431 sq ft
- Lot
- 3.25 ac
- Built
- 1977
Understand the home before you tour it.
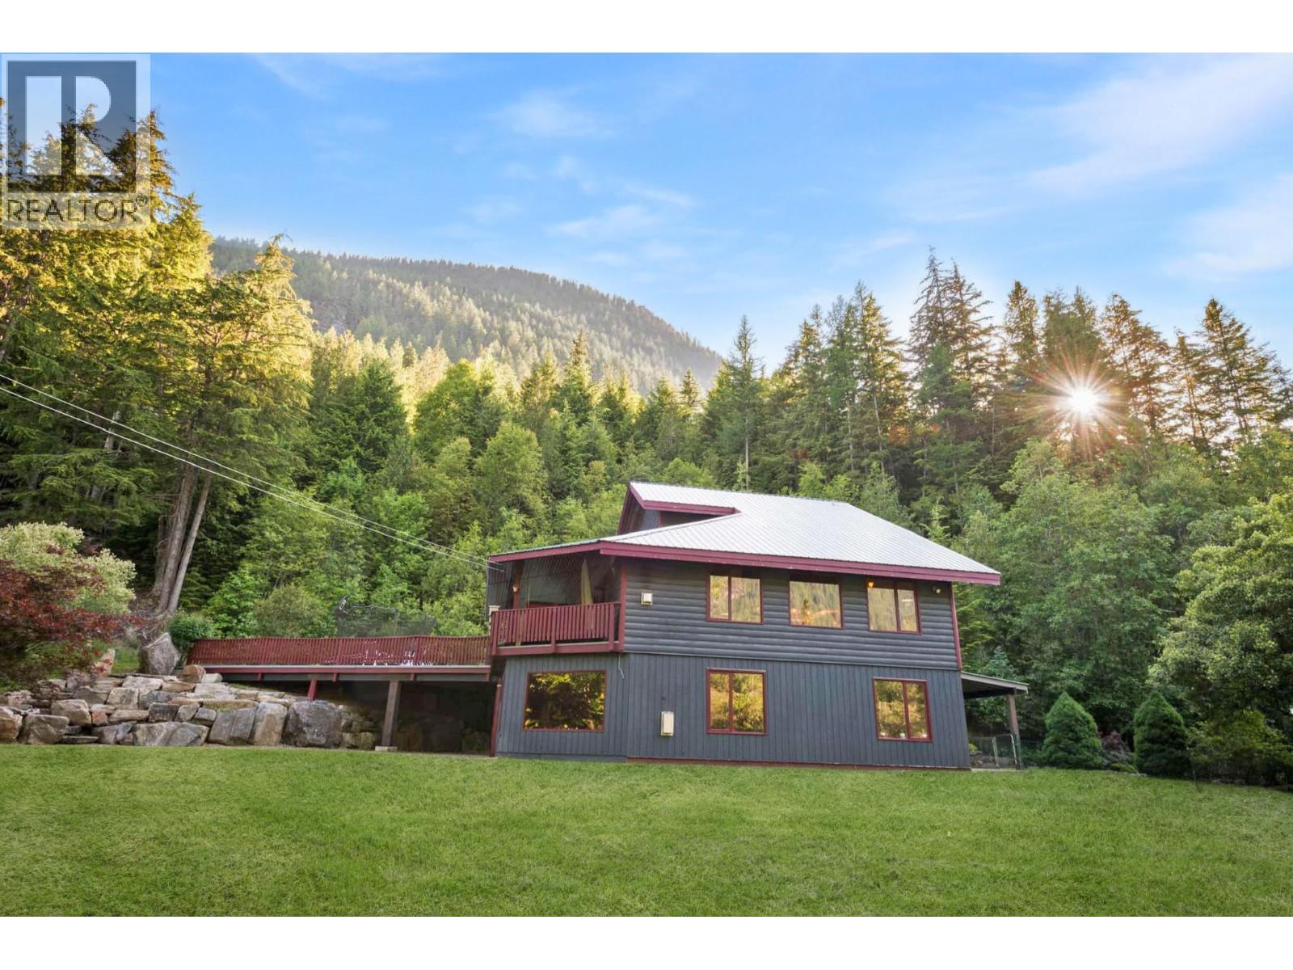
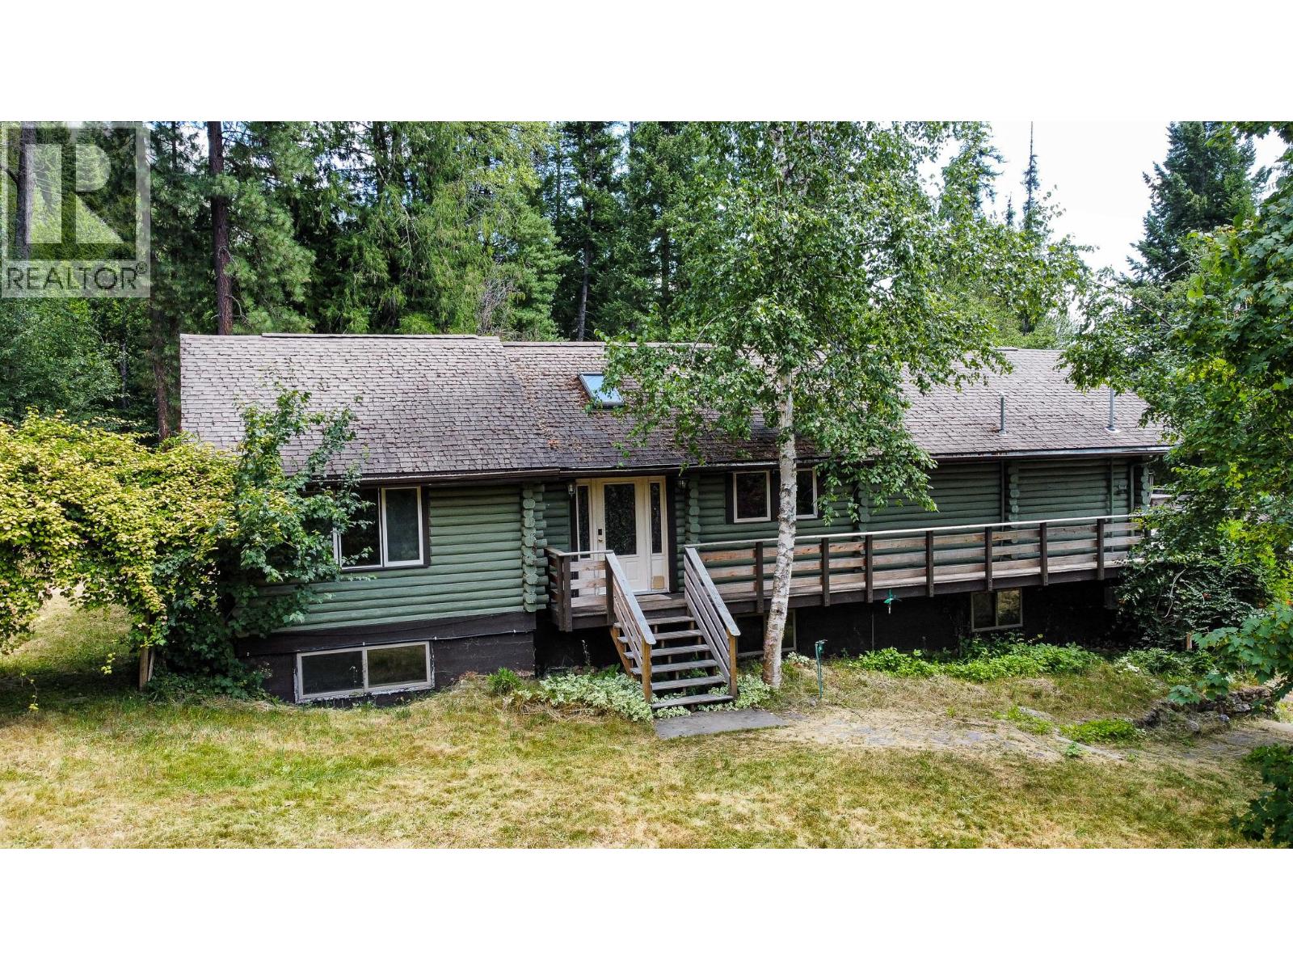
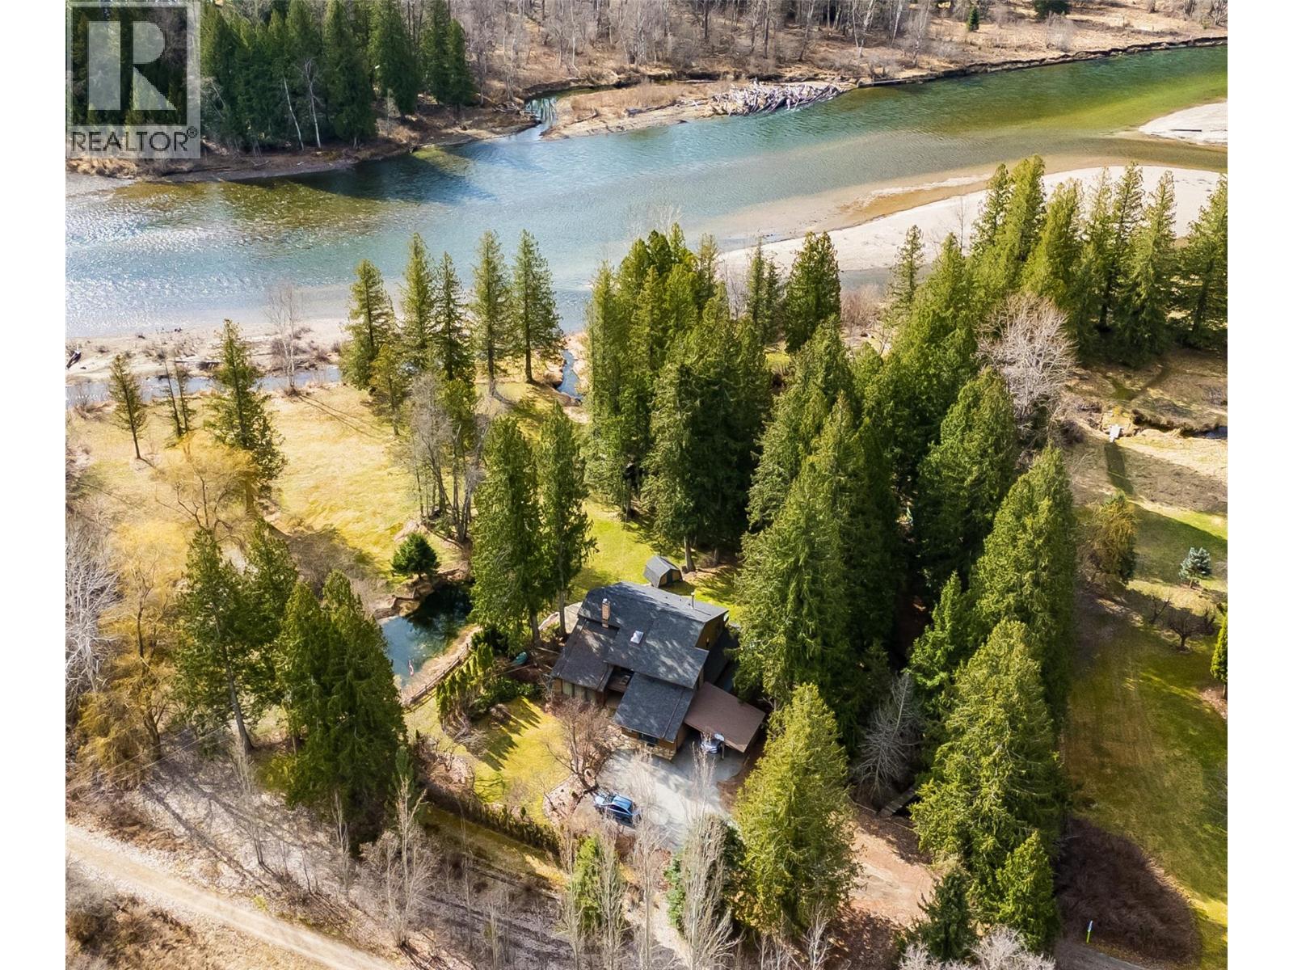
Riverfront Oasis - 3.25 Acres of Beauty, Privacy & Endless Potential Tucked along the stunning Slocan River, this custom-crafted 5-bedroom home sits on 3.25 acres of truly park-like grounds, complete with a private beach, tranquil ponds, lush gardens, and a greenhouse.
A detached workshop adds incredible functionality,perfect for hobbies, storage, or creative projects.
Built with warmth and character, the home showcases beautiful cedar and natural wood throughout, creating a timeless, inviting feel.
The layout offers excellent potential for main-floor living, along with flexibility for a studio or in-law suite.
Step outside onto the expansive wraparound deck or unwind in the hot tub as you take in the peaceful surroundings,where wildlife, flowing water, and mountain views become part of your everyday life.
Launch a tube or kayak right from your backyard and float the river to Crescent Valley, or simply relax along your shoreline.
Ideally located between Castlegar and Nelson, this property offers an easy commute, with public transit nearby for added convenience.
Situated in the quiet, welcoming community of Slocan Park, you’re just minutes to local shops, schools, and amenities.
This is more than a home,it’s a lifestyle.
A rare opportunity to own a breathtaking slice of paradise in the heart of the Slocan Valley.
(id:60292)
Listed by Jake Sherbinin at Coldwell Banker Executives Realty
2827 Evin Road, Slocan Park, BC
Single Family • 5 bedrooms • 4 bathrooms
Use this pin to understand the setting and approach. Luke can confirm driveway access, showing details, and anything worth checking before you tour.
Every detail,
on the record.
Floor by floor,
inch by inch.
MAIN LEVEL
- Full bathroom Bedroom16'7'' x 10'7''
- Laundry room17' x 6'2''
- Partial bathroom Foyer9'11'' x 11'
- Living room18'2'' x 16'1''
- Dining room13'6'' x 11'8''
- Kitchen10'8'' x 15'11''
- Bedroom20'8'' x 18'2''

Always available to you
Ask the questions
before you book the tour.
If this property is on your shortlist, send Luke the address and what you need to understand: timing, access, area fit, documents, showing windows, or offer strategy.
Some properties are best
experienced in person.
Showings are scheduled directly with Luke or his team. Tell us when you are in town, and we will arrange the visit and the conversation.