
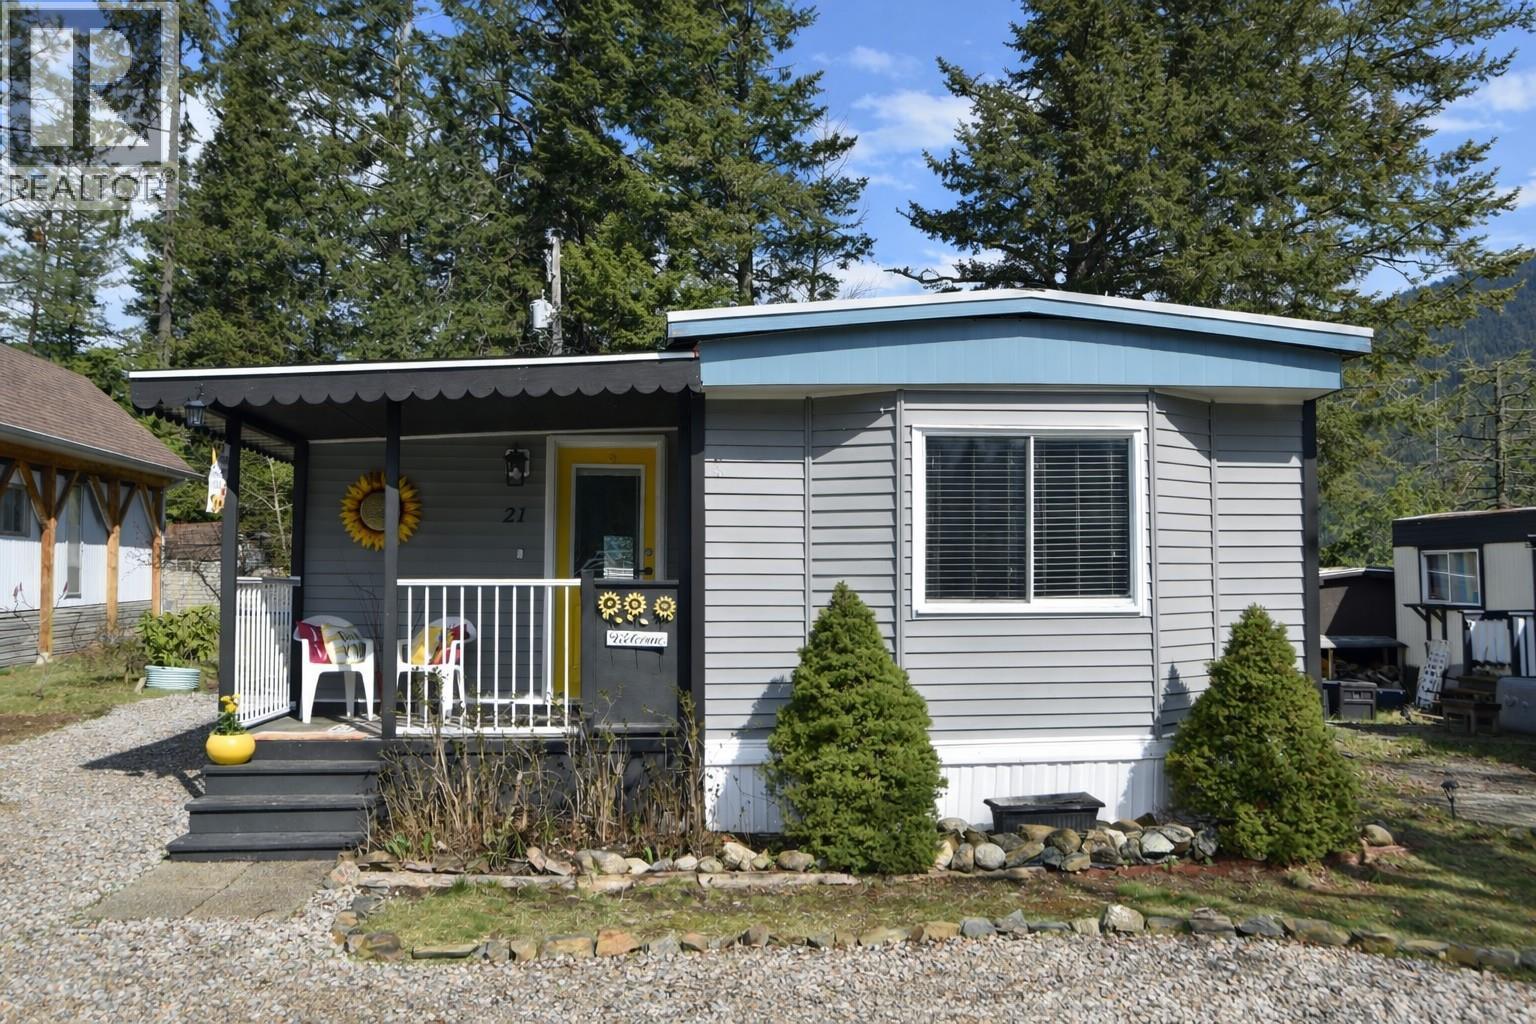
2756 Greenwood Road Lot 21
- 2Bed
- 1Bath
- 784Sq Ft
- 0Lot
The listing,
frame by frame.
The public facts,
clearly explained.
Review the known facts, compare the fit, share it with the people who help you decide, and ask the questions that matter before touring.
Property type
Single Family
Area
Nelson
Interior
784 sq ft
Lot
0
Built
1981
Gallery
25 real listing photos
- Price
- $219,000
- Area
- Nelson
- Property type
- Single Family
- Bedrooms
- 2
- Bathrooms
- 1
- Interior
- 784 sq ft
- Lot
- 0
- Built
- 1981
Understand the home before you tour it.
Well-kept 2-bedroom, 1-bathroom home in Greenwood Manufactured Home Park, just 6 miles (approximately 15 minutes) from Nelson.
Set along the desirable back row, this property offers a tranquil setting with generous yard and garden space.
The functional layout begins with a covered porch leading into a spacious mudroom; ideal for coats, footwear, a deep freeze, and additional storage.
A bright, south-facing eat-in kitchen opens to the large living room, where a sliding patio door provides access to a small open deck and the side yard.
The second bedroom is currently set up as a den, offering flexibility for work, hobbies, or guest use.
The primary bedroom features a walk-in closet.
The back yard stands out, offering two viewing platforms with exceptional mountain vistas and the soothing sound of a babbling brook below.
A garden shed provides convenient outdoor storage.
Peaceful living with easy access to recreation, nature, and just a 2 minute drive to Six Mile Beach, check this cutie out with your REALTOR today!
(id:60292)
Listed by Tonnie Stewart at Century 21 Kootenay Homes (2018) Ltd
2756 Greenwood Road Lot 21, Nelson, BC
Single Family • 2 bedrooms • 1 bathroom
Use this pin to understand the setting and approach. Luke can confirm driveway access, showing details, and anything worth checking before you tour.
Every detail,
on the record.
Floor by floor,
inch by inch.
MAIN LEVEL
- Mud room9'4'' x 9'4''
- Full bathroom6'2'' x 8'8''
- Bedroom10'5'' x 8'1''
- Primary Bedroom10'5'' x 11'8''
- Kitchen13'3'' x 12'0''
- Living room13'4'' x 14'10''

Always available to you
Ask the questions
before you book the tour.
If this property is on your shortlist, send Luke the address and what you need to understand: timing, access, area fit, documents, showing windows, or offer strategy.
Some properties are best
experienced in person.
Showings are scheduled directly with Luke or his team. Tell us when you are in town, and we will arrange the visit and the conversation.


