2719 Davidson Road
- 4Bed
- 4Bath
- 3,088Sq Ft
- 6 acLot
The listing,
frame by frame.
The public facts,
clearly explained.
Review the known facts, compare the fit, share it with the people who help you decide, and ask the questions that matter before touring.
Property type
Single Family
Area
Shoreacres
Interior
3,088 sq ft
Lot
6 ac
Built
1991
Gallery
25 real listing photos
- Price
- $2,599,000
- Area
- Shoreacres
- Property type
- Single Family
- Bedrooms
- 4
- Bathrooms
- 4
- Interior
- 3,088 sq ft
- Lot
- 6 ac
- Built
- 1991
Understand the home before you tour it.
For more information, please click Brochure button.
A rare opportunity!
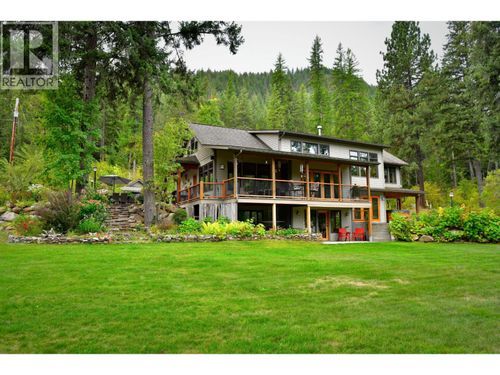
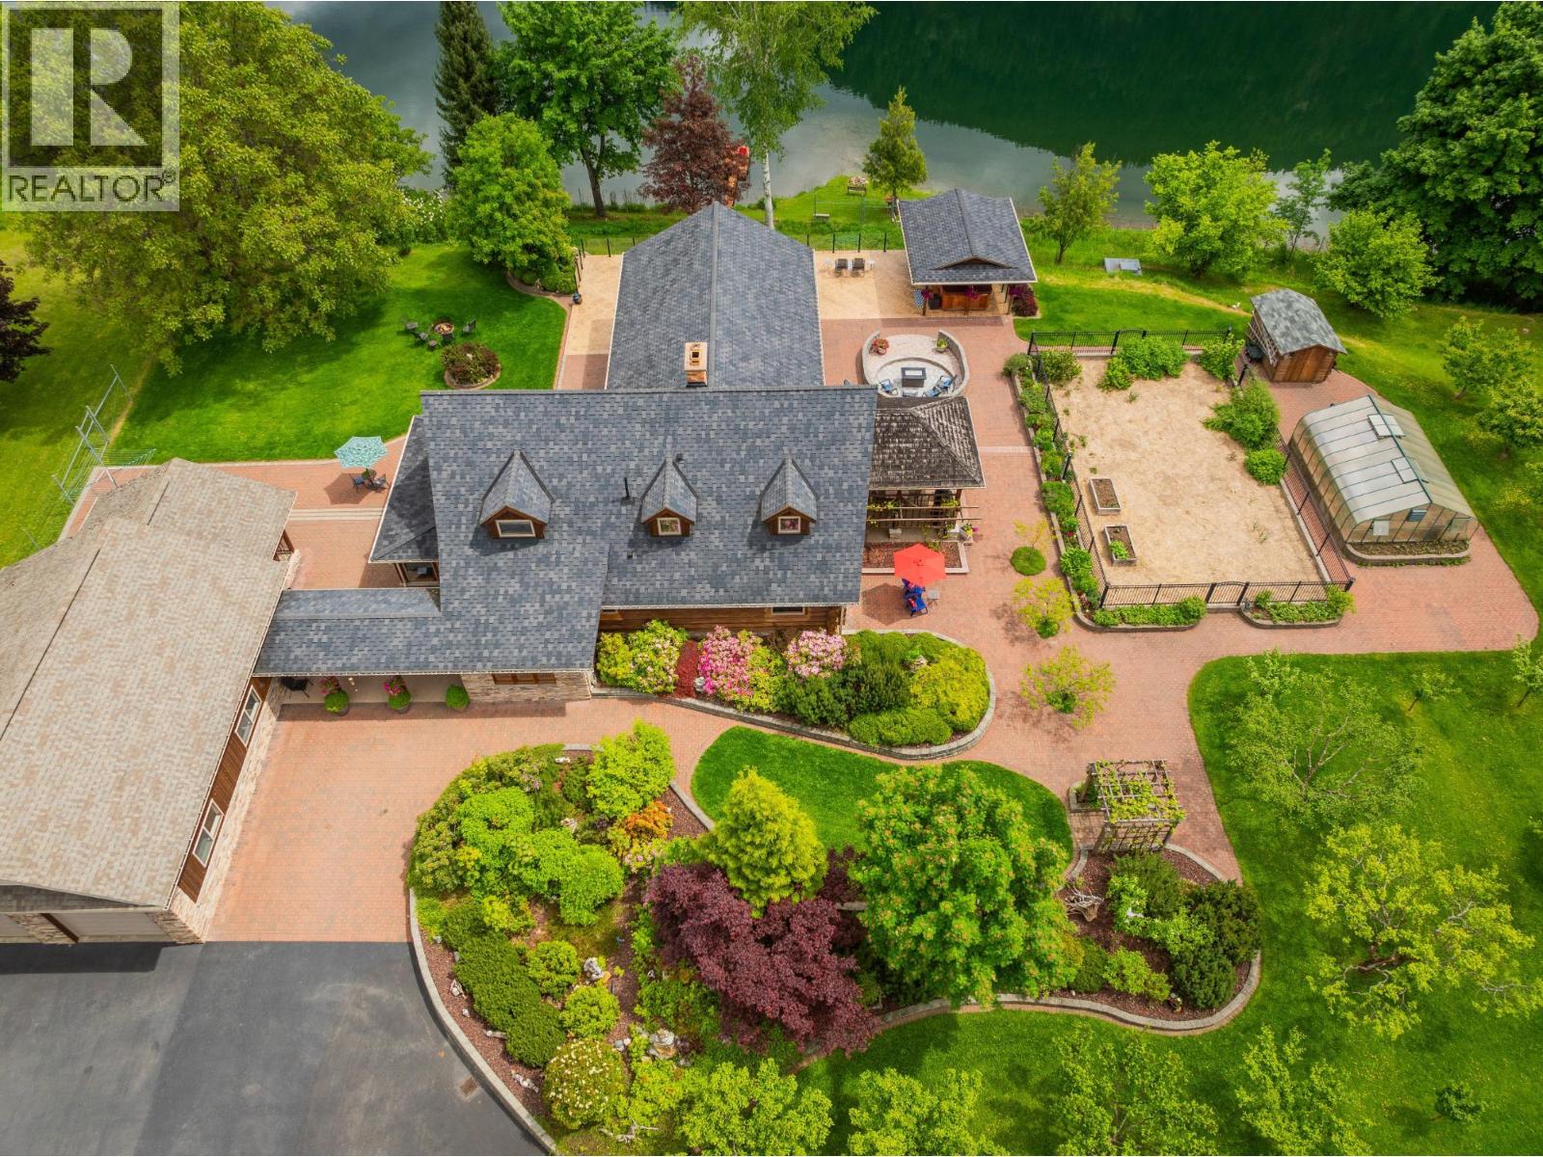
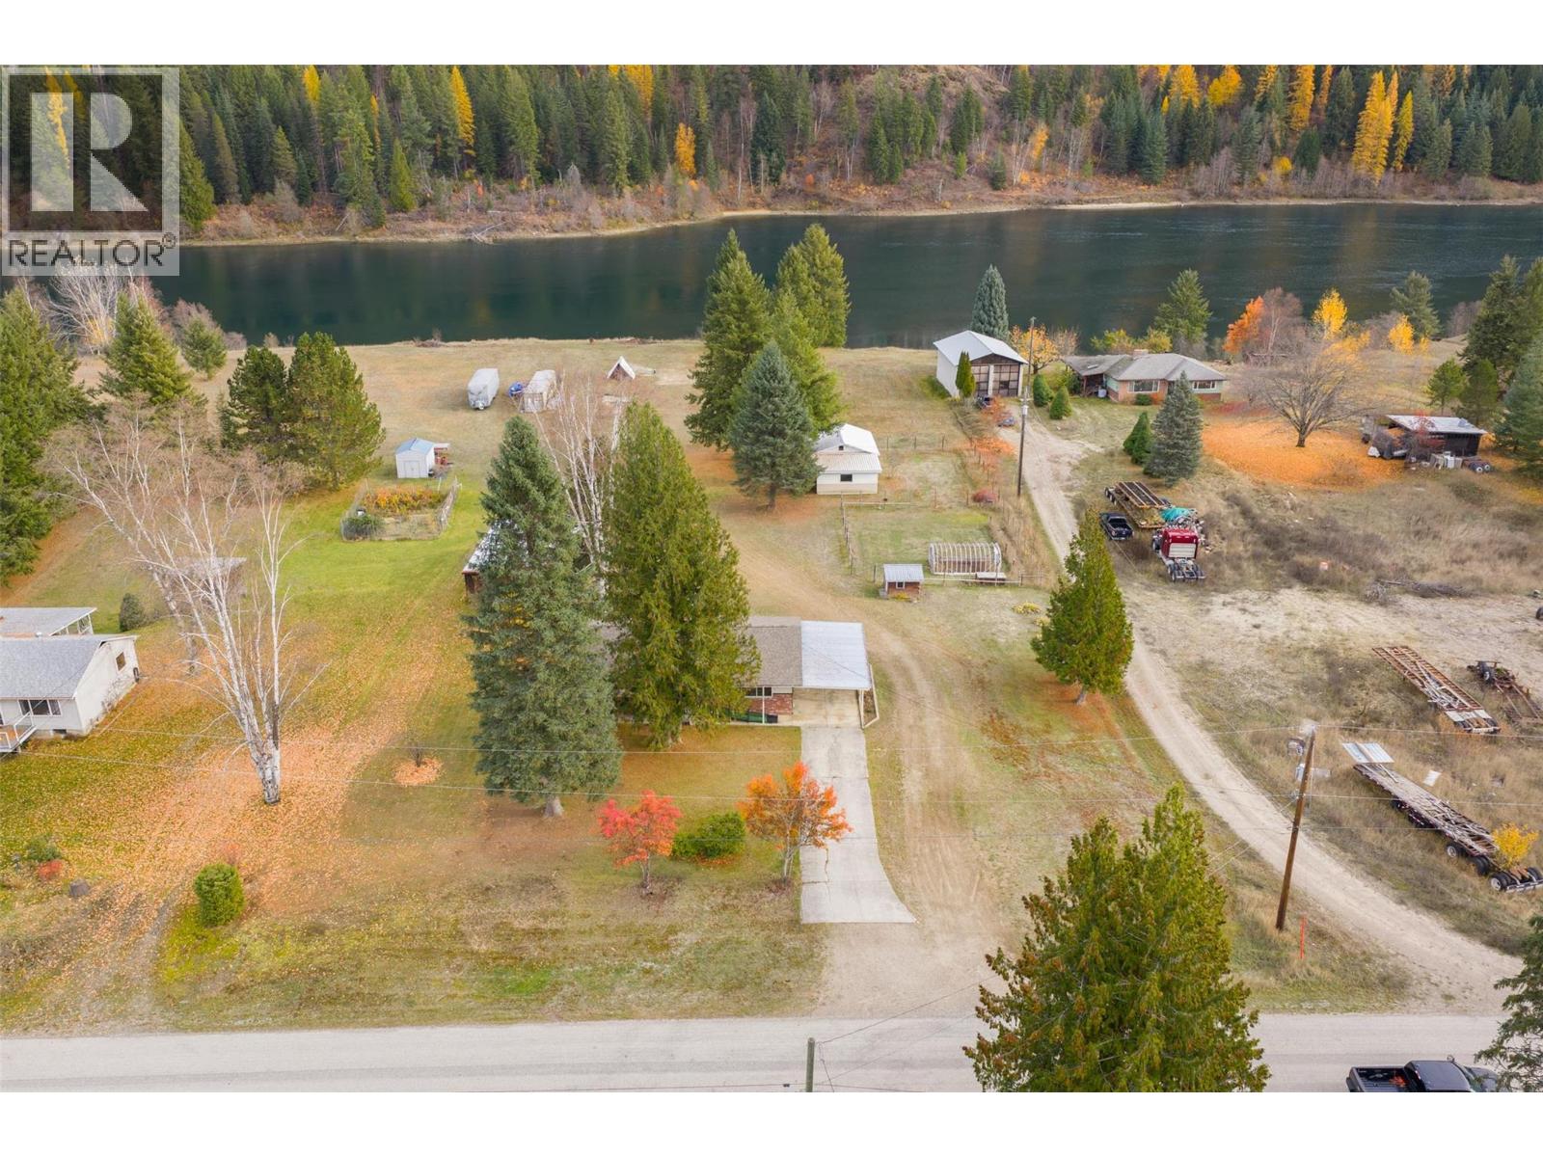
With its captivating all-season views of the spectacular Slocan Pool, this six-acre waterfront gem with 435 feet of private shoreline and bountiful sunlight throughout the seasons is a must-see to truly appreciate its beauty and potential.
Located in a quiet rural community with quick access to Nelson, Castlegar, and the Slocan Valley, the property is close to both amenities and a multitude of outdoor activities.
Its expansive size and favorable zoning present opportunities for development, such as agriculture, raising livestock, erecting additional structures (like shops, sheds, barns, or a manufactured home), or subdividing.
Services include two wells, a septic system, and connections to gas, electricity, cable, and high-speed internet services.
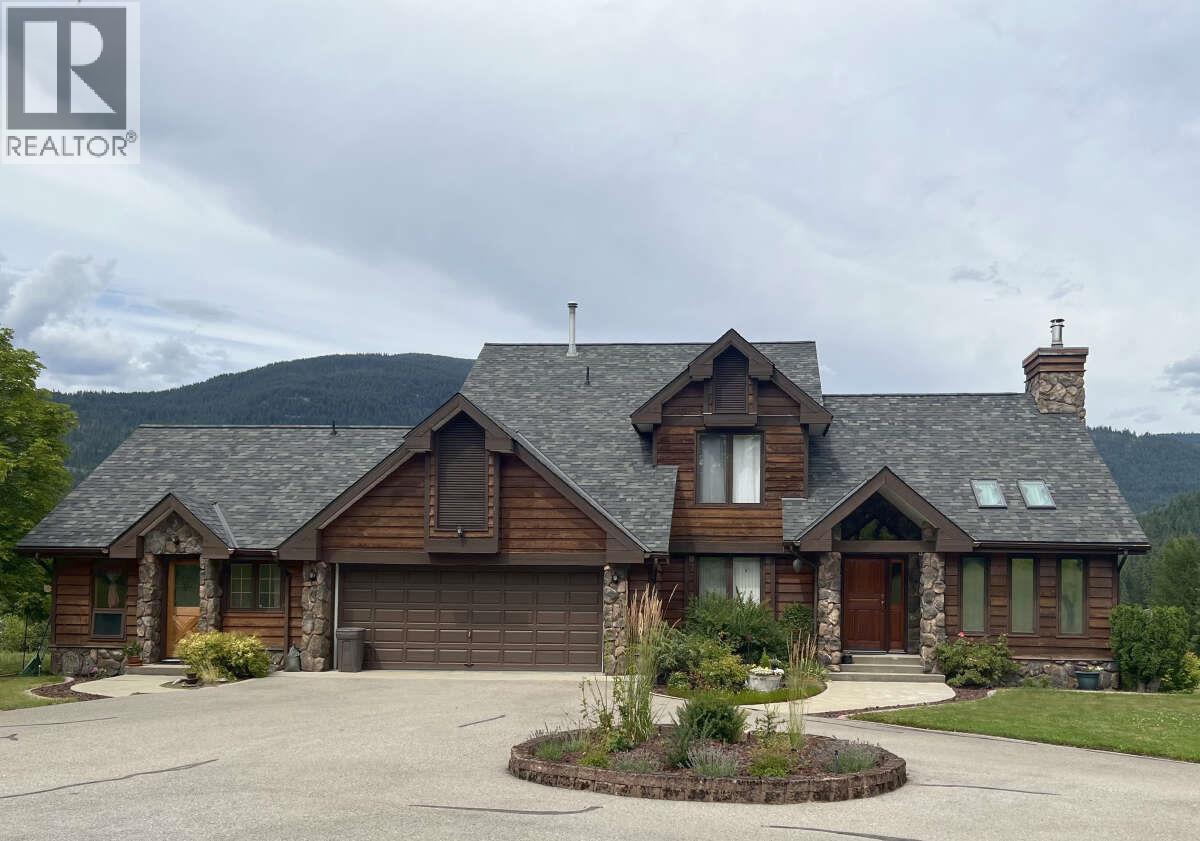
The well-designed and constructed residence spans three levels and includes a two-car garage, as well as a separate unregistered guest suite.
Outdoor living areas feature a concrete deck and patio on the main level overlooking the Slocan Pool, a covered patio on the lower level with wiring for a hot tub, landscaped gardens, lawn, a private secluded beach area with a fire pit, and an expansive paved driveway.
This property has been well maintained, including the installation of a NEW quality asphalt shingle roof in 2025.
Do not miss out!
(id:60292)
Listed by Darya Pfund at Easy List Realty
2719 Davidson Road, Shoreacres, BC
Single Family • 4 bedrooms • 4 bathrooms
Use this pin to understand the setting and approach. Luke can confirm driveway access, showing details, and anything worth checking before you tour.
Every detail,
on the record.
Floor by floor,
inch by inch.
LOWER LEVEL
- 3pc Ensuite bath Bedroom11'0'' x 13'1''
- Storage15'0'' x 26'0''
- Utility room6'6'' x 18'4''
- Storage10'8'' x 11'4''
- Family room11'10'' x 28'4''
MAIN LEVEL
- Laundry room5'6'' x 9'8''
- 2pc Bathroom Dining room12'3'' x 13'4''
- Kitchen13'5'' x 13'4''
- Sunroom10'5'' x 9'10''
- Office10'2'' x 11'6''
- Living room19'2'' x 13'0''
- Foyer6'0'' x 8'2''

Always available to you
Ask the questions
before you book the tour.
If this property is on your shortlist, send Luke the address and what you need to understand: timing, access, area fit, documents, showing windows, or offer strategy.
Some properties are best
experienced in person.
Showings are scheduled directly with Luke or his team. Tell us when you are in town, and we will arrange the visit and the conversation.