2718 Osachoff Road
- 3Bed
- 4Bath
- 4,500Sq Ft
- 3.48 acLot
The listing,
frame by frame.
The public facts,
clearly explained.
Review the known facts, compare the fit, share it with the people who help you decide, and ask the questions that matter before touring.
Property type
Single Family
Area
South Slocan
Interior
4,500 sq ft
Lot
3.48 ac
Built
1994
Gallery
25 real listing photos
- Price
- $1,399,900
- Area
- South Slocan
- Property type
- Single Family
- Bedrooms
- 3
- Bathrooms
- 4
- Interior
- 4,500 sq ft
- Lot
- 3.48 ac
- Built
- 1994
Understand the home before you tour it.
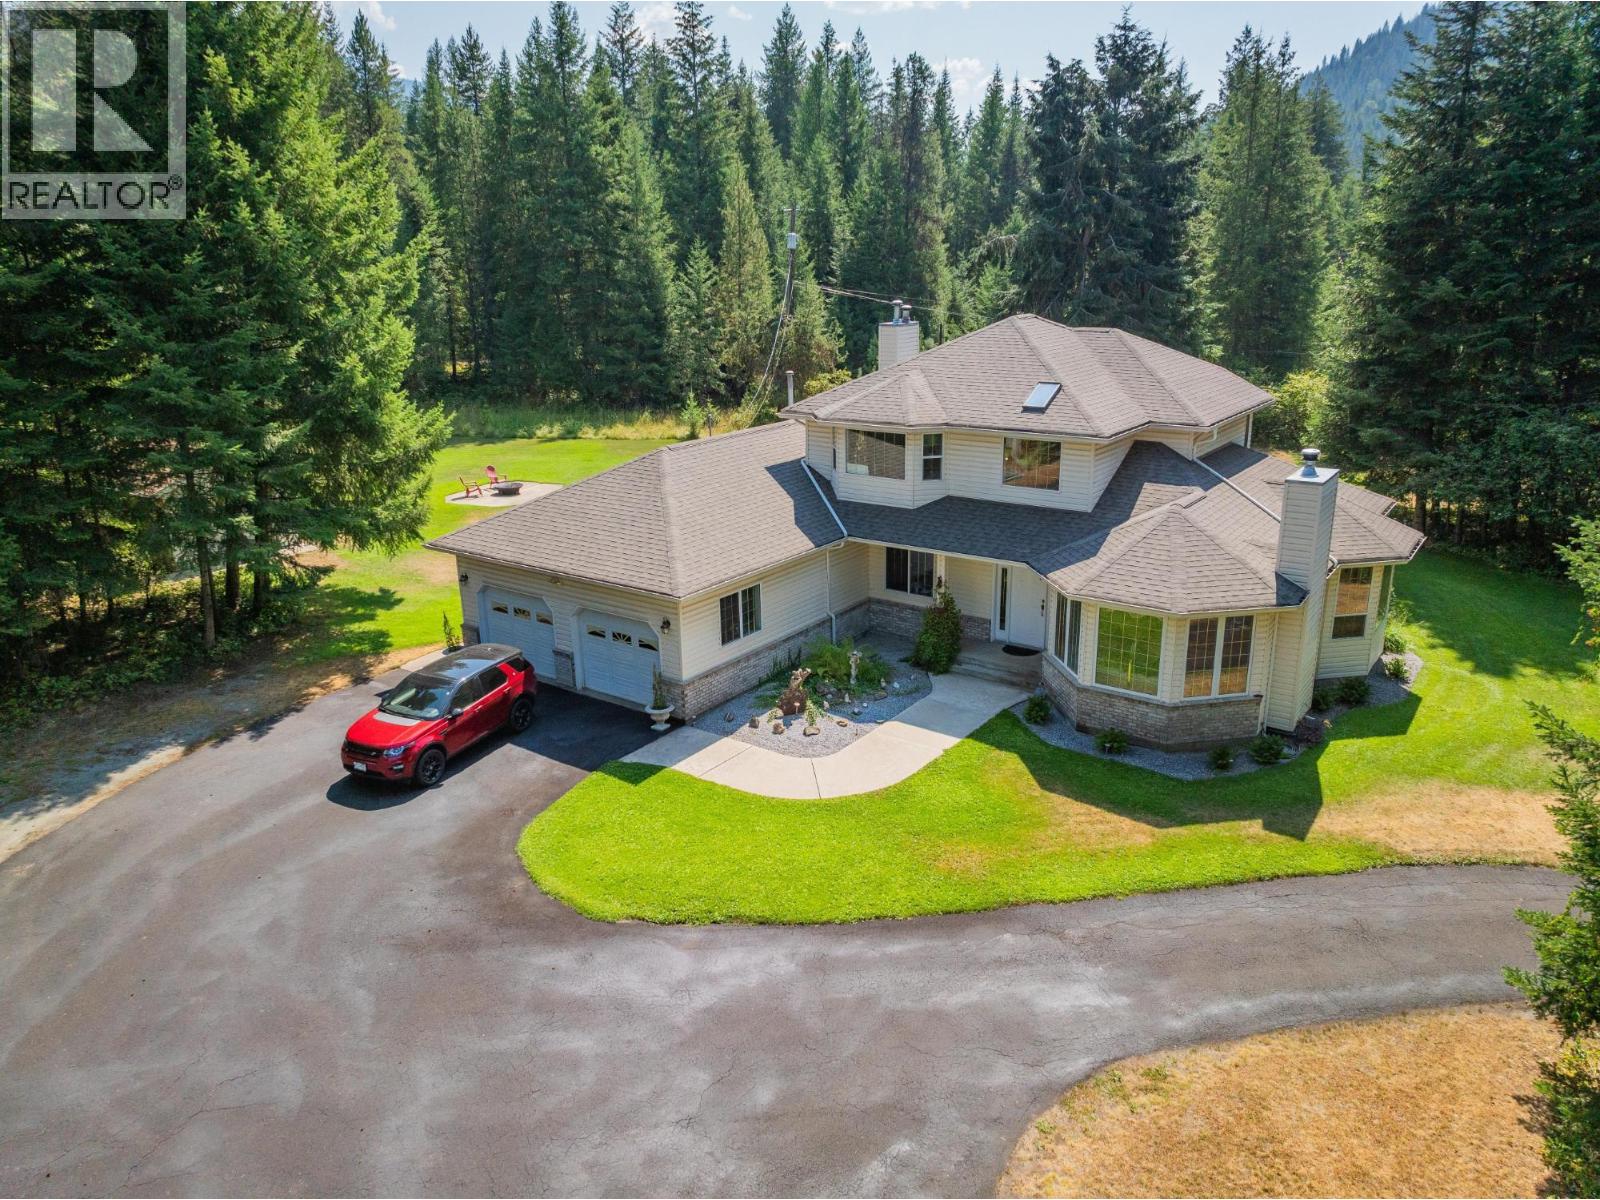
Escape to your own private oasis nestled on 3.4 acres of serene countryside halfway between Castlegar and Nelson at Playmor Junction.
This spacious property offers plenty of room for the whole family to spread out and enjoy the peaceful surroundings.
The main residence boasts 4500 square feet of finished living space spread across three floors, providing ample room for comfortable living and entertaining.
With a thoughtful layout throughout, this home offers both style and functionality.
In addition to the main house, the property features a separate heated shop and a quonset with a seperate road access from the main house, space for RV's and all the toys, also a shed, and attached double garage, providing plenty of space for storage, hobbies, and projects.
Whether you're a car enthusiast, DIY enthusiast, or simply in need of extra space, this property has you covered.
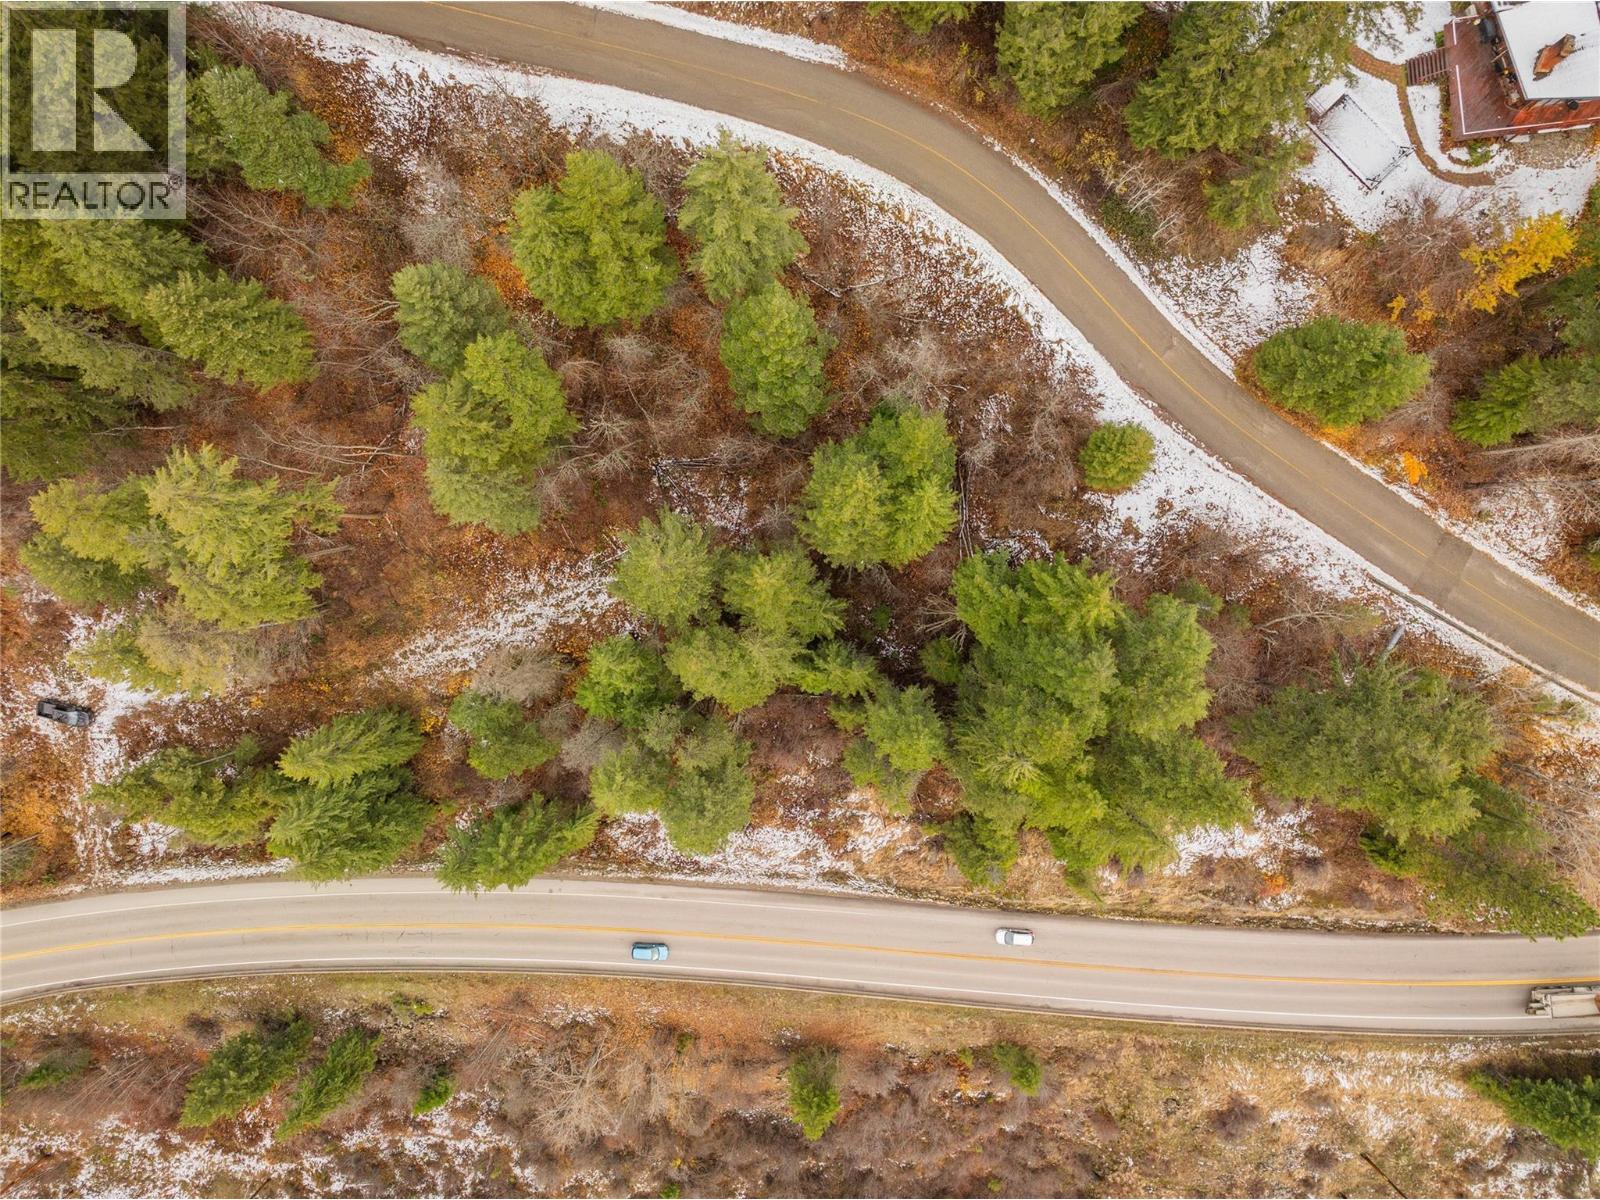
Outside, the expansive flat 3.4-acre lot offers endless possibilities for outdoor activities and relaxation.
From gardening to hosting outdoor gatherings to simply enjoying the tranquility of nature, the options are limitless.
Don't miss your chance to own this exceptional property that combines comfort, convenience, and natural beauty in a desirable location between Castlegar and Nelson.
(id:60292)
Listed by Jo-Ann Bursey at Coldwell Banker Executives Realty
2718 Osachoff Road, South Slocan, BC
Single Family • 3 bedrooms • 4 bathrooms
Use this pin to understand the setting and approach. Luke can confirm driveway access, showing details, and anything worth checking before you tour.
Every detail,
on the record.
Floor by floor,
inch by inch.
LOWER LEVEL
- Sauna13'0'' x 10'6''
- Utility room14'4'' x 13'4''
- Laundry room13'0'' x 11'6''
- Games room13'4'' x 12'0''
- Recreation room38'0'' x 13'0''
- 4pc Bathroom Den13'0'' x 12'0''
MAIN LEVEL
- Other10'0'' x 9'6''
- Pantry9'3'' x 4'0''
- 4pc Bathroom Foyer9'6'' x 4'0''
- 4pc Ensuite bath Primary Bedroom18'0'' x 13'0''
- Den13'0'' x 12'0''
- Great room17'8'' x 13'6''
- Living room14'4'' x 13'9''
- Dining room13'5'' x 11'3''
- Kitchen17'8'' x 17'5''

Always available to you
Ask the questions
before you book the tour.
If this property is on your shortlist, send Luke the address and what you need to understand: timing, access, area fit, documents, showing windows, or offer strategy.
Some properties are best
experienced in person.
Showings are scheduled directly with Luke or his team. Tell us when you are in town, and we will arrange the visit and the conversation.