
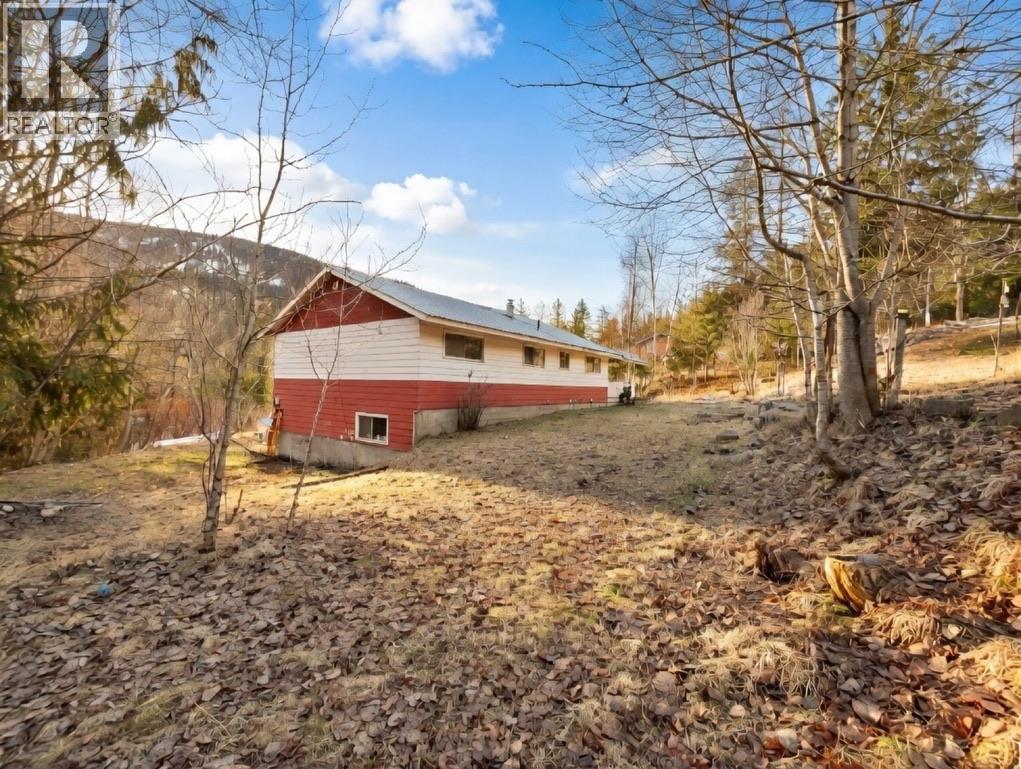
2612 Silver King Road
- 5Bed
- 2Bath
- 2,394Sq Ft
- 0.62 acLot
The listing,
frame by frame.
The public facts,
clearly explained.
Review the known facts, compare the fit, share it with the people who help you decide, and ask the questions that matter before touring.
Property type
Single Family
Area
Nelson
Interior
2,394 sq ft
Lot
0.62 ac
Built
1968
Gallery
20 real listing photos
- Price
- $720,000
- Area
- Nelson
- Property type
- Single Family
- Bedrooms
- 5
- Bathrooms
- 2
- Interior
- 2,394 sq ft
- Lot
- 0.62 ac
- Built
- 1968
Understand the home before you tour it.
Fantastic opportunity just outside the city limits of Nelson.
This property features a detached home with an upper and lower suite, offering flexibility for multi-generational living or excellent mortgage-helper income.
The upper level includes 3 bedrooms and 1 bathroom, while the lower suite offers 2 bedrooms and 1 bathroom.
A spacious wrap-around deck with eastern exposure provides the perfect spot to enjoy morning sun and peaceful surroundings.
The gently sloped lot is easy to maintain and offers a private setting only minutes from town.
Located on the way to Whitewater Ski Resort, this home offers quick access to year-round recreation including hiking, biking, and backcountry adventures.
Beautiful Kootenay Lake is also just a short drive away for boating, beaches, and fishing.
A great opportunity for homeowners or investors looking to enjoy the Nelson lifestyle in a convenient and sought-after location.
(id:60292)
Listed by Dan Beekman at 2 Percent Realty Kootenay Inc.
2612 Silver King Road, Nelson, BC
Single Family • 5 bedrooms • 2 bathrooms
Use this pin to understand the setting and approach. Luke can confirm driveway access, showing details, and anything worth checking before you tour.
Every detail,
on the record.
Floor by floor,
inch by inch.
LOWER LEVEL
- Storage6'7'' x 13'3''
- Utility room12'8'' x 13'3''
- Family room19'4'' x 13'3''
- 4pc Bathroom Bedroom8'6'' x 10'8''
- Bedroom8'6'' x 10'8''
- Kitchen12'6'' x 12'3''
- Dining room11'8'' x 9'0''
MAIN LEVEL
- Laundry room2'4'' x 3'4''
- 4pc Bathroom Bedroom11'6'' x 8'10''
- Bedroom10'0'' x 8'10''
- Primary Bedroom11'0'' x 12'5''
- Foyer7'6'' x 3'4''
- Kitchen11'7'' x 10'0''
- Dining room13'5'' x 9'7''
- Living room17'8'' x 14'8''

Always available to you
Ask the questions
before you book the tour.
If this property is on your shortlist, send Luke the address and what you need to understand: timing, access, area fit, documents, showing windows, or offer strategy.
Some properties are best
experienced in person.
Showings are scheduled directly with Luke or his team. Tell us when you are in town, and we will arrange the visit and the conversation.


