
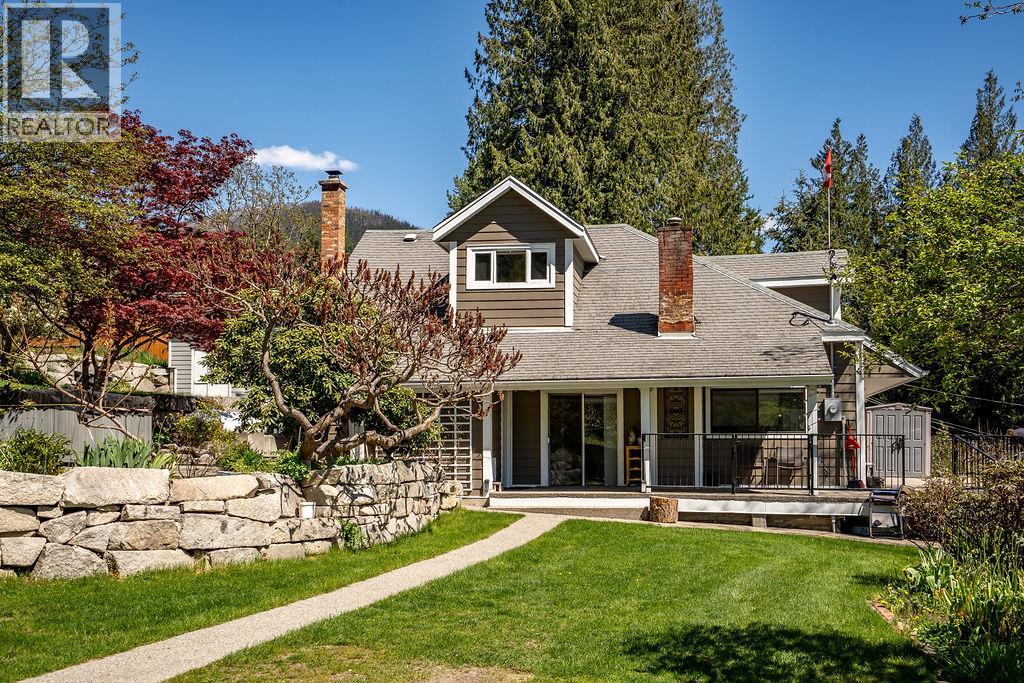
2465 3a Highway
- 4Bed
- 4Bath
- 2,438Sq Ft
- 1.06 acLot
The listing,
frame by frame.
The public facts,
clearly explained.
Review the known facts, compare the fit, share it with the people who help you decide, and ask the questions that matter before touring.
Property type
Single Family
Area
Nelson
Interior
2,438 sq ft
Lot
1.06 ac
Built
1915
Gallery
25 real listing photos
- Price
- $960,000
- Area
- Nelson
- Property type
- Single Family
- Bedrooms
- 4
- Bathrooms
- 4
- Interior
- 2,438 sq ft
- Lot
- 1.06 ac
- Built
- 1915
Understand the home before you tour it.
Welcome to your own slice of paradise!
This stunning, updated 2-bedroom, 2-bathroom heritage home is meticulously maintained and brimming with charm.
Nestled on a sprawling 1.06-acre estate, this property offers breathtaking lake and mountain views that will leave you speechless.
Imagine relaxing on your expansive sundeck, gazing out at the pristine waters and majestic peaks.
Beyond the main home, discover a private lower level featuring two separate 1-bedroom suites, perfect for guests or generating rental income.
The meticulously landscaped grounds are a gardener's dream, boasting a vibrant array of fruit and nut trees and thriving vegetable gardens.
Practicality meets beauty with a convenient storage shed and workshop, and ample parking for you and your guests.
Enjoy semi-private access to a sandy beach just across the road, making lakeside living a daily reality.
Located minutes from Nelson at 5-Mile, you'll enjoy the tranquility of rural living with easy access to city amenities.
Whether you're seeking a family sanctuary, a lucrative investment, or a serene vacation escape, this exceptional property is ready to fulfill your dreams.
Don't miss this rare opportunity to own a piece of paradise!
(id:60292)
Listed by Derrick Stevens at WK Real Estate Co.
2465 3a Highway, Nelson, BC
Single Family • 4 bedrooms • 4 bathrooms
Use this pin to understand the setting and approach. Luke can confirm driveway access, showing details, and anything worth checking before you tour.
Every detail,
on the record.
Floor by floor,
inch by inch.
LOWER LEVEL
- Bedroom9'9'' x 11'5''
- 4pc Bathroom Kitchen6'6'' x 4'10''
MAIN LEVEL
- Living room23'1'' x 15'2''
- Kitchen9'10'' x 23'6''
- Full bathroom11'7'' x 11'2''
- Family room11'2'' x 14'0''
- Foyer6'1'' x 7'8''

Always available to you
Ask the questions
before you book the tour.
If this property is on your shortlist, send Luke the address and what you need to understand: timing, access, area fit, documents, showing windows, or offer strategy.
Some properties are best
experienced in person.
Showings are scheduled directly with Luke or his team. Tell us when you are in town, and we will arrange the visit and the conversation.


