245 Rainbow Ridge Road
- 3Bed
- 3Bath
- 2,585Sq Ft
- 12.18 acLot
The listing,
frame by frame.
The public facts,
clearly explained.
Review the known facts, compare the fit, share it with the people who help you decide, and ask the questions that matter before touring.
Property type
Single Family
Area
Procter
Interior
2,585 sq ft
Lot
12.18 ac
Built
2001
Gallery
25 real listing photos
- Price
- $839,900
- Area
- Procter
- Property type
- Single Family
- Bedrooms
- 3
- Bathrooms
- 3
- Interior
- 2,585 sq ft
- Lot
- 12.18 ac
- Built
- 2001
Understand the home before you tour it.
Perched over paradise.
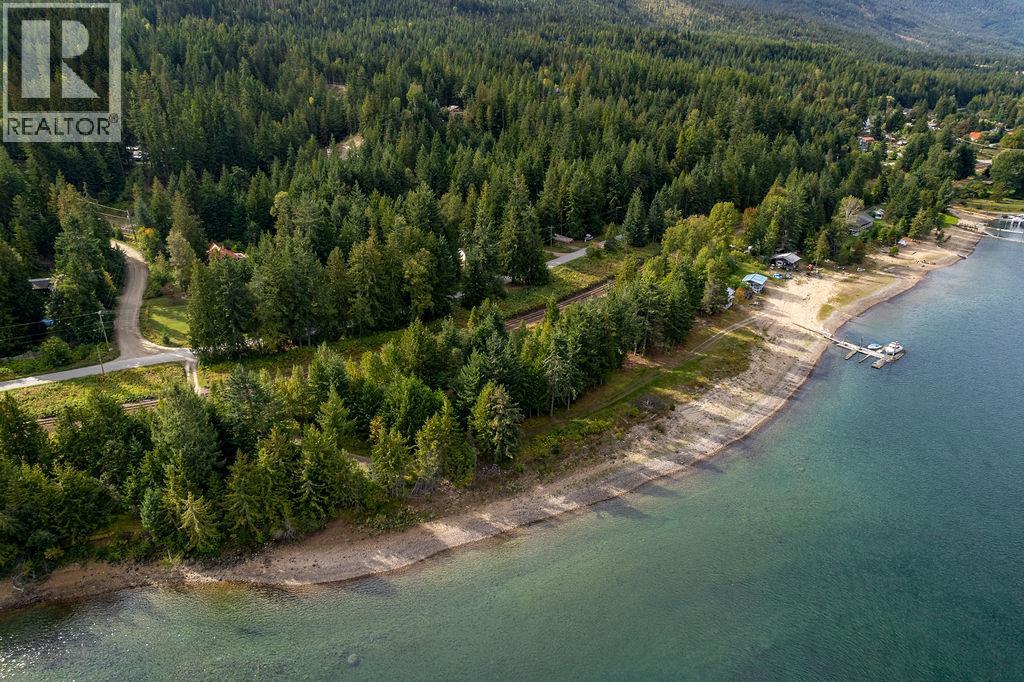
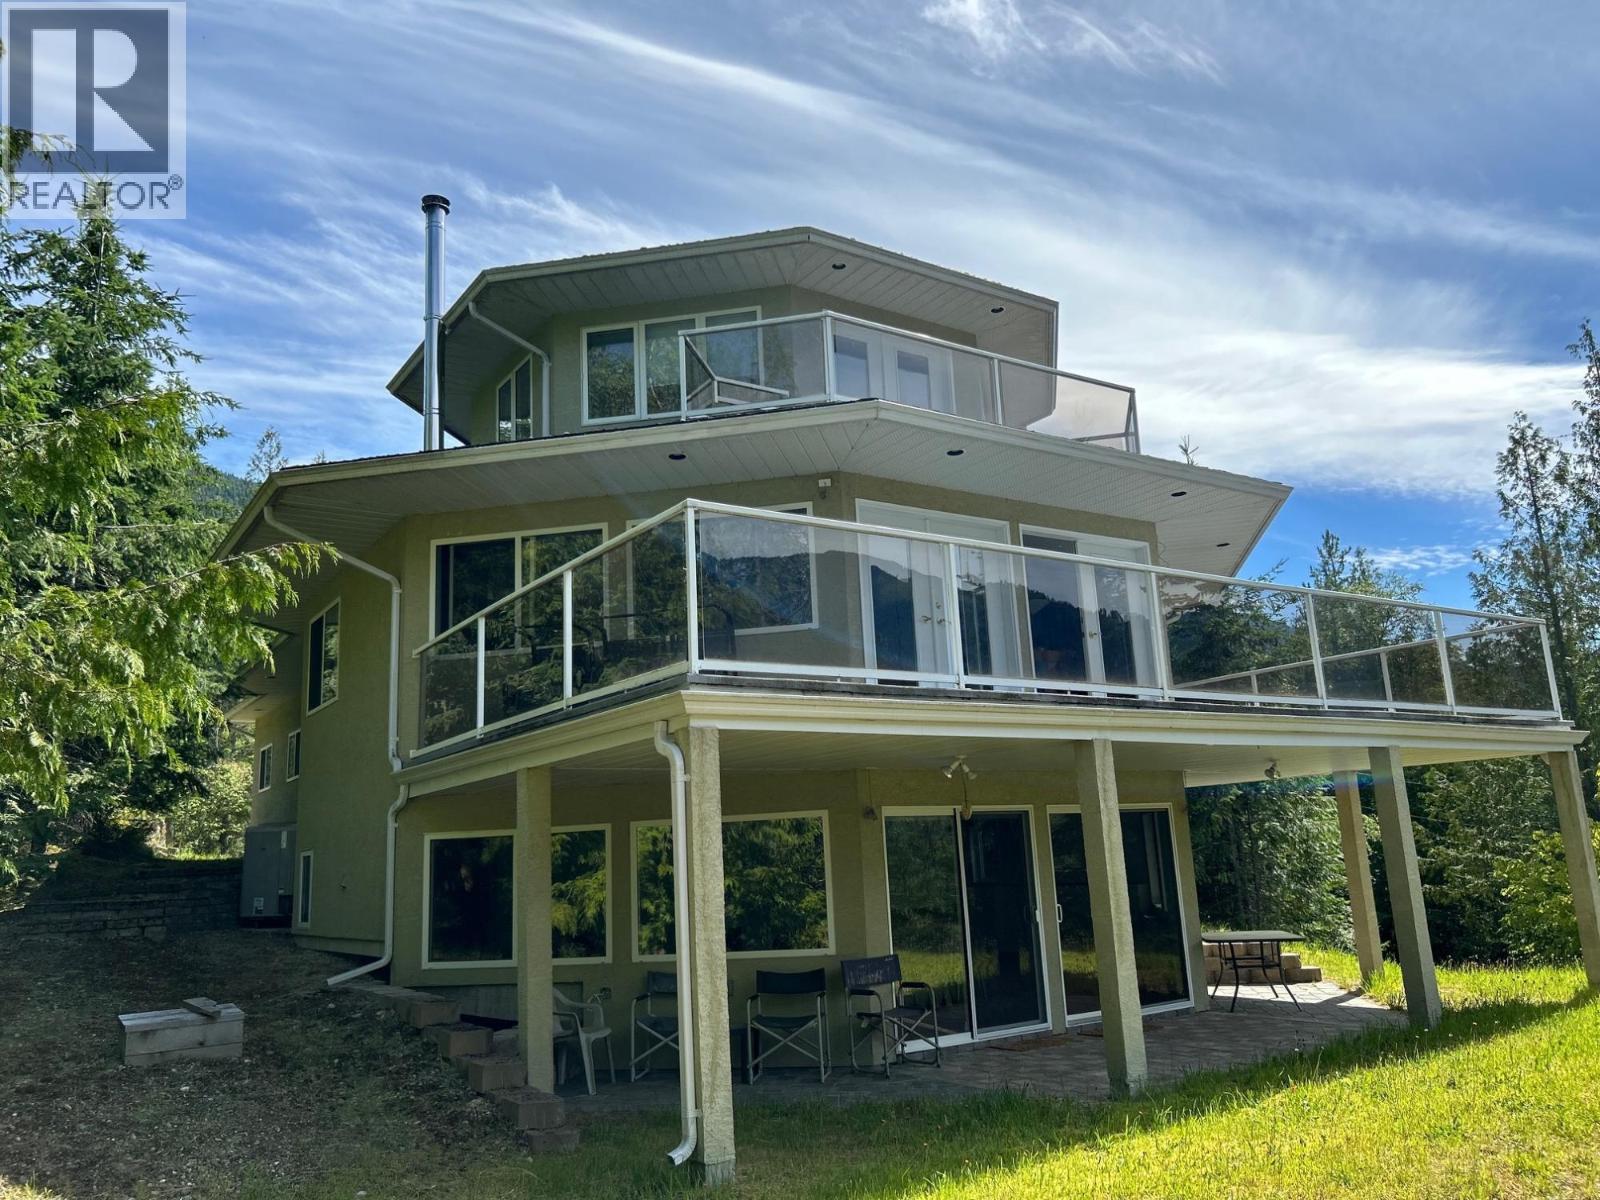
This bright, quality built, high efficiency home nestled on a very private 12 plus acre forest setting offers an open floor plan that takes full advantage of the spectacular views of Queens Bay and Kootenay Lake beyond.
Beautiful kitchen featuring locally crafted Western Birch cabinetry, granite countertops, pantry and high end stainless steel appliances including dual Dacor ovens for the baker in the family.
Features include engineered hardwood and ceramic tiled flooring throughout most of the main floor, stair cases and upper level, custom wrought iron stair railings and expansive sundeck accessed from main living area and private deck and full en suite serving the primary bedroom.
Efficient heat pump, forced air furnace and HRV systems in combination with cozy RSF Opel wood fireplace ensure year round comfort.
Spacious attached double garage with additional workshop area and plenty of open parking areas.
Enjoy walks on trails meandering through the gently sloping forest lands.
Good potential for future development such as a secondary suite in basement , shop or possibly subdivision of the 12 plus acre property.
This home and acreage has been gently enjoyed over the years and is in excellent condition, and priced well below assessed value and replacement cost.
This is a great place to call home.
(id:60292)
Listed by Doug Stewart at Royal LePage Rosling Realty
245 Rainbow Ridge Road, Procter, BC
Single Family • 3 bedrooms • 3 bathrooms
Use this pin to understand the setting and approach. Luke can confirm driveway access, showing details, and anything worth checking before you tour.
Every detail,
on the record.
Floor by floor,
inch by inch.
LOWER LEVEL
- Bedroom8'0'' x 11'5''
- Utility room12'11'' x 7'11''
- Recreation room33'0'' x 39'6''
MAIN LEVEL
- 4pc Bathroom Bedroom15'10'' x 11'11''
- Living room33'6'' x 16'7''
- Kitchen15'5'' x 16'2''

Always available to you
Ask the questions
before you book the tour.
If this property is on your shortlist, send Luke the address and what you need to understand: timing, access, area fit, documents, showing windows, or offer strategy.
Some properties are best
experienced in person.
Showings are scheduled directly with Luke or his team. Tell us when you are in town, and we will arrange the visit and the conversation.