245 Alexander Road Road
- 3Bed
- 1Bath
- 1,494Sq Ft
- 1 acLot
The listing,
frame by frame.
The public facts,
clearly explained.
Review the known facts, compare the fit, share it with the people who help you decide, and ask the questions that matter before touring.
Property type
Single Family
Area
Procter
Interior
1,494 sq ft
Lot
1 ac
Built
1974
Gallery
25 real listing photos
- Price
- $525,000
- Area
- Procter
- Property type
- Single Family
- Bedrooms
- 3
- Bathrooms
- 1
- Interior
- 1,494 sq ft
- Lot
- 1 ac
- Built
- 1974
Understand the home before you tour it.
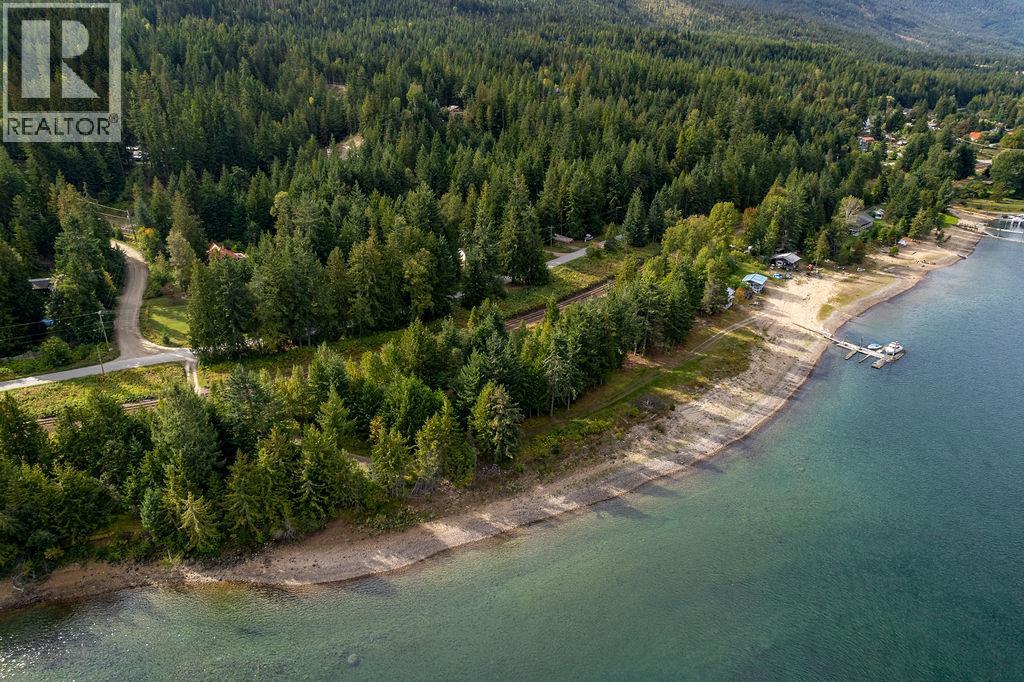
Tucked away on a private and peaceful 1-acre parcel just steps from the stunning shores of Kootenay Lake, this charming property offers the perfect blend of space, functionality, and Kootenay lifestyle.
Located in the quaint lakeside community of Procter, you’ll enjoy a quiet setting with easy access to beaches, trails, and the welcoming local community.
The home features 3 bedrooms and 1 bathroom, with a comfortable and practical layout that works beautifully for families.
A cozy wood-burning fireplace creates a warm, inviting atmosphere, perfect for relaxing after a day outdoors.
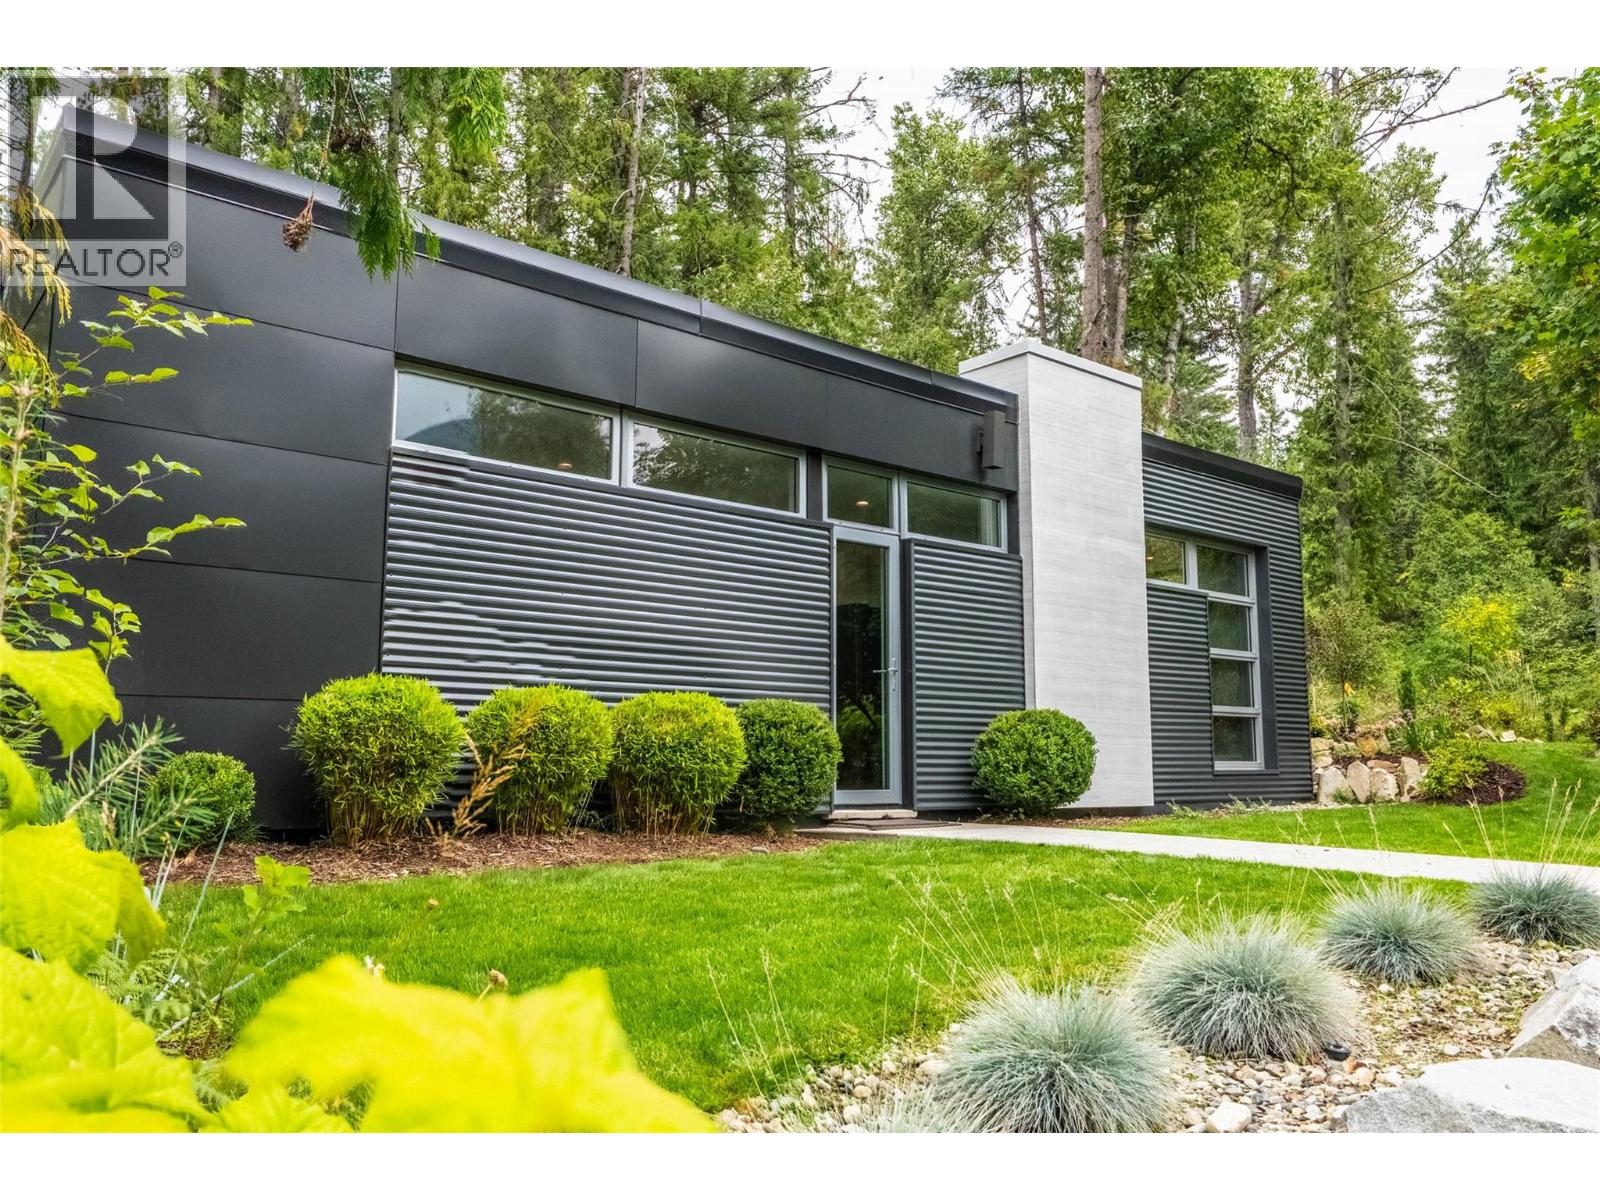
A major renovation and addition completed in 2011 adds to the home’s comfort and functionality.
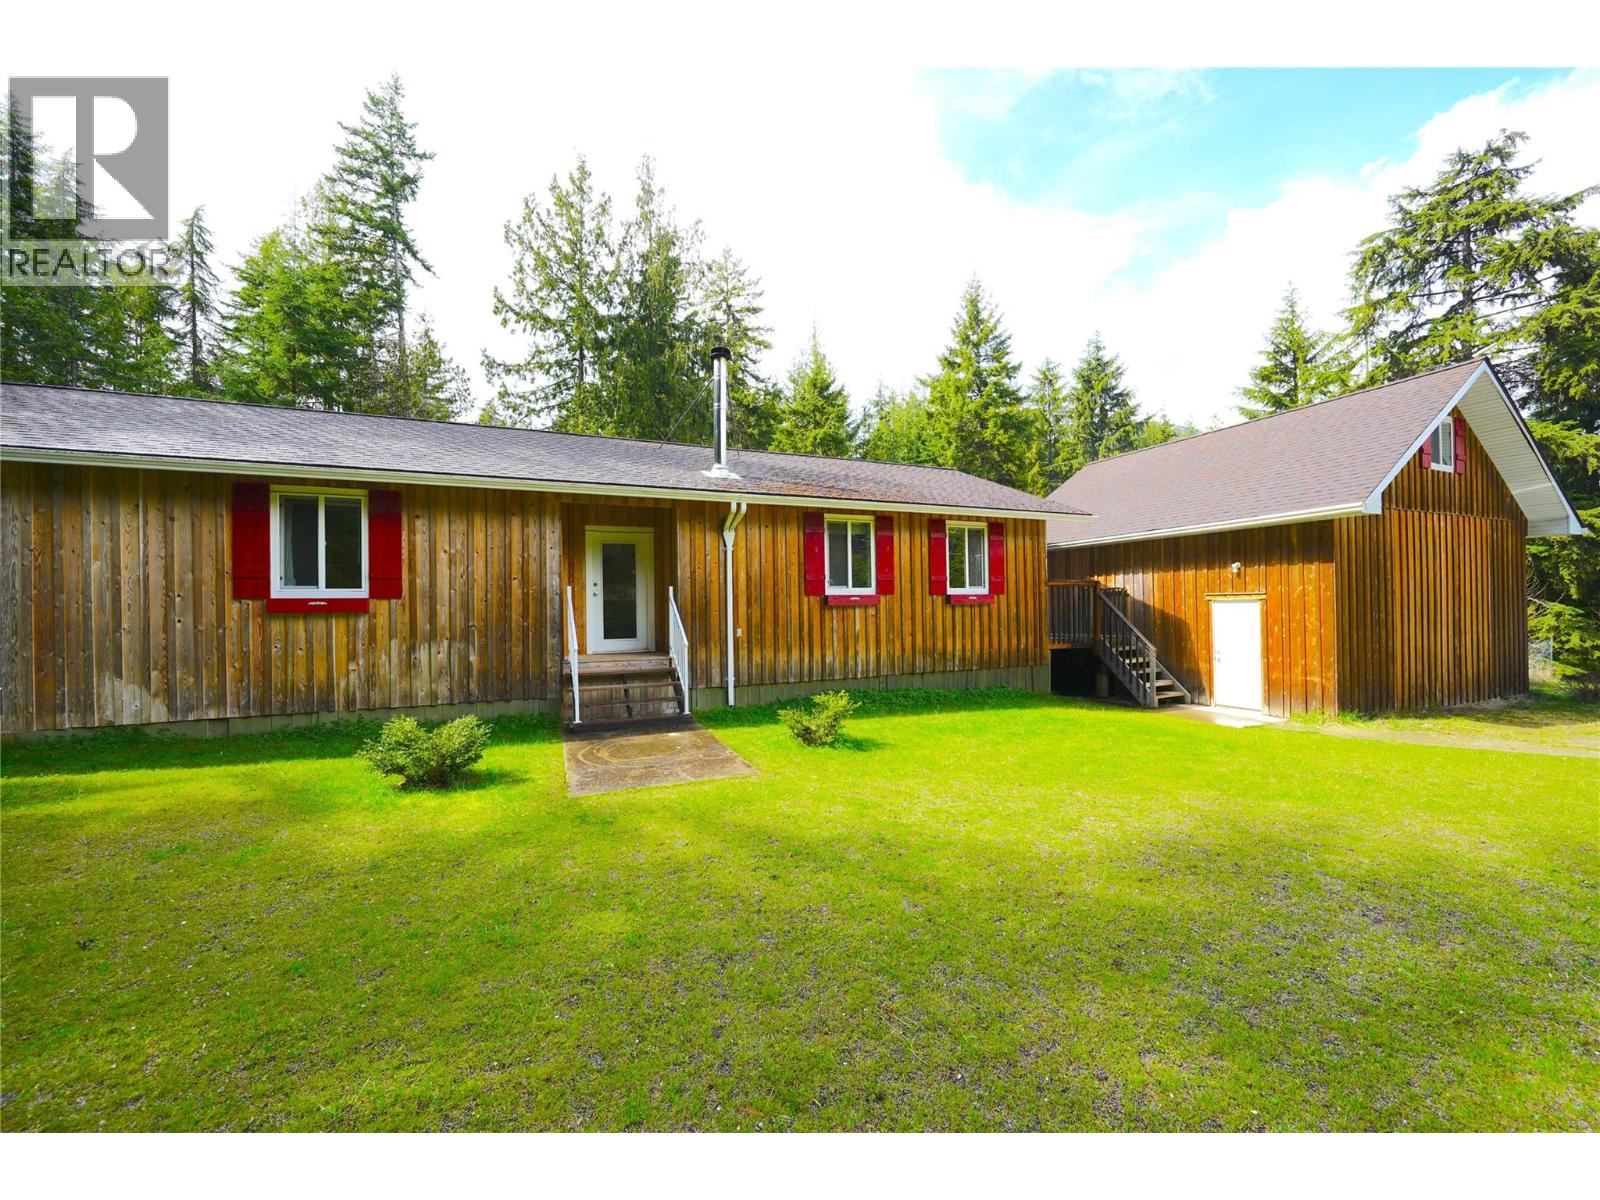
Outside, the fully fenced, flat yard provides plenty of usable space for kids, pets, gardening, or simply enjoying the fresh mountain air.
A standout feature is the impressive 22x22 workshop, built in 2015, offering ample storage, hobby space, or room for projects, complete with an upper-level studio ideal for a private guest oasis, home office or creative space.
Whether you’re looking for a full-time residence or a peaceful retreat near the lake, this property offers privacy, versatility, and that sought-after Kootenay charm, all just minutes from Procter and the water!
(id:60292)
Listed by Jenna Cooper at Fair Realty (Nelson)
245 Alexander Road Road, Procter, BC
Single Family • 3 bedrooms • 1 bathroom
Use this pin to understand the setting and approach. Luke can confirm driveway access, showing details, and anything worth checking before you tour.
Every detail,
on the record.
Floor by floor,
inch by inch.
MAIN LEVEL
- Bedroom7'6'' x 8'6''
- Bedroom8'8'' x 11'7''
- Primary Bedroom14'1'' x 10'9''
- Laundry room6'1'' x 7'5''
- Full bathroom Dining room13'5'' x 10'7''
- Foyer6'1'' x 7'
- Kitchen11'4'' x 16'11''
- Living room11'4'' x 12'

Always available to you
Ask the questions
before you book the tour.
If this property is on your shortlist, send Luke the address and what you need to understand: timing, access, area fit, documents, showing windows, or offer strategy.
Some properties are best
experienced in person.
Showings are scheduled directly with Luke or his team. Tell us when you are in town, and we will arrange the visit and the conversation.