
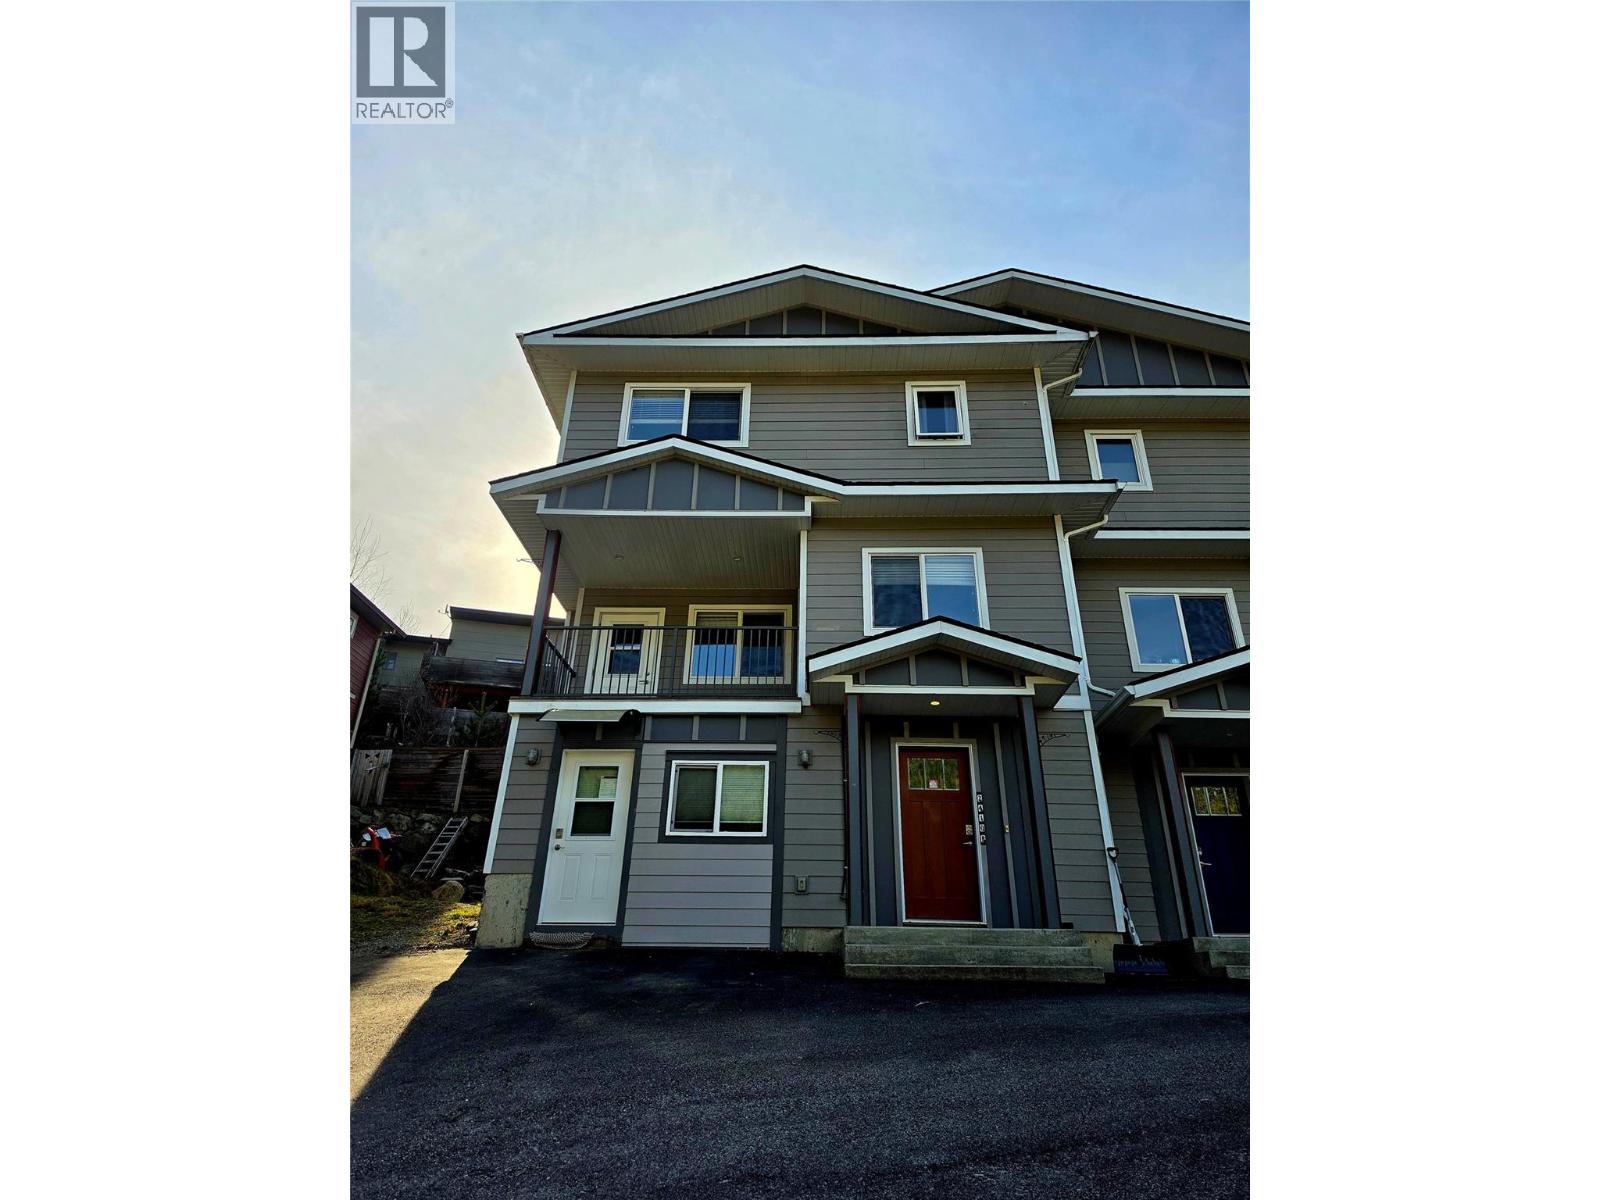
2410 Perrier Lane Unit B
- 5Bed
- 4Bath
- 2,278Sq Ft
- 0Lot
The listing,
frame by frame.
The public facts,
clearly explained.
Review the known facts, compare the fit, share it with the people who help you decide, and ask the questions that matter before touring.
Property type
Single Family
Area
Nelson
Interior
2,278 sq ft
Lot
0
Built
2015
Gallery
25 real listing photos
- Price
- $799,900
- Area
- Nelson
- Property type
- Single Family
- Bedrooms
- 5
- Bathrooms
- 4
- Interior
- 2,278 sq ft
- Lot
- 0
- Built
- 2015
Understand the home before you tour it.
Quality-built home with excellent income potential, offering 5-6 bedrooms and 4 bathrooms over three finished levels, including a legal 2-bedroom basement suite with separate laundry.
Bright and inviting throughout, the home features high ceilings, large windows, and beautiful mountain views.
The main floor offers an open-concept living, dining, and kitchen area with access to the backyard, plus a den and a covered front deck.
Quality finishes include Kitchen Craft cabinetry, quartz countertops, stainless steel appliances, engineered hardwood flooring, a gas fireplace, and a spacious entry.
A 2-piece bath and stacked laundry complete this level.
Upstairs are three generous bedrooms and two full bathrooms, including a primary suite with walk-in closet and full ensuite with heated tile floors.
Extra-wide halls and stairs enhance the home’s comfortable feel.
The walk-in lower level features a bright legal 2-bedroom suite , ideal as a mortgage helper or investment.
The home is wired for EV charging and offers ample off-street parking.
The sloped lot includes a nicely levelled backyard with a deck and raised garden beds, plus a newly constructed 10’ x 10’ solid storage building with window and shelving.
Currently generating $4,341/month in rental income, this is an ideal property for investors or buyers seeking a quality home with built-in revenue.
(id:60292)
Listed by Robert Goertz at Valhalla Path Realty
2410 Perrier Lane Unit B, Nelson, BC
Single Family • 5 bedrooms • 4 bathrooms
Use this pin to understand the setting and approach. Luke can confirm driveway access, showing details, and anything worth checking before you tour.
Every detail,
on the record.
Floor by floor,
inch by inch.
LOWER LEVEL
- Utility room9'0'' x 6'9''
- Foyer6'4'' x 15'5''
MAIN LEVEL
- Laundry room1'0'' x 1'0''
- 2pc Bathroom Den10'11'' x 7'7''
- Living room13'4'' x 15'2''
- Kitchen9'11'' x 12'2''

Always available to you
Ask the questions
before you book the tour.
If this property is on your shortlist, send Luke the address and what you need to understand: timing, access, area fit, documents, showing windows, or offer strategy.
Some properties are best
experienced in person.
Showings are scheduled directly with Luke or his team. Tell us when you are in town, and we will arrange the visit and the conversation.


