2291 15th Avenue
- 2Bed
- 2Bath
- 2,580Sq Ft
- 1.83 acLot
The listing,
frame by frame.
The public facts,
clearly explained.
Review the known facts, compare the fit, share it with the people who help you decide, and ask the questions that matter before touring.
Property type
Single Family
Area
Nakusp
Interior
2,580 sq ft
Lot
1.83 ac
Built
2022
Gallery
24 real listing photos
- Price
- $750,000
- Area
- Nakusp
- Property type
- Single Family
- Bedrooms
- 2
- Bathrooms
- 2
- Interior
- 2,580 sq ft
- Lot
- 1.83 ac
- Built
- 2022
Understand the home before you tour it.
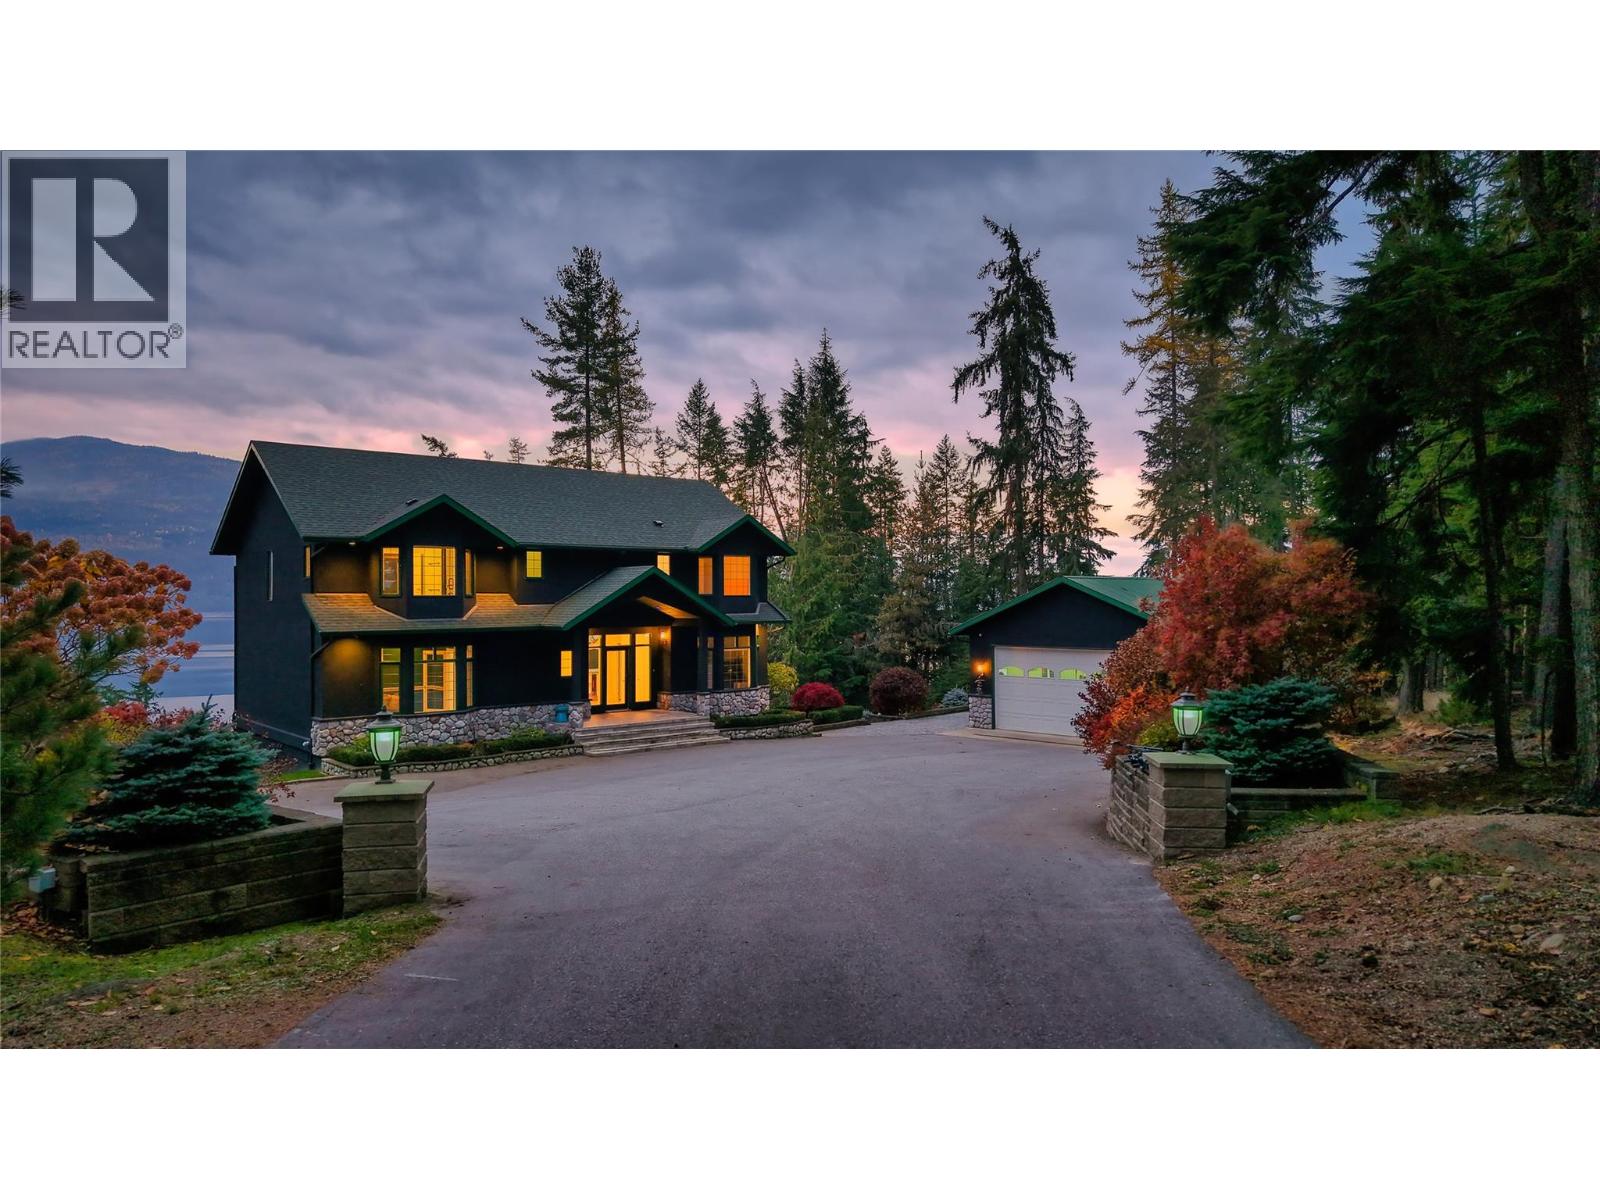
Another beauty in Nakusp BC within village limits.
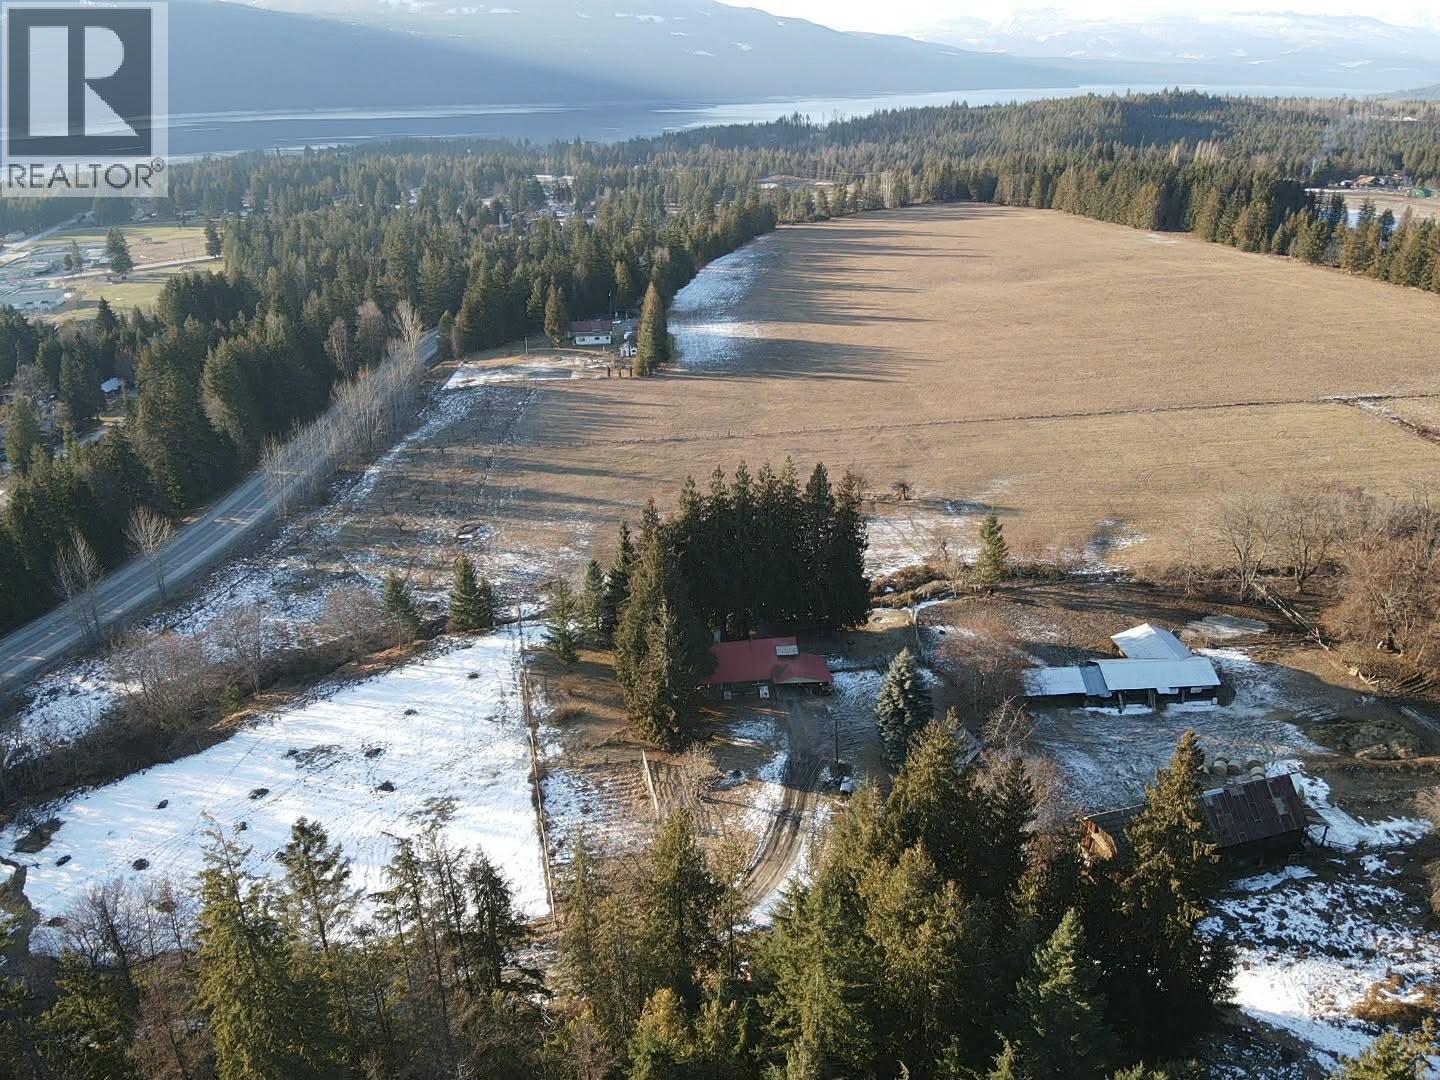
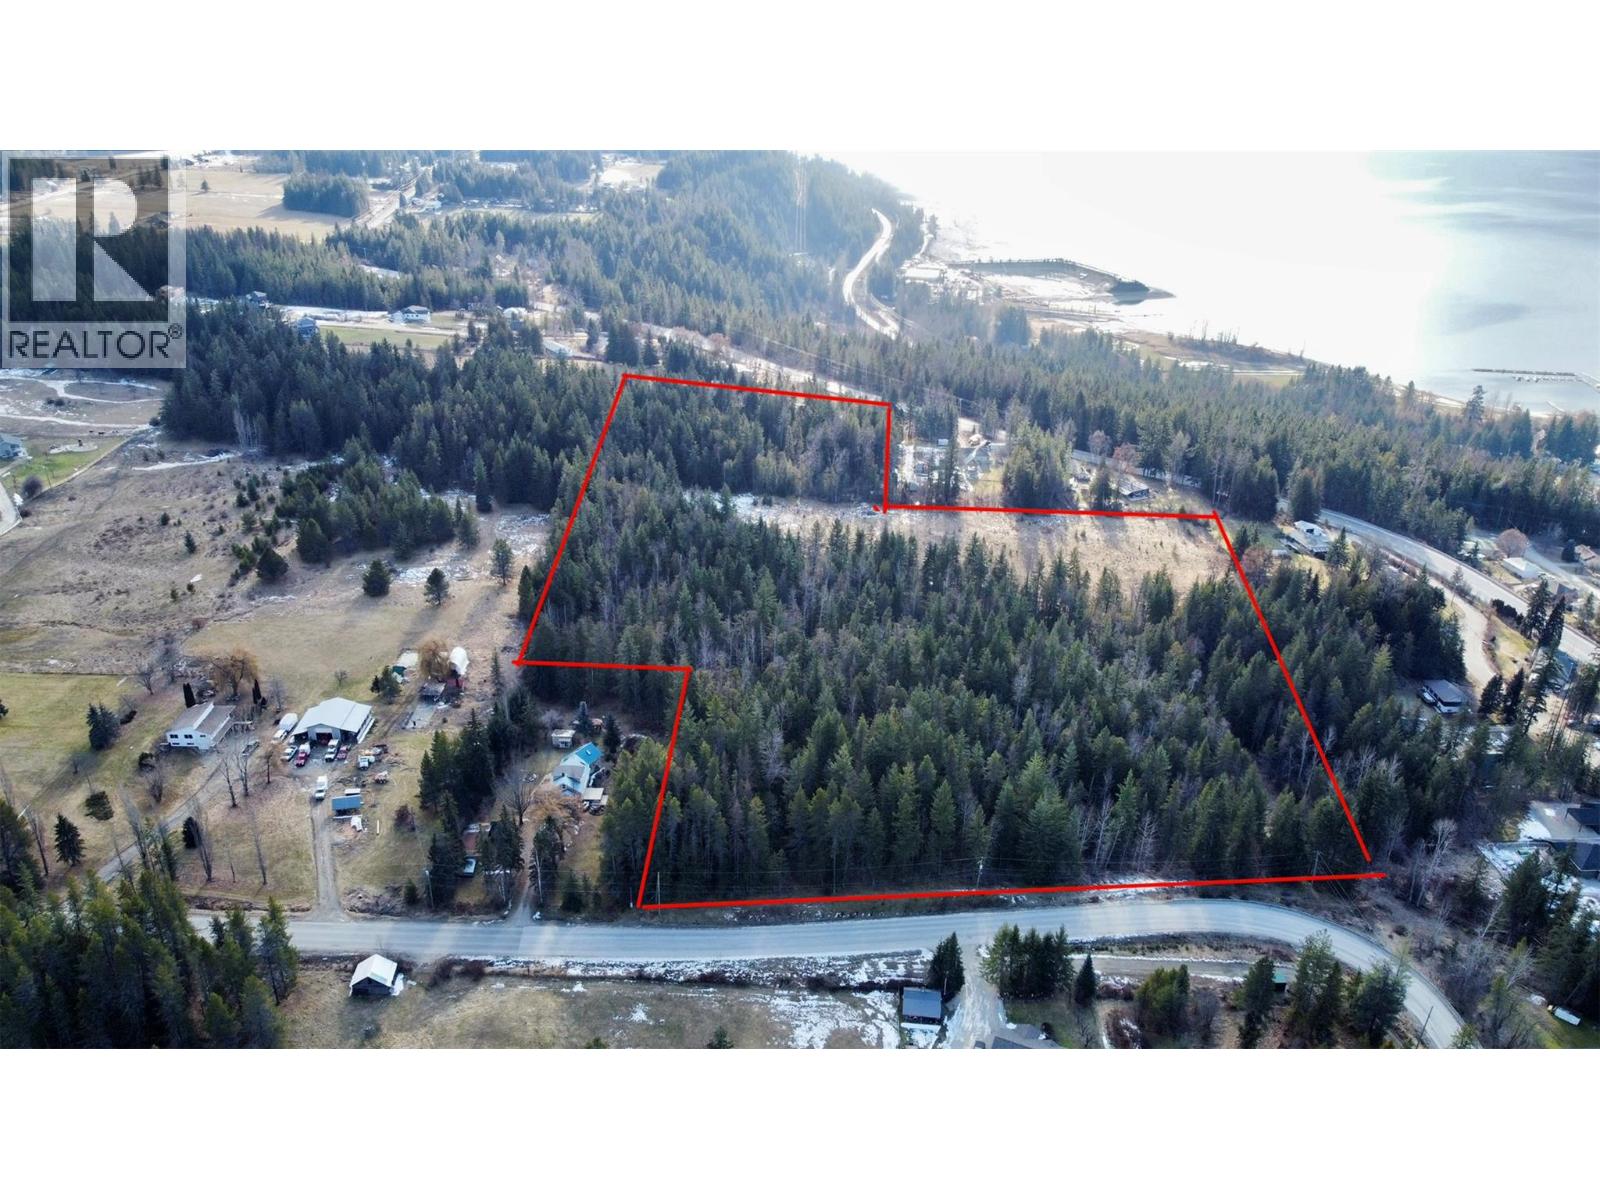
Situated on 1.81 Acres, level land fully treed except for where home is situated. 2022 CRI build. 2 bedrooms and 2 bathrooms, 1 being an en-suit with his and hers sinks.
Full basement with own walk out accesses (2).
Plans were for an up and down suite ( 2 bedroom and 2 bath, kitchen, laundry .
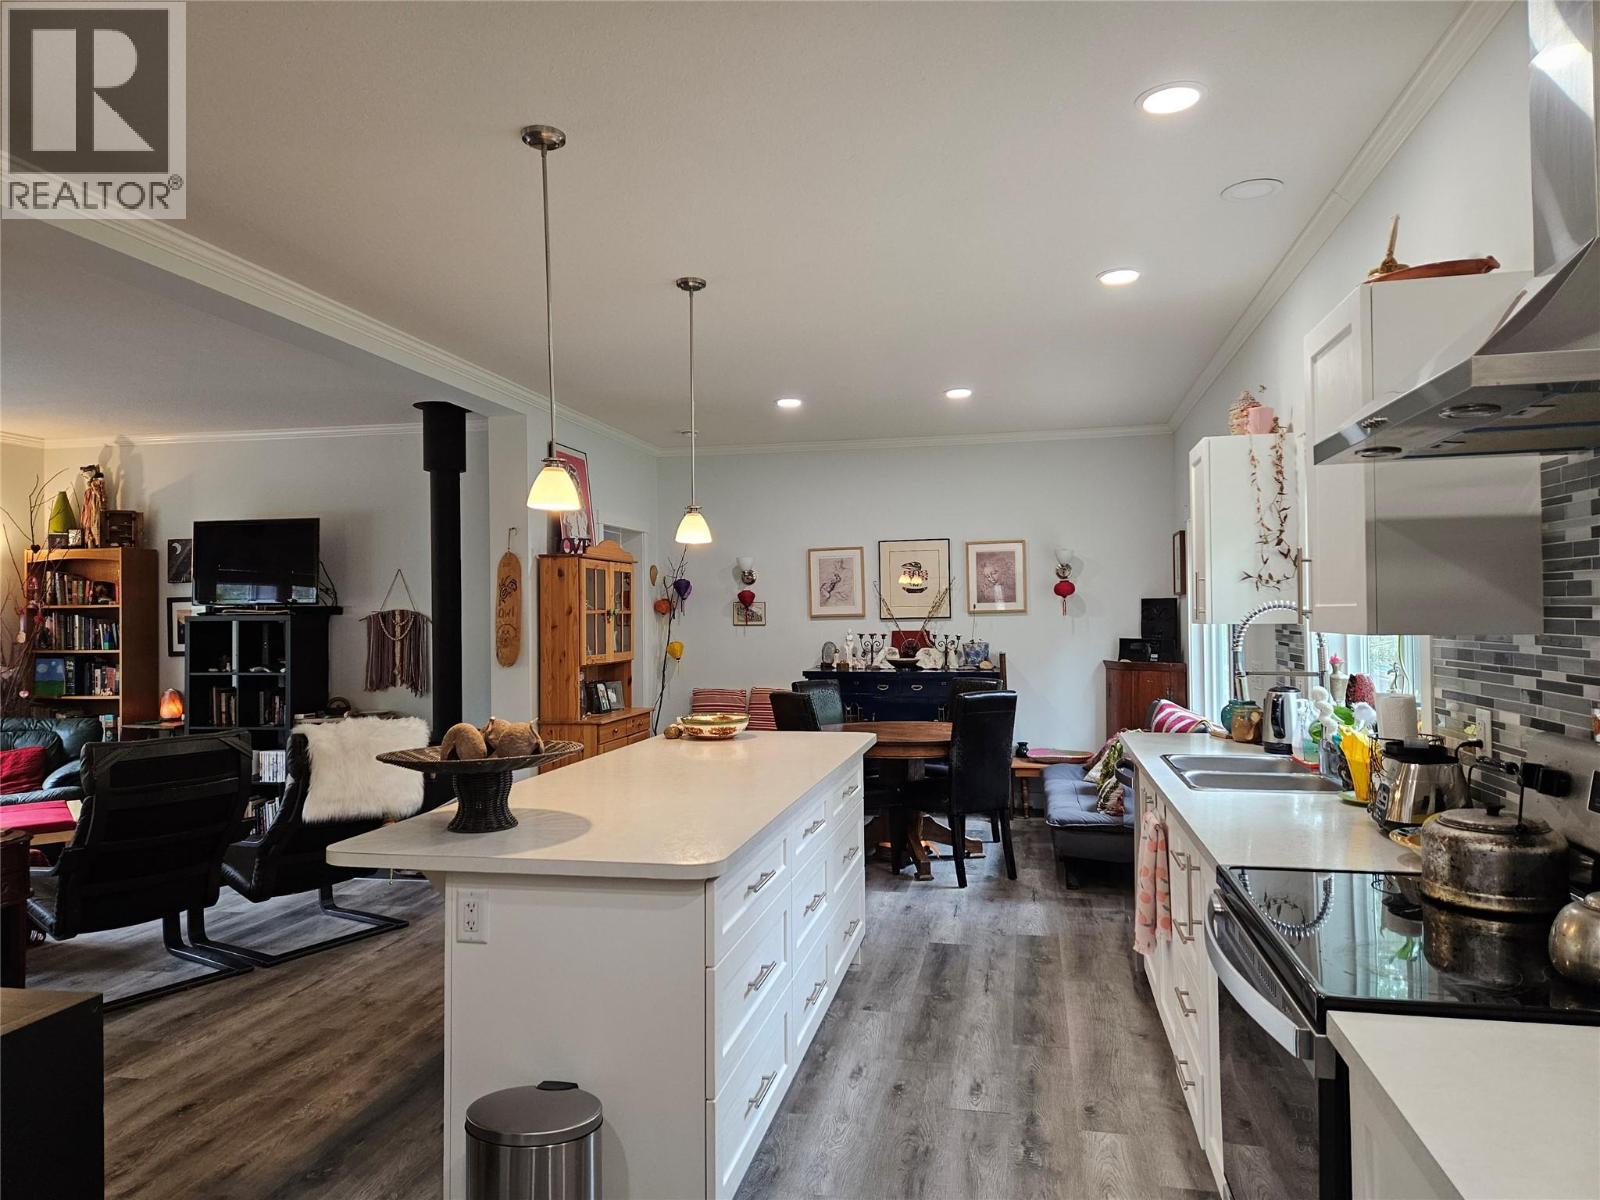
Basically mirroring the main floor upper level. 9FT ceilings on both floors.
Basement is not framed in.
It is plumbed and mostly wired.
Septic is in place, Open parking. a short walk to a rock bluff to sit and enjoy the Vista views , Mountains and Arrow Lakes (id:60292)
Listed by Cheryl Black at Royal LePage Rosling Realty
2291 15th Avenue, Nakusp, BC
Single Family • 2 bedrooms • 2 bathrooms
Use this pin to understand the setting and approach. Luke can confirm driveway access, showing details, and anything worth checking before you tour.
Every detail,
on the record.
Floor by floor,
inch by inch.
LOWER LEVEL
- Unfinished Room26' x 50'
MAIN LEVEL
- Bedroom9'8'' x 12'5''
- 4pc Bathroom 5pc Ensuite bath Primary Bedroom12'9'' x 14'3''
- Dining room10'9'' x 13'7''
- Living room12'7'' x 19'8''
- Kitchen13'7'' x 16'9''

Always available to you
Ask the questions
before you book the tour.
If this property is on your shortlist, send Luke the address and what you need to understand: timing, access, area fit, documents, showing windows, or offer strategy.
Some properties are best
experienced in person.
Showings are scheduled directly with Luke or his team. Tell us when you are in town, and we will arrange the visit and the conversation.