225 Granby Drive
- 3Bed
- 2Bath
- 1,056Sq Ft
- 0.51 acLot
The listing,
frame by frame.
The public facts,
clearly explained.
Review the known facts, compare the fit, share it with the people who help you decide, and ask the questions that matter before touring.
Property type
Single Family
Area
Edgewood
Interior
1,056 sq ft
Lot
0.51 ac
Built
2005
Gallery
14 real listing photos
- Price
- $379,000
- Area
- Edgewood
- Property type
- Single Family
- Bedrooms
- 3
- Bathrooms
- 2
- Interior
- 1,056 sq ft
- Lot
- 0.51 ac
- Built
- 2005
Understand the home before you tour it.
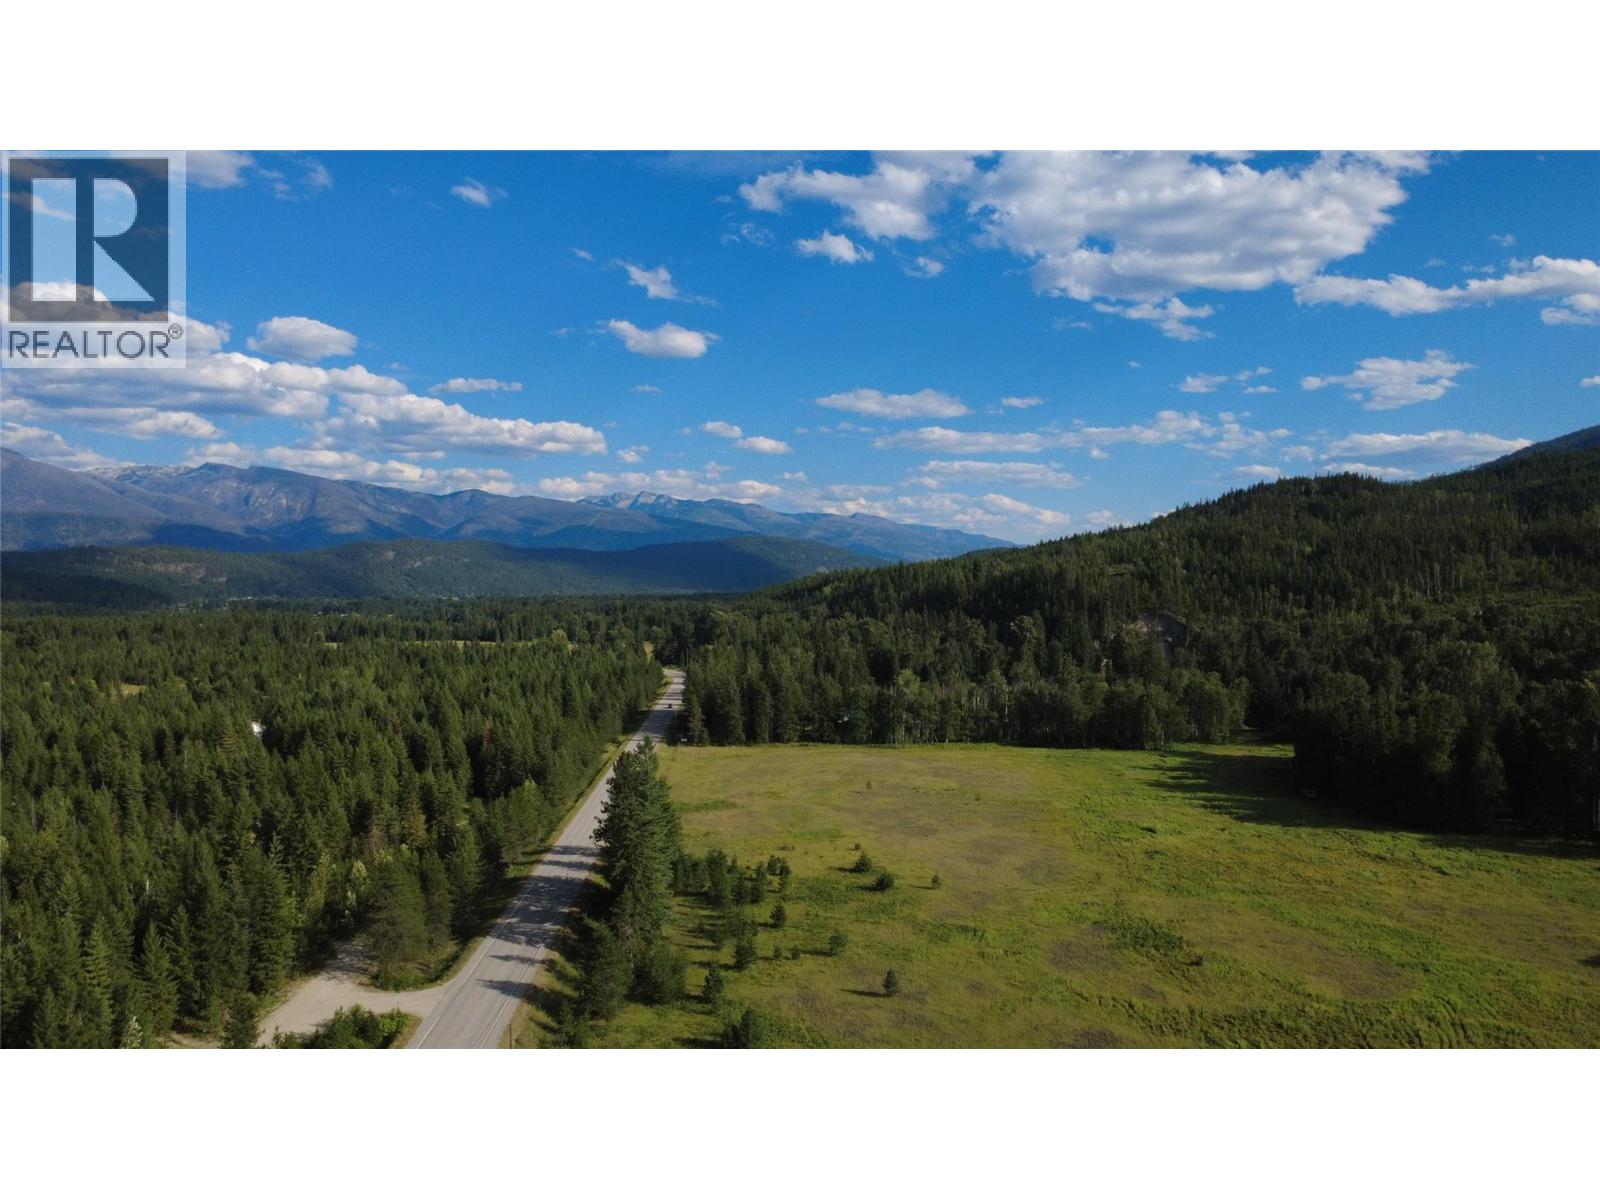
Edgewood BC on the shores of the Arrow Lakes with all the amenities one needs to include locally fresh grown produce, raised beef, eggs and the list goes on. 1.5 hrs from Vernon/Okanagan.
Fabulous growing season of all fruits etc.
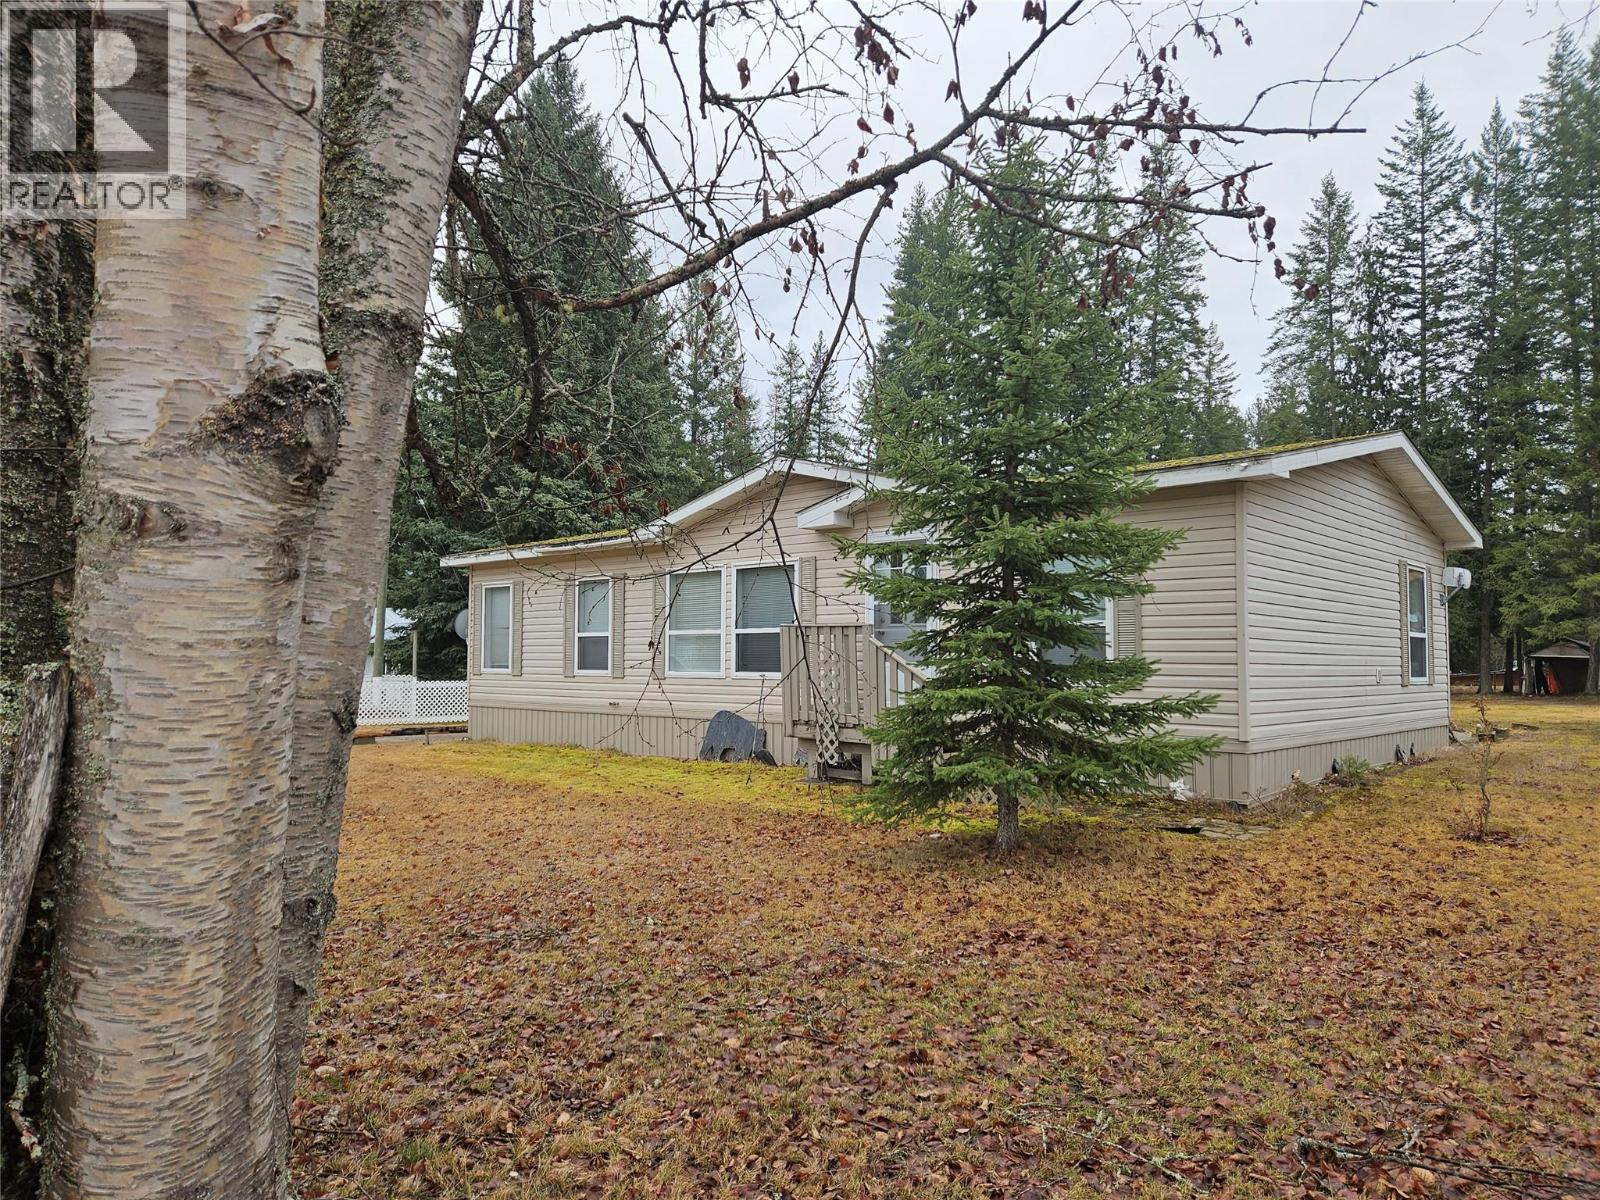
Built in 2005 this 3 bedroom 2 full bath Modular is nicely designed.
Bedrooms an d bathrooms are located at either end of the home.
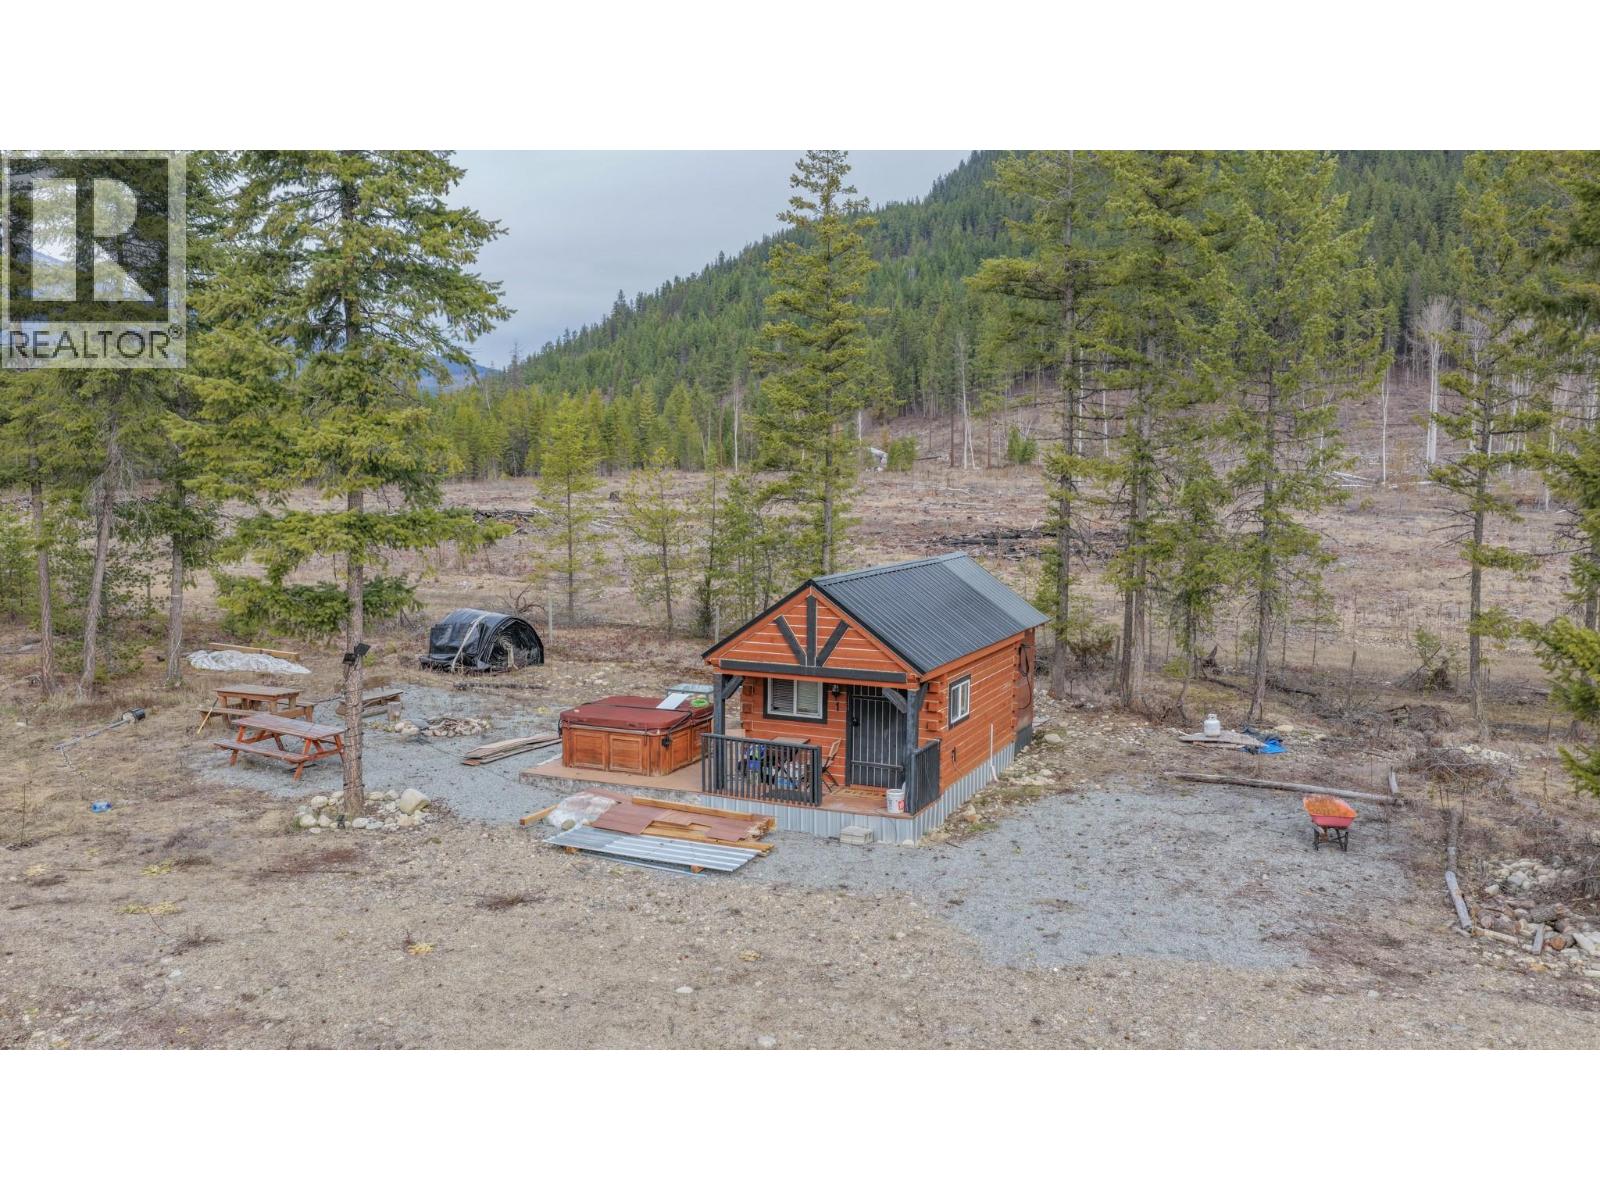
Detached 3 bay carport measures 32 x 14 x 11. detached garden shed and a bunk house all are accessory buildings on the property.
Level partial fenced yard.
Call for a showing (id:60292)
Listed by Cheryl Black at Royal LePage Rosling Realty
225 Granby Drive, Edgewood, BC
Single Family • 3 bedrooms • 2 bathrooms
Use this pin to understand the setting and approach. Luke can confirm driveway access, showing details, and anything worth checking before you tour.
Every detail,
on the record.
Floor by floor,
inch by inch.
MAIN LEVEL
- Dining room11' x 8'6''
- Laundry room6' x 6'
- Bedroom9' x 10'6''
- Bedroom9' x 10'
- Full ensuite bathroom Full bathroom Primary Bedroom9'6'' x 10'4''
- Living room8'2'' x 19'5''
- Kitchen8' x 11'4''

Always available to you
Ask the questions
before you book the tour.
If this property is on your shortlist, send Luke the address and what you need to understand: timing, access, area fit, documents, showing windows, or offer strategy.
Some properties are best
experienced in person.
Showings are scheduled directly with Luke or his team. Tell us when you are in town, and we will arrange the visit and the conversation.