
2224 Falls Street Unit A
- 2Bed
- 2Bath
- 1,200Sq Ft
- 0.03 acLot
The listing,
frame by frame.
The public facts,
clearly explained.
Review the known facts, compare the fit, share it with the people who help you decide, and ask the questions that matter before touring.
Property type
Single Family
Area
Nelson
Interior
1,200 sq ft
Lot
0.03 ac
Built
2026
Gallery
25 real listing photos
- Price
- $649,000
- Area
- Nelson
- Property type
- Single Family
- Bedrooms
- 2
- Bathrooms
- 2
- Interior
- 1,200 sq ft
- Lot
- 0.03 ac
- Built
- 2026
Understand the home before you tour it.
*** For more information, please click Brochure button. *** Welcome to Foothills!
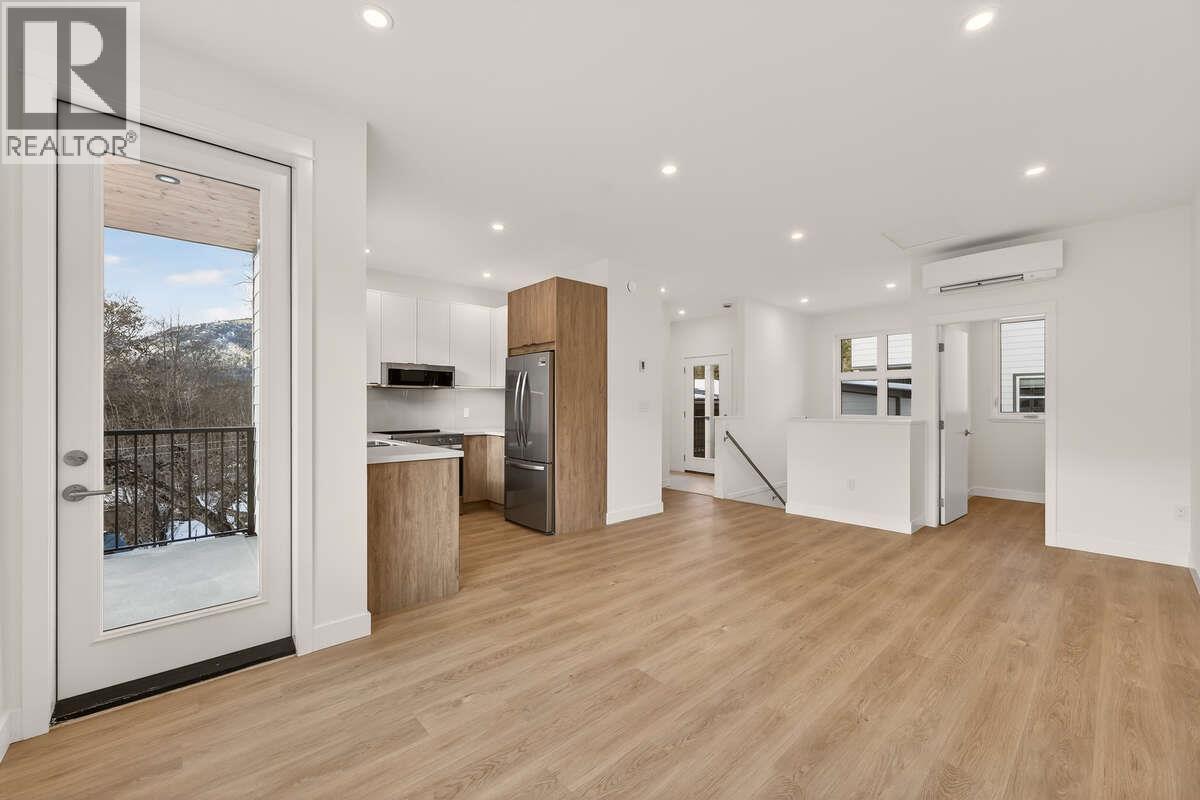
This bright and spacious half-duplex blends modern, sustainable living with the natural beauty of Nelson’s sought-after Uphill neighbourhood.
Situated on a quiet cul-de-sac, this home features an airy open-concept layout with 9-foot ceilings and triple-glazed windows and doors that frame expansive, panoramic mountain views.
Built to rigorous BC Energy Step Code 4 standards, the residence ensures ultimate efficiency and year-round comfort through an electric heat pump for heating and cooling, complemented by the luxury of heated tile flooring.
Each home comes move-in ready with a premium 6-piece appliance package and is equipped with a Heat Recovery Ventilator (HRV) to provide a constant supply of fresh, filtered air for superior indoor air quality and circulation.
The thoughtful floor plan includes two well-appointed bedrooms and a dedicated office, while the exterior offers a covered deck and a bright, sunny, and private yard space.
Functional amenities are abundant, including covered parking, a covered bike park, and ample storage for all your gear.
Ideally located just moments from local parks, schools, and BC Transit stops, this property offers an unparalleled lifestyle in the heart of the West Kootenays.
(id:60292)
Listed by Darya Pfund at Easy List Realty
2224 Falls Street Unit A, Nelson, BC
Single Family • 2 bedrooms • 2 bathrooms
Use this pin to understand the setting and approach. Luke can confirm driveway access, showing details, and anything worth checking before you tour.
Every detail,
on the record.
Floor by floor,
inch by inch.
MAIN LEVEL
- Foyer5'0'' x 4'0''
- Office8'0'' x 6'0''
- 2pc Bathroom3'0'' x 7'0''
- Dining room12'0'' x 8'0''
- Living room12'0'' x 11'0''
- Kitchen9'0'' x 9'0''

Always available to you
Ask the questions
before you book the tour.
If this property is on your shortlist, send Luke the address and what you need to understand: timing, access, area fit, documents, showing windows, or offer strategy.
Some properties are best
experienced in person.
Showings are scheduled directly with Luke or his team. Tell us when you are in town, and we will arrange the visit and the conversation.


