
2194 3a Highway
- 3Bed
- 3Bath
- 2,659Sq Ft
- 0.5 acLot
The listing,
frame by frame.
The public facts,
clearly explained.
Review the known facts, compare the fit, share it with the people who help you decide, and ask the questions that matter before touring.
Property type
Single Family
Area
Nelson
Interior
2,659 sq ft
Lot
0.5 ac
Built
1992
Gallery
25 real listing photos
- Price
- $1,650,000
- Area
- Nelson
- Property type
- Single Family
- Bedrooms
- 3
- Bathrooms
- 3
- Interior
- 2,659 sq ft
- Lot
- 0.5 ac
- Built
- 1992
Understand the home before you tour it.
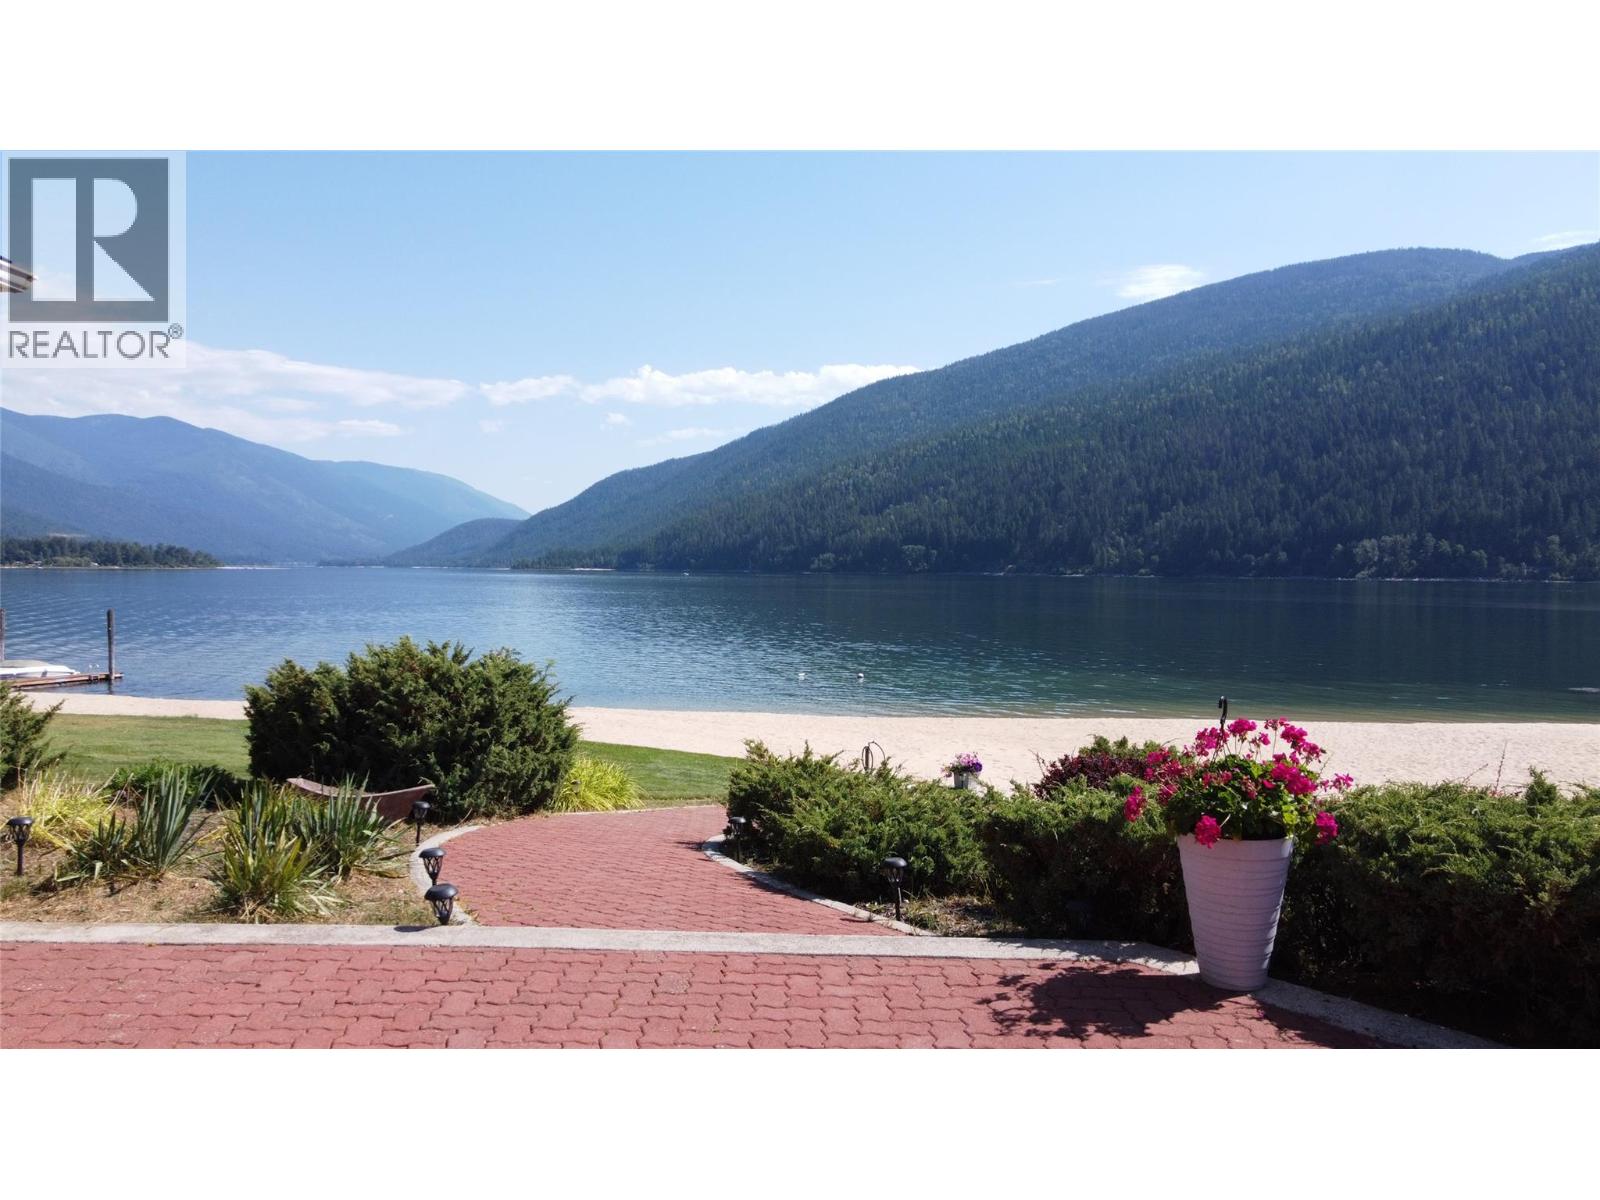
One of the most iconic waterfront beaches on Kootenay Lake could now be yours.
There is over 200' of sandy beach for you to use at the waterfront, and a full size volleyball court and more sand to enjoy.
Year round you get to admire the lake from this beautiful custom designed 3 bedroom 2.5 bath home with spacious rooms and panoramic window plan.
The home offers a primary suite in the top floor with jetted soaker tub and walk in shower ensuite, walk in closet and private balcony, while the main floor has a wing with the other 2 large bedrooms and a full bathroom, then the large living room, dining and kitchen all taking advantage of the views and lastly the den, laundry and 2 pce bathroom.
The basement is unfinished, below grade and offers more storage than anyone could need and possible development into a media room or rec area for kids.
Located 8 mins from Nelson, along the N.
Shore, the property offers room for a future garage or covered parking.
Enjoyed by 1 family for the last 40 yrs this property is a gem for Kootenay Lake waterfront living.
(id:60292)
Listed by Tad Lake at Royal LePage Rosling Realty
2194 3a Highway, Nelson, BC
Single Family • 3 bedrooms • 3 bathrooms
Use this pin to understand the setting and approach. Luke can confirm driveway access, showing details, and anything worth checking before you tour.
Every detail,
on the record.
Floor by floor,
inch by inch.
MAIN LEVEL
- Foyer9'0'' x 9'0''
- Laundry room8'6'' x 9'5''
- 2pc Bathroom Den11'10'' x 14'4''
- 4pc Bathroom Bedroom11'11'' x 14'2''
- Bedroom12'1'' x 16'0''
- Living room19'11'' x 23'0''
- Dining room19'1'' x 12'6''
- Kitchen15'8'' x 11'6''

Always available to you
Ask the questions
before you book the tour.
If this property is on your shortlist, send Luke the address and what you need to understand: timing, access, area fit, documents, showing windows, or offer strategy.
Some properties are best
experienced in person.
Showings are scheduled directly with Luke or his team. Tell us when you are in town, and we will arrange the visit and the conversation.


