
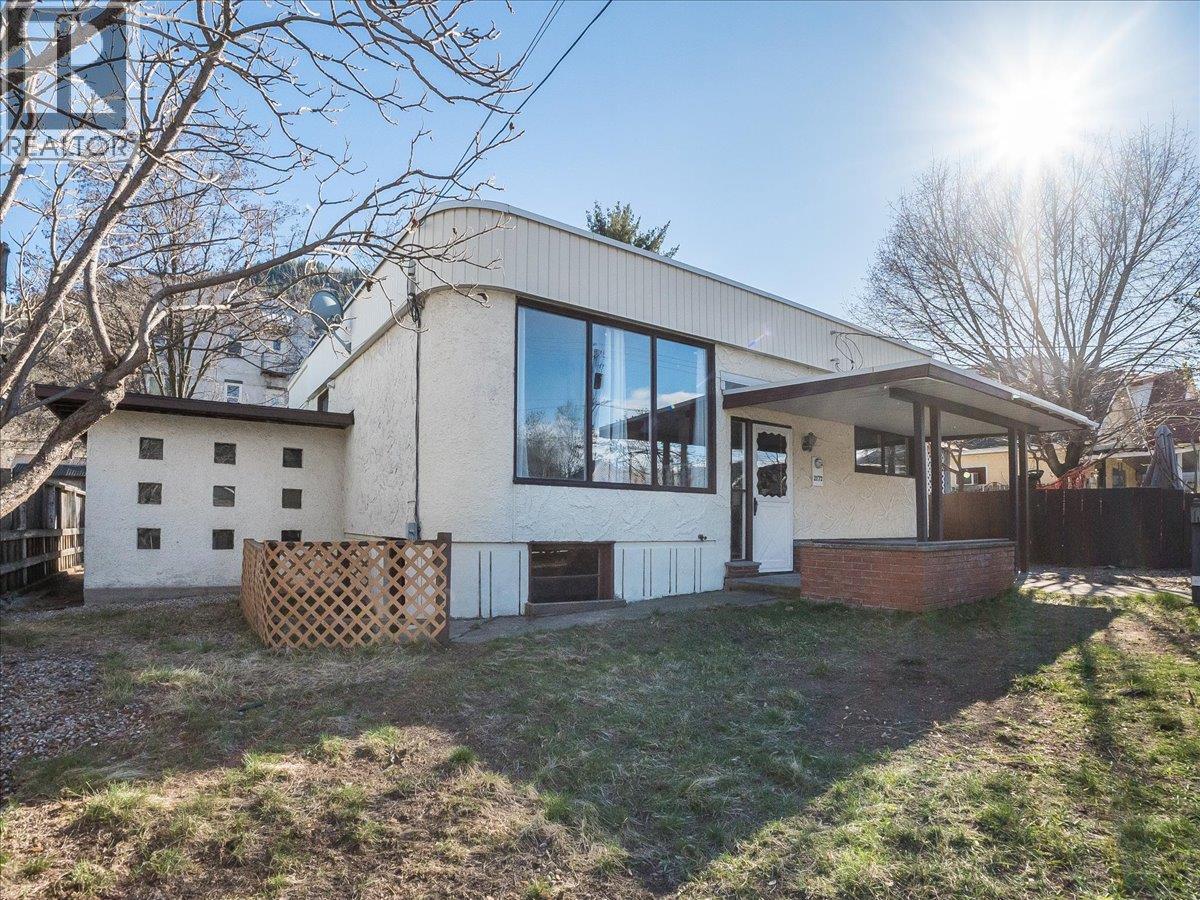
2172 Second Avenue
- 3Bed
- 2Bath
- 1,170Sq Ft
- 0.12 acLot
The listing,
frame by frame.
The public facts,
clearly explained.
Review the known facts, compare the fit, share it with the people who help you decide, and ask the questions that matter before touring.
Property type
Single Family
Area
Trail
Interior
1,170 sq ft
Lot
0.12 ac
Built
1948
Gallery
25 real listing photos
- Price
- $399,000
- Area
- Trail
- Property type
- Single Family
- Bedrooms
- 3
- Bathrooms
- 2
- Interior
- 1,170 sq ft
- Lot
- 0.12 ac
- Built
- 1948
Understand the home before you tour it.
Welcome to this charming and affordable home in the highly desirable East Trail neighborhood!
The main floor features three comfortable bedrooms, a full bathroom, a bright and inviting living room, and a spacious kitchen perfect for family living.
Just off the kitchen, you’ll find a sun-filled sunroom that doubles as a dining area,ideal for enjoying meals while overlooking the backyard.
Downstairs, the unfinished basement provides a blank canvas for your ideas.
With ample space available, there’s excellent potential to add a fourth bedroom or even develop a suite for additional income or extended family living.
An attached single garage offers great space for a workshop or extra storage, while rear alley access provides convenient additional parking.
Whether you're a first-time buyer, investor, or looking for a home you can grow into, this property is full of opportunity.
Be sure to add this one to your must-see list!
(id:60292)
Listed by Connor McCarthy at eXp Realty
2172 Second Avenue, Trail, BC
Single Family • 3 bedrooms • 2 bathrooms
Use this pin to understand the setting and approach. Luke can confirm driveway access, showing details, and anything worth checking before you tour.
Every detail,
on the record.
Floor by floor,
inch by inch.
LOWER LEVEL
- Partial bathroom Den10'1'' x 14'
- Storage12' x 31'
MAIN LEVEL
- Full bathroom Sunroom8'8'' x 6'
- Bedroom7' x 9'
- Bedroom8'9'' x 12'8''
- Primary Bedroom9'7'' x 11'
- Living room18' x 15'
- Dining room10' x 9'9''
- Kitchen8'7'' x 11'8''

Always available to you
Ask the questions
before you book the tour.
If this property is on your shortlist, send Luke the address and what you need to understand: timing, access, area fit, documents, showing windows, or offer strategy.
Some properties are best
experienced in person.
Showings are scheduled directly with Luke or his team. Tell us when you are in town, and we will arrange the visit and the conversation.


