2162 Old Salmo Road
- 4Bed
- 2Bath
- 2,128Sq Ft
- 1.63 acLot
The listing,
frame by frame.
The public facts,
clearly explained.
Review the known facts, compare the fit, share it with the people who help you decide, and ask the questions that matter before touring.
Property type
Single Family
Area
Fruitvale
Interior
2,128 sq ft
Lot
1.63 ac
Built
1976
Gallery
25 real listing photos
- Price
- $749,900
- Area
- Fruitvale
- Property type
- Single Family
- Bedrooms
- 4
- Bathrooms
- 2
- Interior
- 2,128 sq ft
- Lot
- 1.63 ac
- Built
- 1976
Understand the home before you tour it.
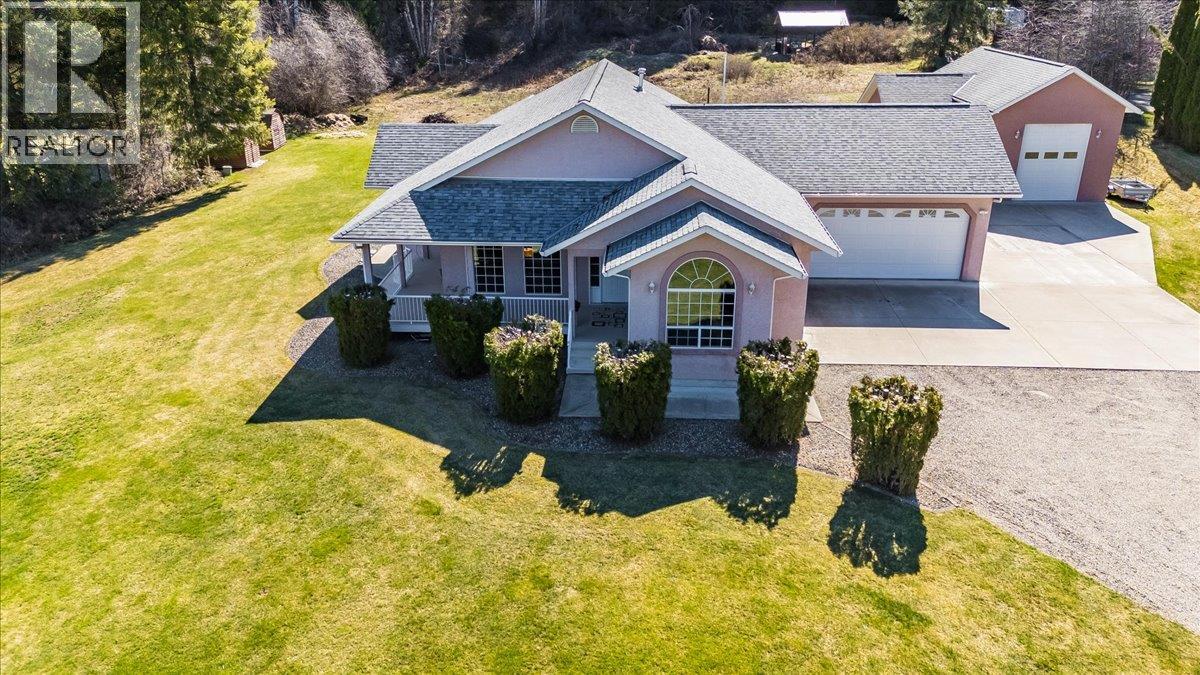
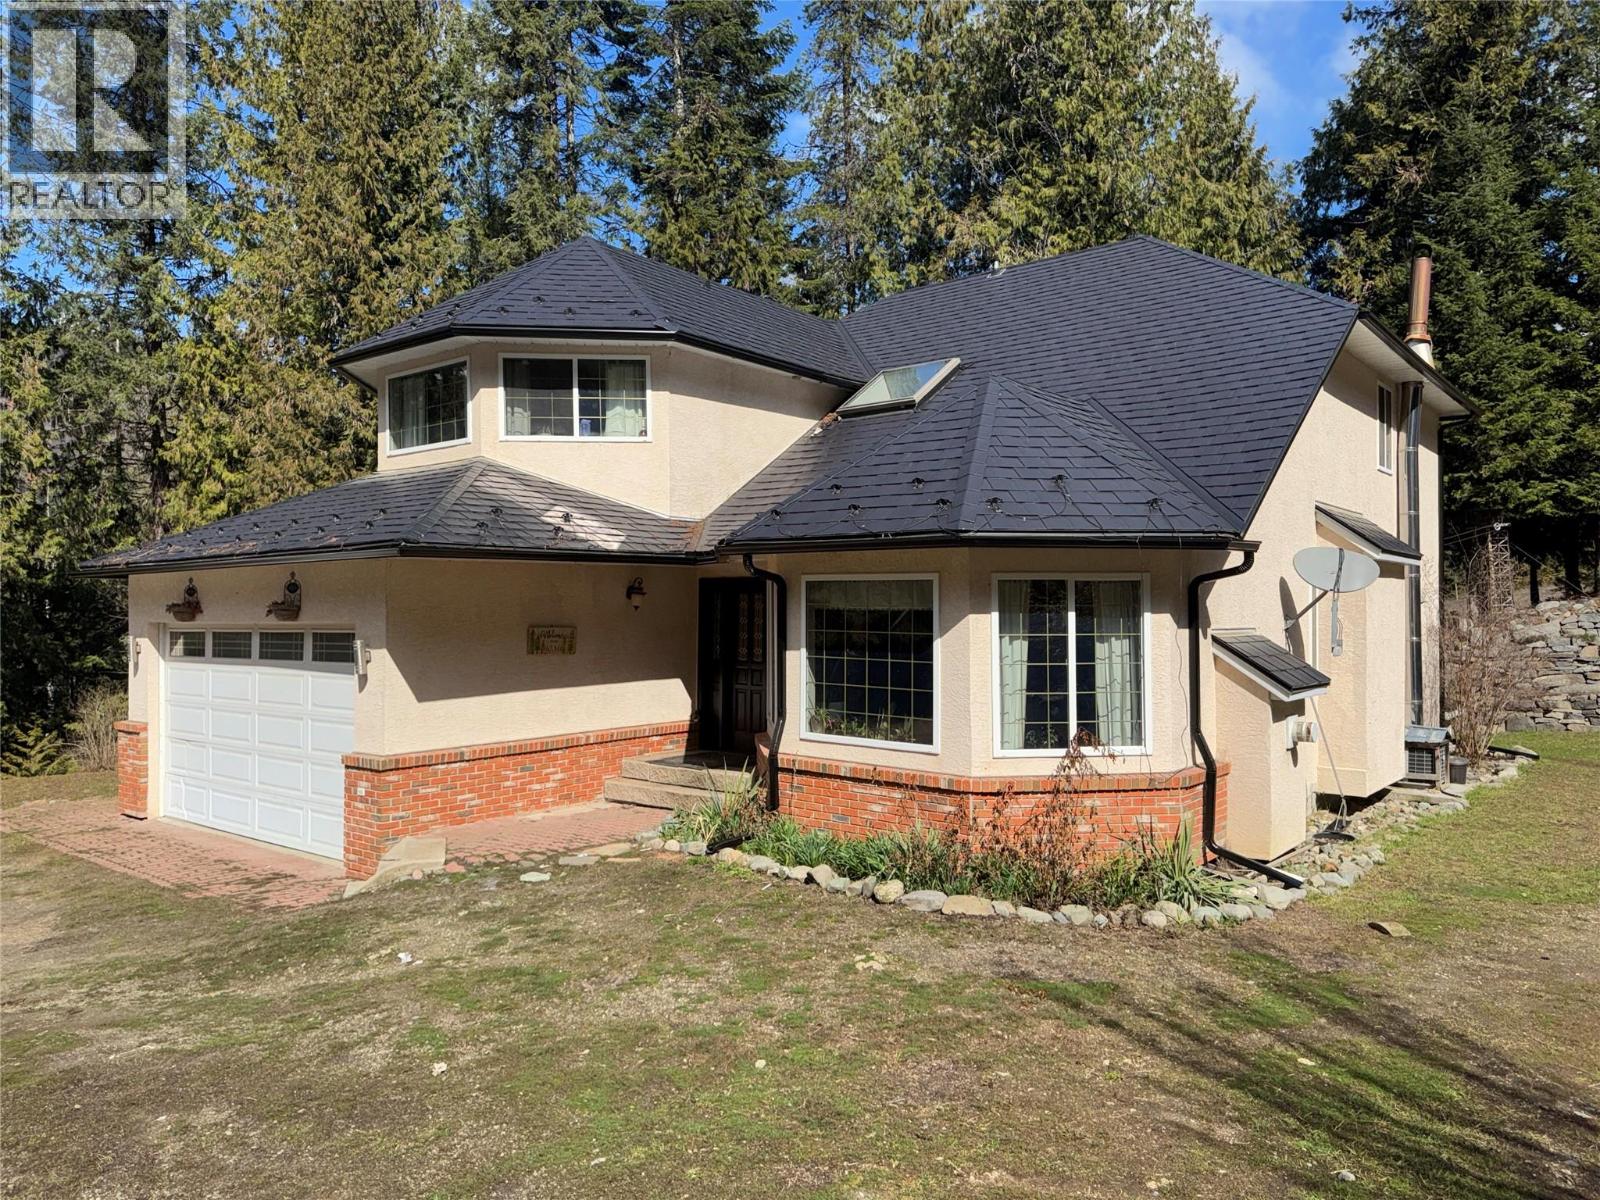
Tucked away on the outskirts of Fruitvale, this beautiful and private small acreage at 2162 Old Salmo Road is being offered for the first time ever,original owners and lovingly maintained throughout.
Set on a corner property with exceptional privacy, it offers the perfect mix of space, parking, and convenience while still being close to town.
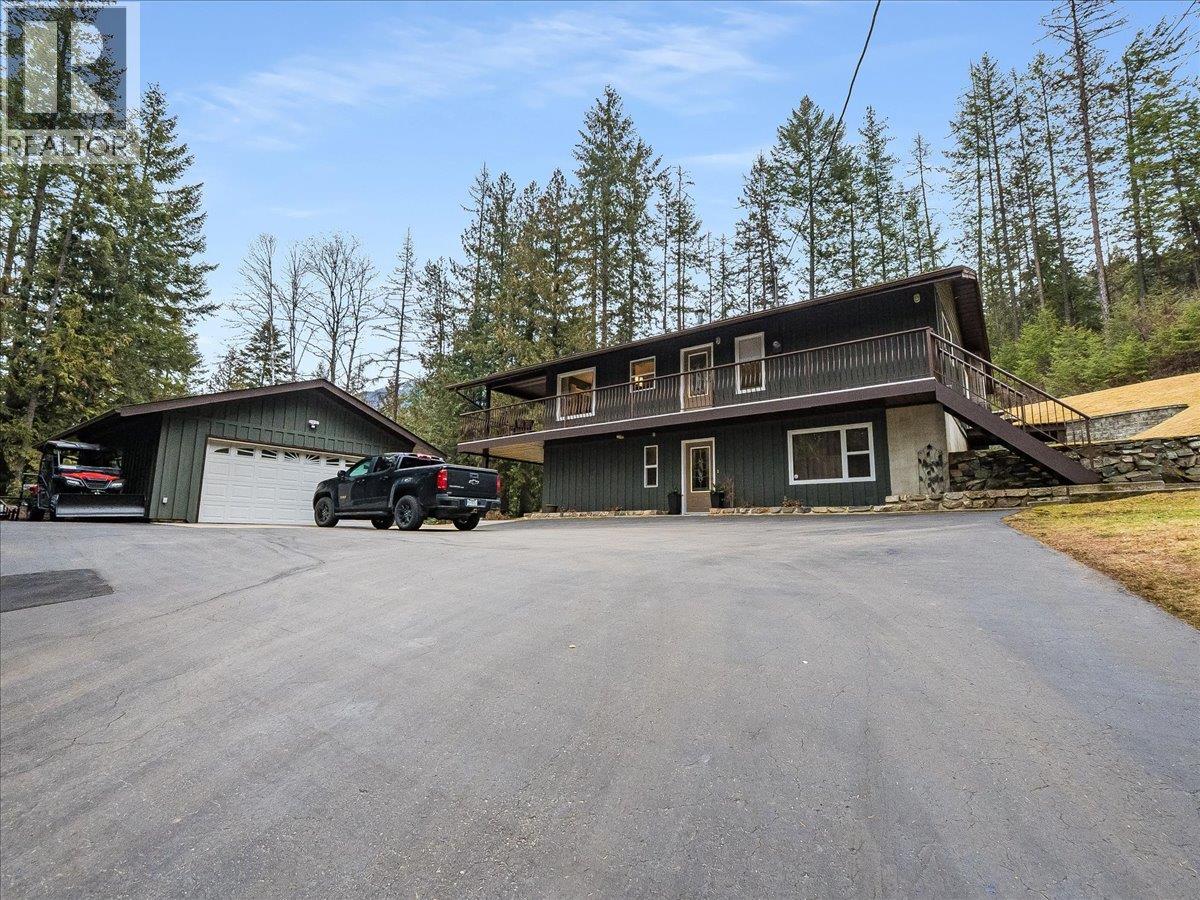
Enjoy the benefits of village water paired with a private septic system, plus outstanding infrastructure for hobbies and storage: a double detached garage, carport, RV parking, and plenty of additional open parking.
A separate large shed adds even more flexibility,ideal as a workshop or a studio space.
The grounds are a standout, featuring extensive irrigation and beautifully cared-for landscaping that shows pride of ownership at every turn.
Inside, you’ll find 4 bedrooms, 2 bathrooms, two gas fireplaces, and an updated kitchen with refreshed appliances and countertops.
Step outside to a generous 320 sq. ft. covered deck, perfect for peaceful evenings and outdoor living in any season.
A rare and desirable property for anyone looking for privacy, small acreage living, and excellent parking,all just minutes from Fruitvale amenities.
Call your REALTOR today for a private viewing.
(id:60292)
Listed by Keith DeWitt at RE/MAX All Pro Realty
2162 Old Salmo Road, Fruitvale, BC
Single Family • 4 bedrooms • 2 bathrooms
Use this pin to understand the setting and approach. Luke can confirm driveway access, showing details, and anything worth checking before you tour.
Every detail,
on the record.
Floor by floor,
inch by inch.
LOWER LEVEL
- Recreation room18'4'' x 14'0''
- Laundry room11'3'' x 11'4''
- Bedroom15' x 14'7''
- Bedroom11'0'' x 8'10''
- 3pc Bathroom Foyer11' x 6'8''
MAIN LEVEL
- Bedroom9'9'' x 11'11''
- Primary Bedroom14'10'' x 11'0''
- 4pc Bathroom Living room15' x 17'5''
- Dining room11'10'' x 8'4''
- Kitchen6'10'' x 8'10''

Always available to you
Ask the questions
before you book the tour.
If this property is on your shortlist, send Luke the address and what you need to understand: timing, access, area fit, documents, showing windows, or offer strategy.
Some properties are best
experienced in person.
Showings are scheduled directly with Luke or his team. Tell us when you are in town, and we will arrange the visit and the conversation.