
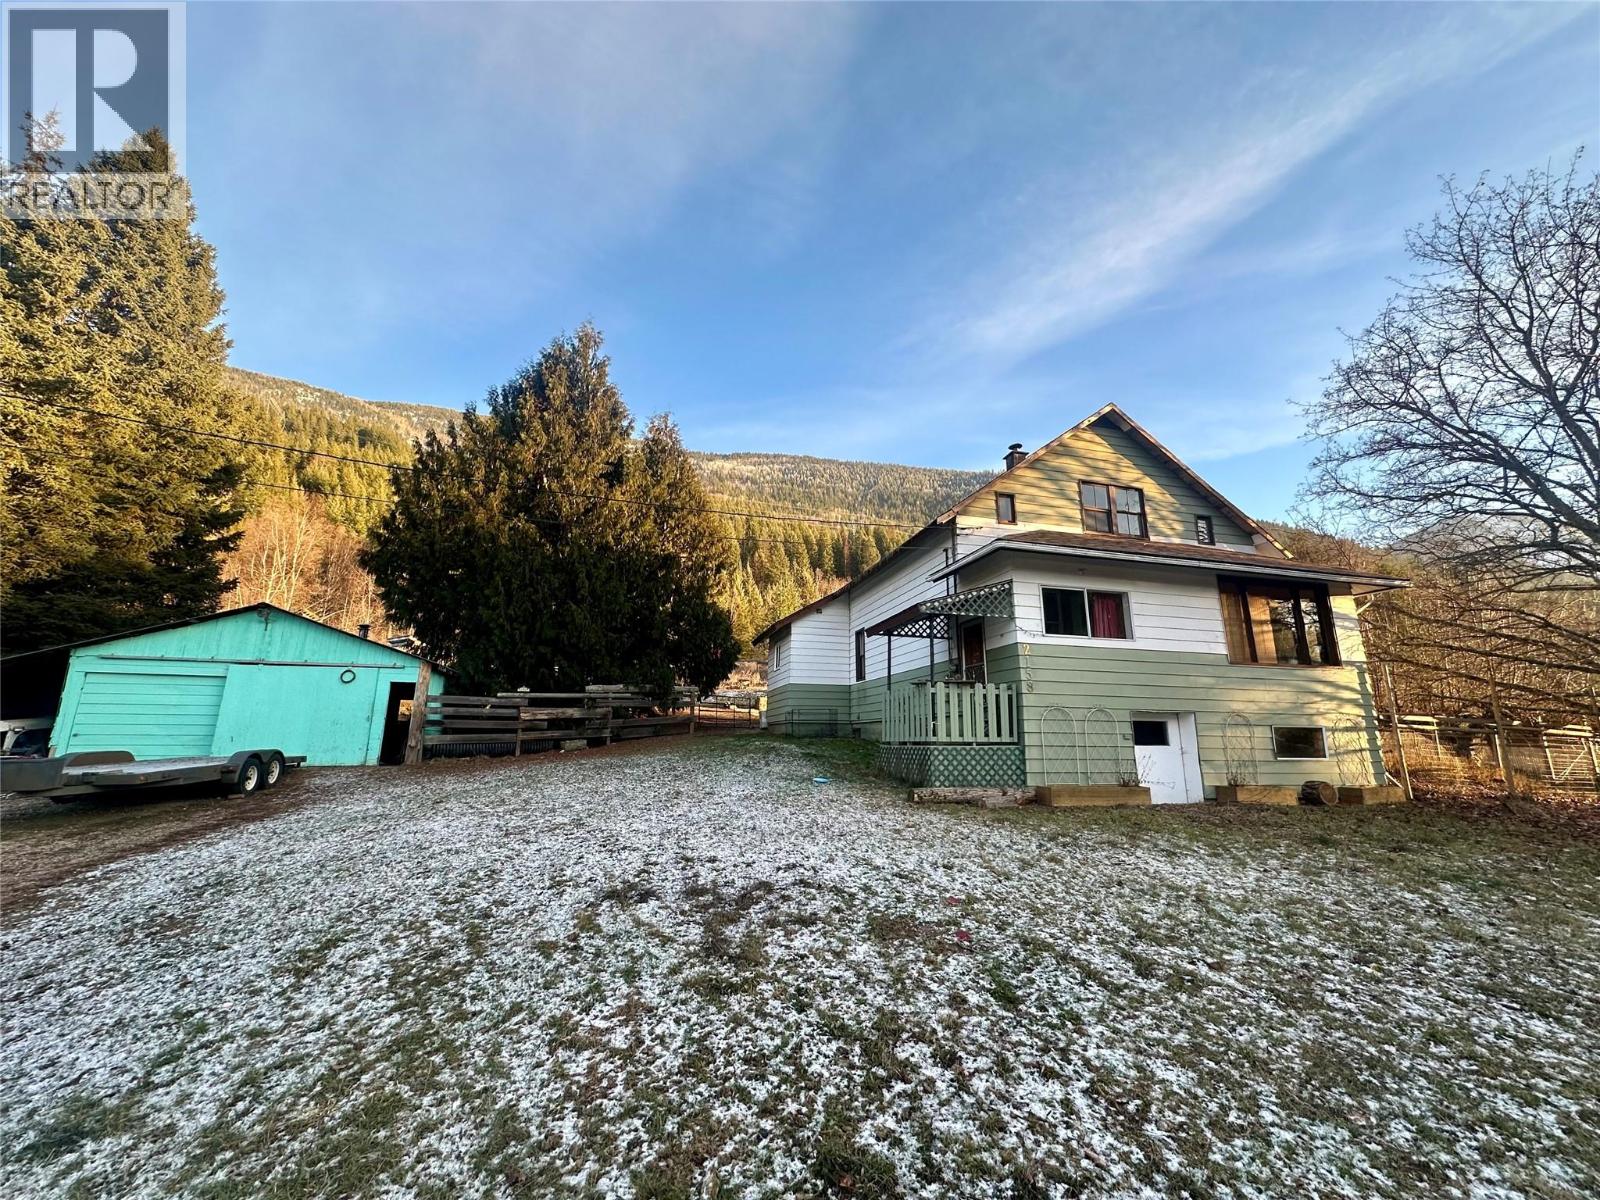
2158 Makonin Road
- 4Bed
- 1Bath
- 2,108Sq Ft
- 13.78 acLot
The listing,
frame by frame.
The public facts,
clearly explained.
Review the known facts, compare the fit, share it with the people who help you decide, and ask the questions that matter before touring.
Property type
Single Family
Area
Glade
Interior
2,108 sq ft
Lot
13.78 ac
Built
1936
Gallery
25 real listing photos
- Price
- $599,900
- Area
- Glade
- Property type
- Single Family
- Bedrooms
- 4
- Bathrooms
- 1
- Interior
- 2,108 sq ft
- Lot
- 13.78 ac
- Built
- 1936
Understand the home before you tour it.
Charming country homestead in beautiful Glade!
Escape to the countryside and embrace a simpler way of life with this delightful farmhouse nestled on just under 14 acres of lush, usable farmland.
The main home offers a farmhouse kitchen with a sunny breakfast nook.
The cozy living room, two main floor bedrooms and full bathroom complete the main floor.
Upstairs, you’ll find two more charming bedrooms and a large, open landing,a perfect spot for a craft room, reading nook, or home office.
Relax on the covered back porch, listening to the sounds of nature and the nearby meandering creek.
The property is set up for farming, featuring fenced pastures and paddocks, for horses or hobby farming.
A rustic guest cabin or studio sits nearby, complete with a sunny deck overlooking the creek.
(There’s no plumbing in this building) Garden lovers will fall in love with the large fenced garden, and several outbuildings offer space for chickens, animals, and all your country essentials.
There is an RV pad or location for second dwelling, with its own septic, well water, and power.
The remaining acreage is perfect for more gardens, hay fields, or grazing pastures.
Located just a quick 5-minute ferry ride across to Glade and only 25 minutes to Nelson or 15 to Castlegar, you get the peace of country life with town conveniences close by.
Book your viewing today!
(id:60292)
Listed by Heather Holdener at Royal LePage Rosling Realty
2158 Makonin Road, Glade, BC
Single Family • 4 bedrooms • 1 bathroom
Use this pin to understand the setting and approach. Luke can confirm driveway access, showing details, and anything worth checking before you tour.
Every detail,
on the record.
Floor by floor,
inch by inch.
MAIN LEVEL
- Full bathroom5'6'' x 10'2''
- Bedroom7'10'' x 10'9''
- Bedroom7'10'' x 10'8''
- Living room15'5'' x 19'3''
- Foyer5'11'' x 8'
- Dining nook7'1'' x 8'8''
- Kitchen14'6'' x 11'7''

Always available to you
Ask the questions
before you book the tour.
If this property is on your shortlist, send Luke the address and what you need to understand: timing, access, area fit, documents, showing windows, or offer strategy.
Some properties are best
experienced in person.
Showings are scheduled directly with Luke or his team. Tell us when you are in town, and we will arrange the visit and the conversation.


