215 Cotswold Road
- 3Bed
- 2Bath
- 1,810Sq Ft
- 1.01 acLot
The listing,
frame by frame.
The public facts,
clearly explained.
Review the known facts, compare the fit, share it with the people who help you decide, and ask the questions that matter before touring.
Property type
Single Family
Area
Nakusp
Interior
1,810 sq ft
Lot
1.01 ac
Built
2021
Gallery
16 real listing photos
- Price
- $998,000
- Area
- Nakusp
- Property type
- Single Family
- Bedrooms
- 3
- Bathrooms
- 2
- Interior
- 1,810 sq ft
- Lot
- 1.01 ac
- Built
- 2021
Understand the home before you tour it.
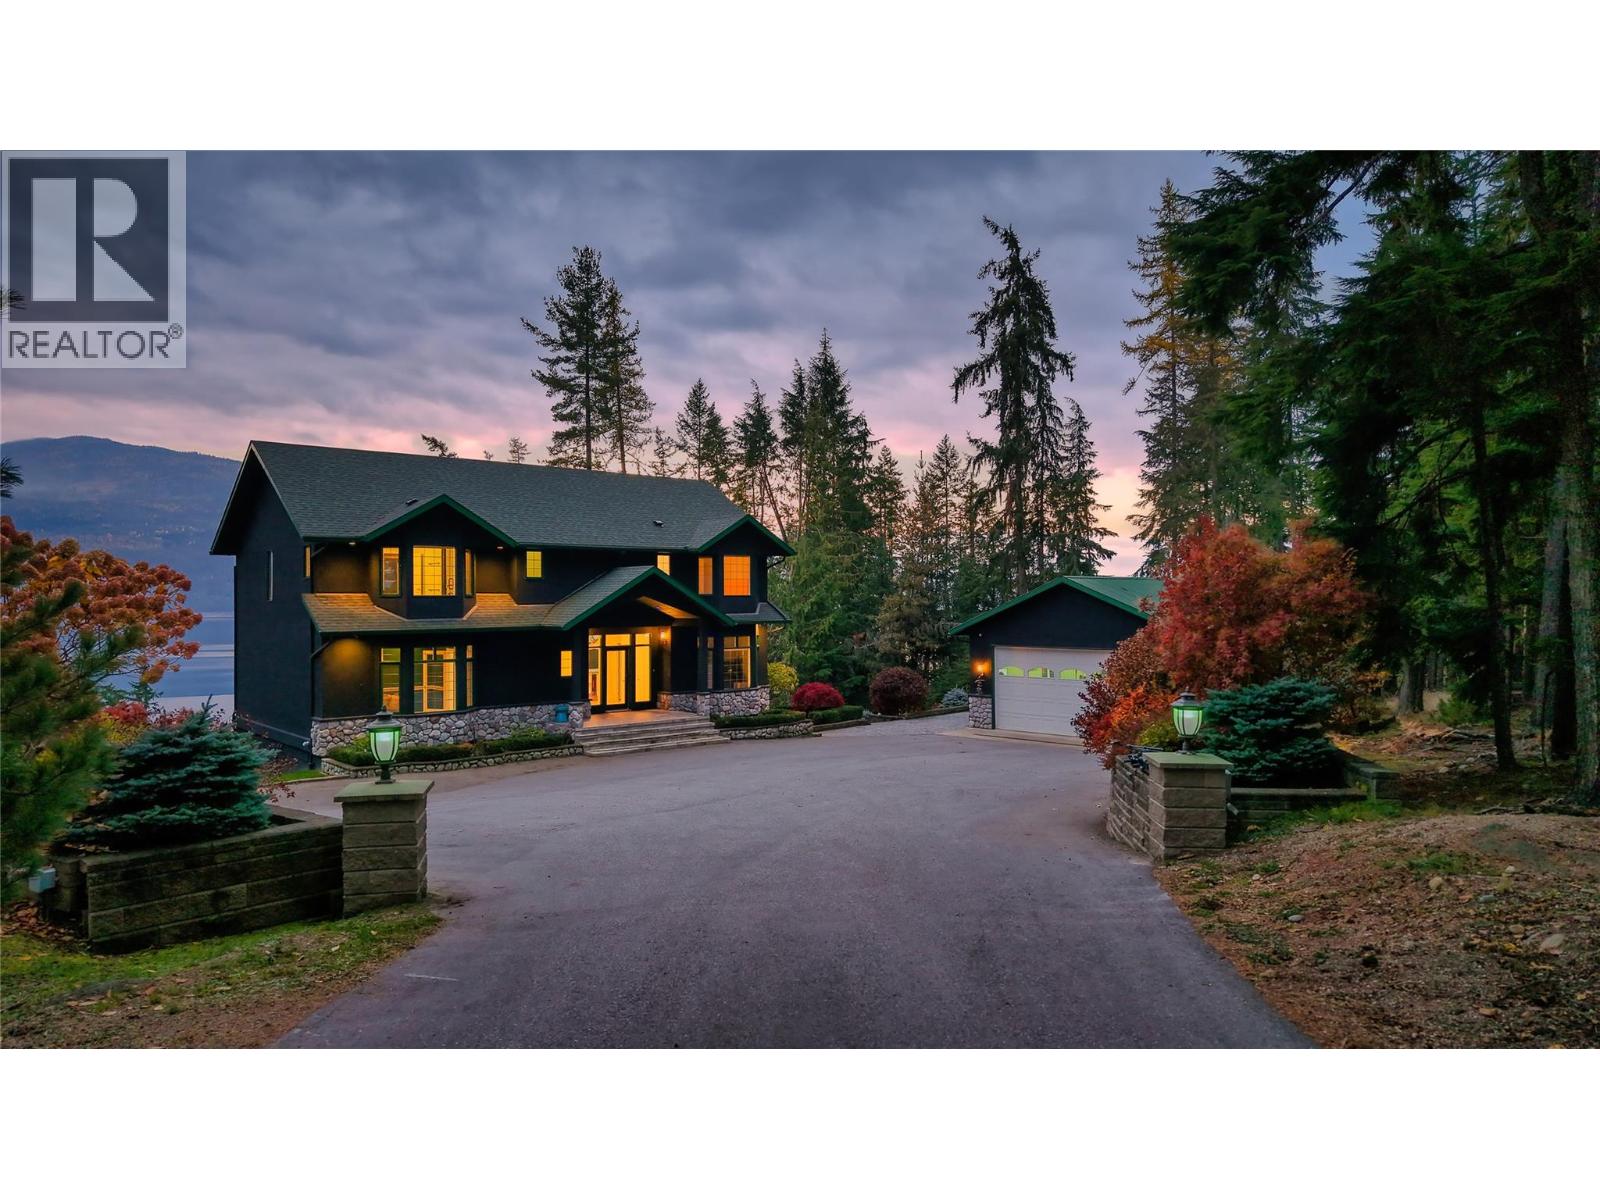
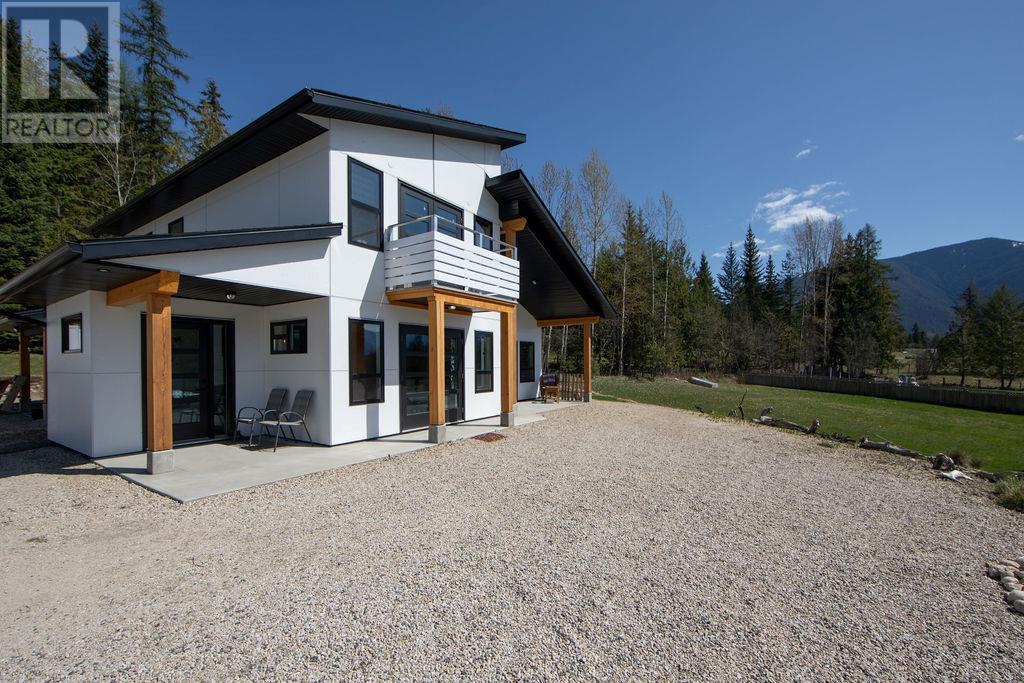
Welcome to this stunning custom-built home nestled in a newly developed neighbourhood just minutes from the heart of beautiful Nakusp.
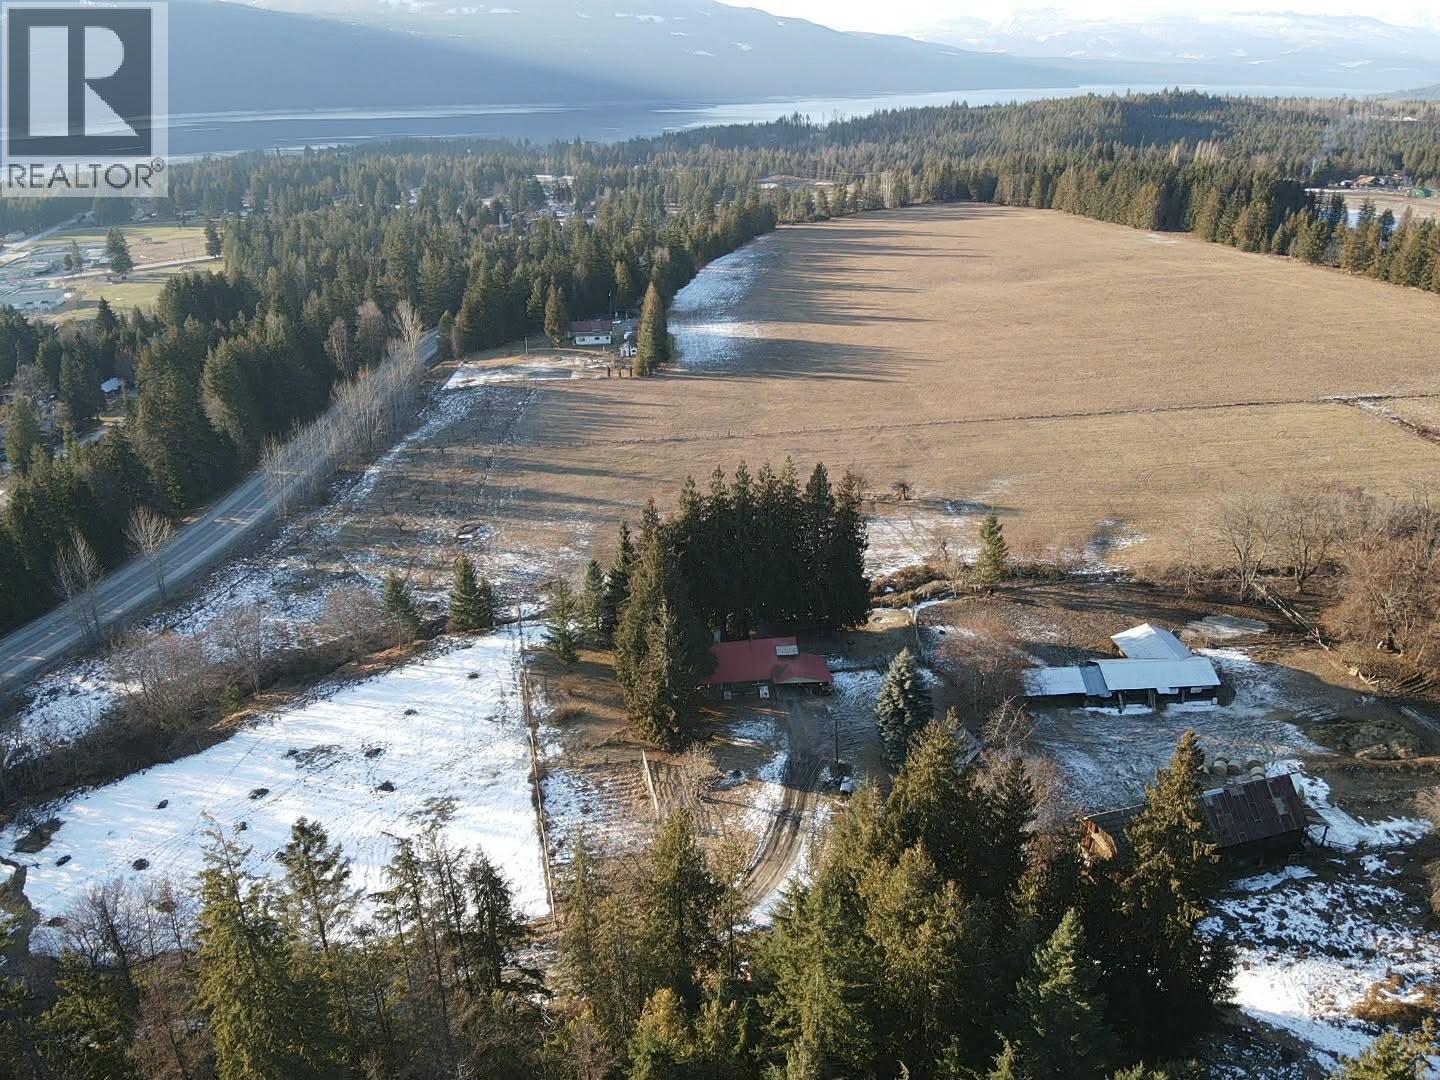
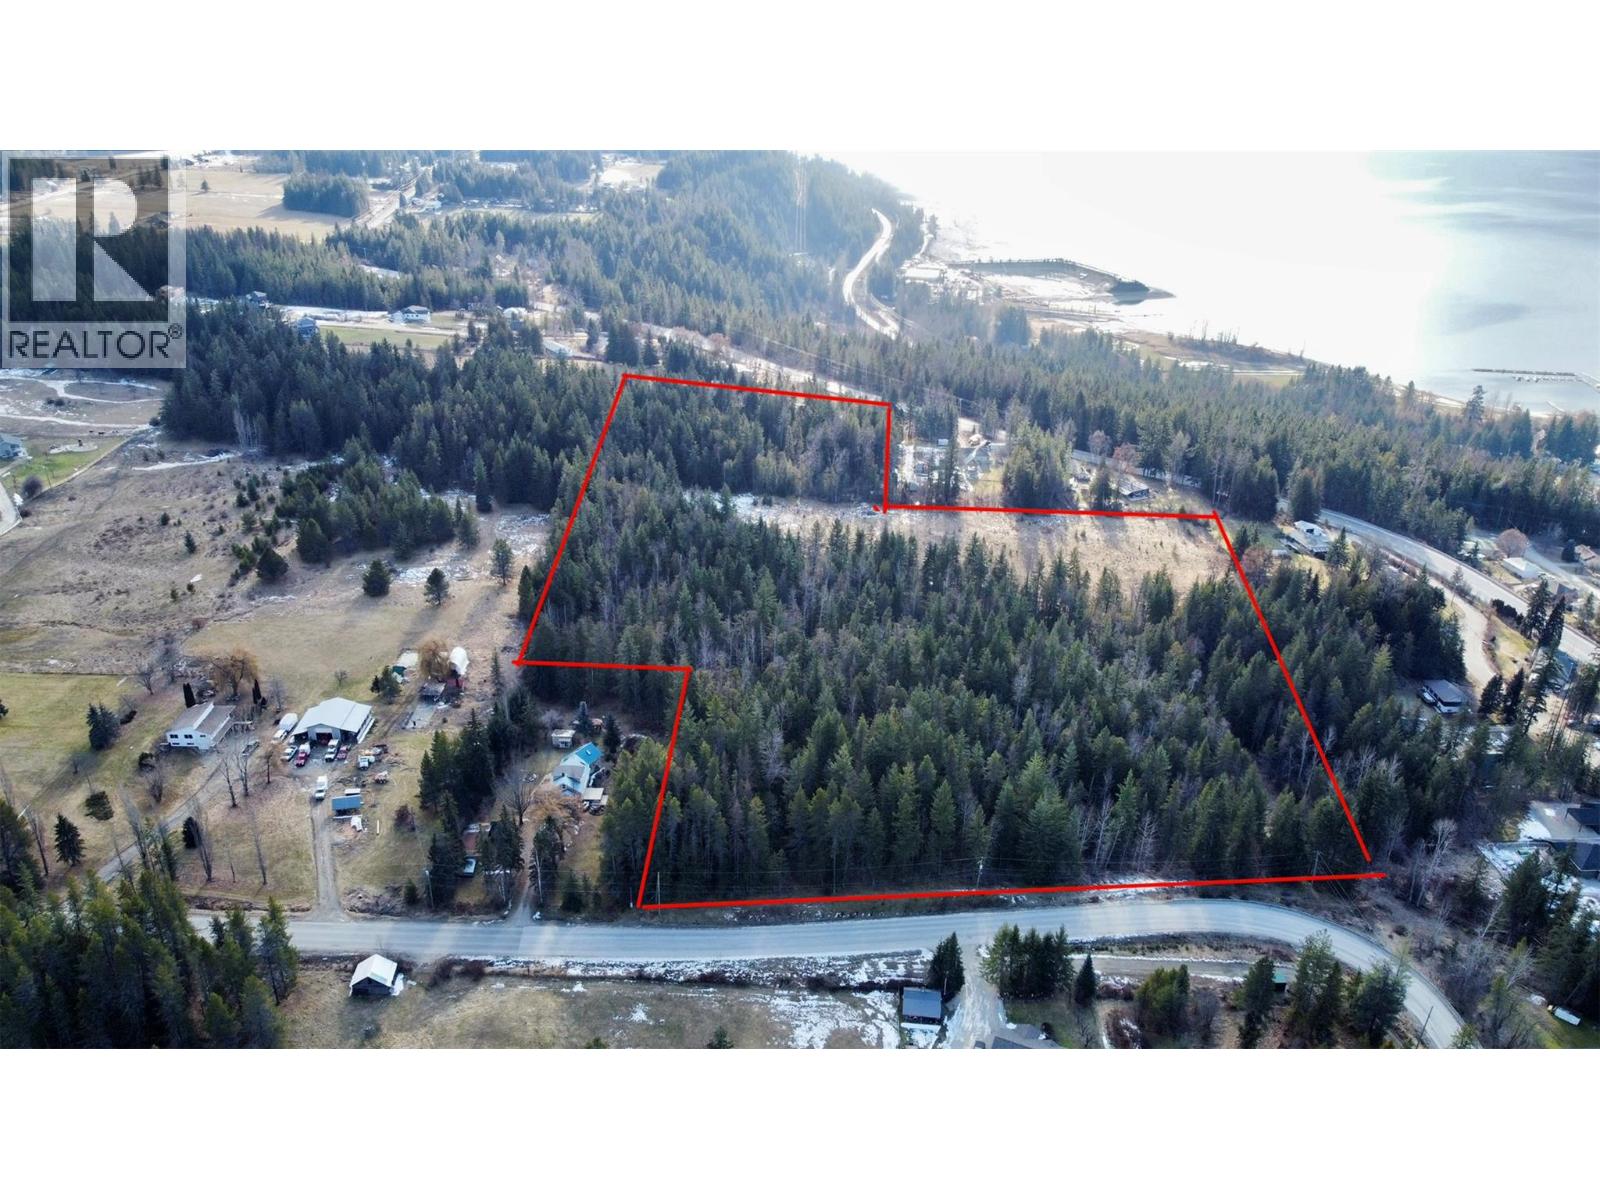
Set on a generous 1 acre lot with a large yard and breathtaking mountain views, this property offers the perfect blend of tranquility, space, and modern living.
Step inside to a bright and airy interior, where high ceilings and expansive windows flood the home with natural light.
The open-concept layout is perfect for both entertaining and everyday living.
Featuring sleek, contemporary finishes throughout, the home is inspired with a relaxed-minimalism European design.
The kitchen is a showstopper with high-end cabinetry, quartz countertops, and plenty of workspace.
Offering both style and functionality in every room- whether you're relaxing in the living space or enjoying the expansive views from the patio or yard, you'll love the peaceful setting and upscale feel.
Don’t miss this opportunity to own a beautifully crafted home in one of the most peaceful and charming towns in the Kootenays.
(id:60292)
Listed by Steffie Brenner at Coldwell Banker Executives Realty
215 Cotswold Road, Nakusp, BC
Single Family • 3 bedrooms • 2 bathrooms
Use this pin to understand the setting and approach. Luke can confirm driveway access, showing details, and anything worth checking before you tour.
Every detail,
on the record.
Floor by floor,
inch by inch.
MAIN LEVEL
- Storage12' x 6'
- Dining room15' x 11'
- Living room16' x 17'
- Bedroom15' x 10'
- Full bathroom Kitchen9' x 11'

Always available to you
Ask the questions
before you book the tour.
If this property is on your shortlist, send Luke the address and what you need to understand: timing, access, area fit, documents, showing windows, or offer strategy.
Some properties are best
experienced in person.
Showings are scheduled directly with Luke or his team. Tell us when you are in town, and we will arrange the visit and the conversation.