
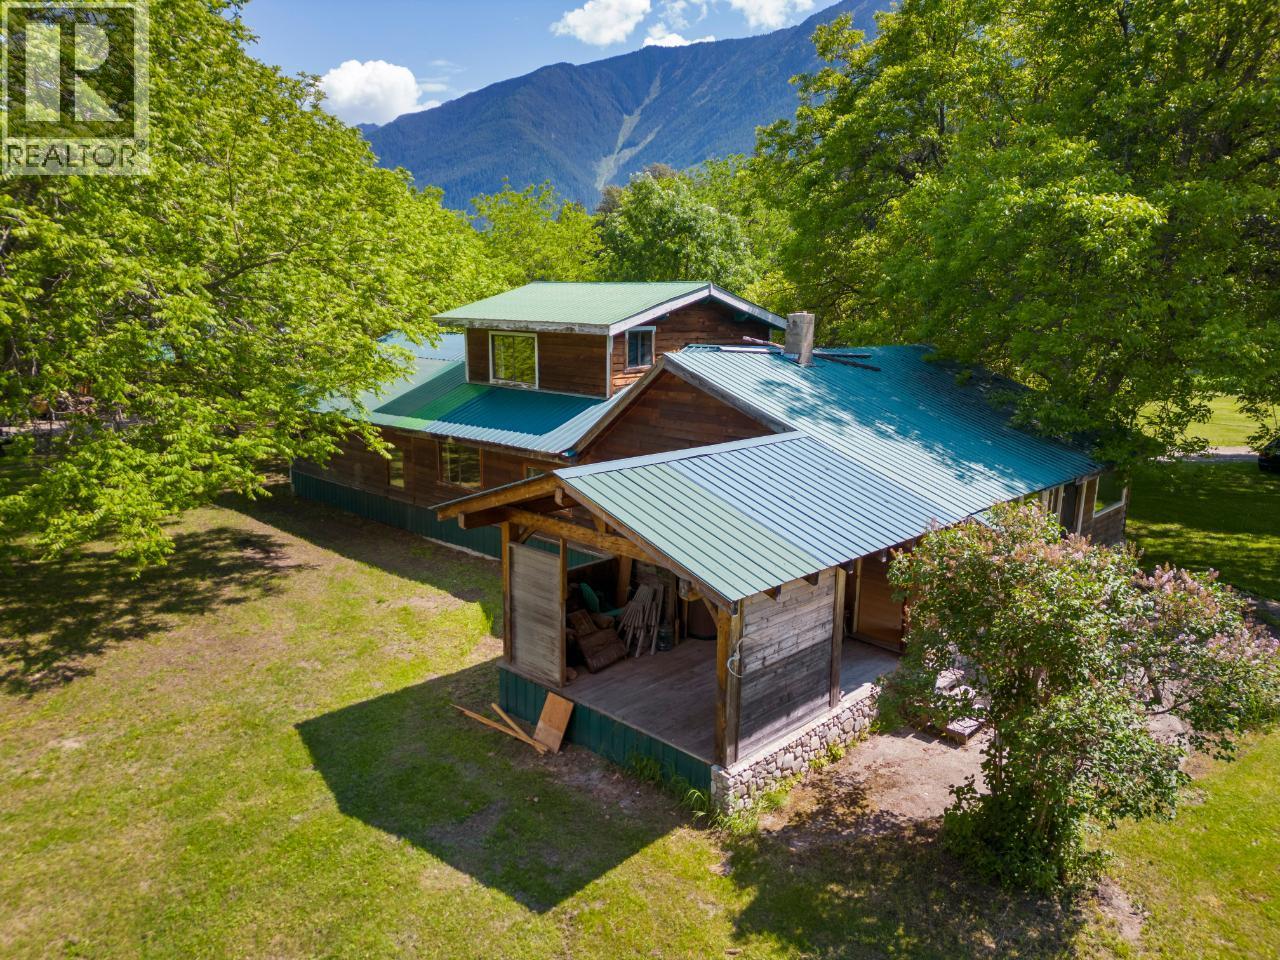
209 Lardeau River Road
- 4Bed
- 1Bath
- 1,838Sq Ft
- 33.1 acLot
The listing,
frame by frame.
The public facts,
clearly explained.
Review the known facts, compare the fit, share it with the people who help you decide, and ask the questions that matter before touring.
Property type
Single Family
Area
Lardeau
Interior
1,838 sq ft
Lot
33.1 ac
Built
1950
Gallery
25 real listing photos
- Price
- $1,400,000
- Area
- Lardeau
- Property type
- Single Family
- Bedrooms
- 4
- Bathrooms
- 1
- Interior
- 1,838 sq ft
- Lot
- 33.1 ac
- Built
- 1950
Understand the home before you tour it.
Incredible business and homestead opportunity!
Discover the perfect blend of work and relaxation at this remarkable property, boasting the renowned Boards by George Sawmill, a thriving business with a 43-year legacy.
Situated on 33 expansive and flat usable acres, this real estate gem offers endless potential.
Nestled alongside the Lardeau River, this property presents a 4-bedroom, 1-bath home overlooking the river.
Step inside to find beautiful wood updates throughout, creating a warm and inviting atmosphere.
The home showcases a spacious open-concept kitchen and dining space, perfect for entertaining friends and family.
The property has mature butternut trees that provide ample shade on warm summer days.
The large yard offers endless possibilities, accommodating a flower or vegetable garden for those with a green thumb.
Additionally, a covered garage provides shelter for your vehicles and storage needs.
Whether you're envisioning continuing the thriving sawmill business or exploring new ventures, this property is the ultimate canvas for success.
Embrace the surrounding natural beauty while capitalizing on a remarkable business opportunity.
Don't miss your chance to own this truly remarkable piece of real estate!
See MLS 2471147 to see the commercial portion of this listing.
The sawmill is a fabulous business opportunity with a grandfathered in dedicated timber supply.
(id:60292)
Listed by Erika Schmidt at Royal LePage Rosling Realty
209 Lardeau River Road, Lardeau, BC
Single Family • 4 bedrooms • 1 bathroom
Use this pin to understand the setting and approach. Luke can confirm driveway access, showing details, and anything worth checking before you tour.
Every detail,
on the record.
Floor by floor,
inch by inch.
MAIN LEVEL
- 4pc Bathroom Primary Bedroom16'11'' x 19'7''
- Laundry room9'9'' x 5'5''
- Foyer22'3'' x 7'1''
- Bedroom11'6'' x 13'6''
- Bedroom10'3'' x 13'6''
- Bedroom13'3'' x 9'2''
- Living room10'6'' x 34'9''
- Kitchen13'10'' x 21'7''

Always available to you
Ask the questions
before you book the tour.
If this property is on your shortlist, send Luke the address and what you need to understand: timing, access, area fit, documents, showing windows, or offer strategy.
Some properties are best
experienced in person.
Showings are scheduled directly with Luke or his team. Tell us when you are in town, and we will arrange the visit and the conversation.


